This adorable brick 1950s charmer on the ever-so-coveted Huaco Lane could be yours! Step inside to gorgeous natural light, beautiful wood floors, mid-century light fixtures, and charm in all the right places. Floor-to-ceiling windows in the living room create the most welcoming entry and hosting space. For those who love a vintage touch, the kitchen is sure to make you swoon, with seafoam green tile, original wooden cabinetry, a storybook window with louvered shutters, and plenty of counter space for cooking and entertaining.
The two spacious bedrooms, complete with fresh carpet and paint, are ready for you to add your personal touch. The hall bath is fully updated with a large vanity, tub-shower combo, and modern light fixture, while the ensuite primary bath boasts gorgeous original blue tile alongside an updated vanity and light fixture. Tucked near the secluded primary suite, the laundry closet is conveniently located for easy access.
Multiple storage closets throughout the home offer plenty of space for linens, coats, seasonal décor, and more, while the recently installed smart doorbell and thermostat provide added comfort and peace of mind. The spacious dining room could also easily be converted into a third bedroom, depending on your needs. The beautiful red brick, charming shutters, porte cochère carport, and spacious front yard make for darling curb appeal, while the detached two-car garage provides convenient storage and additional covered parking.
With vintage charm, thoughtful updates, and one seriously coveted location, this Huaco Lane treasure is ready to welcome its next owner!
Sold
Price Unknown
3807 Huaco Ln, Waco, TX 76710
2beds
1,518sqft
Single Family Residence
Built in 1955
9,801 Square Feet Lot
$235,500 Zestimate®
$--/sqft
$1,922 Estimated rent
Home value
$235,500
$224,000 - $247,000
$1,922/mo
Zestimate® history
Owner options
List your home for rent
$1,922/mo
Rent Zestimate®
Find your next renter with Zillow Rental Manager. Plus, with online applications, you can quickly screen prospective tenants – for free.
$1,922/mo
Rent Zestimate®
Refinance and save
Refinancing to a lower rate could help reduce your monthly payments and save thousands over the life of the loan.
Explore your selling options
Work with a Zillow partner agent
Leverage their expertise and Zillow's premium Showcase listings to get your home seen by more buyers.
Get startedList with your own agent
Get your home in front of millions of buyers by listing it on Zillow.
Learn how to do itSell it yourself
Take full control of how buyers see your home on Zillow by listing For Sale by Owner (FSBO).
List your homeWhat's special
Spacious front yardBeautiful wood floorsSpacious dining roomGorgeous natural lightTwo spacious bedroomsCharming shuttersMid-century light fixtures
Zillow last checked:
Listing updated:
Listed by:
Taylor Beard 0755868,
Fathom Realty 888-455-6040
Bought with:
Austin Hooper, 629677
AG Real Estate & Associates
Source: NTREIS,MLS#: 21373730
Facts & features
Interior
Bedrooms & bathrooms
- Bedrooms: 2
- Bathrooms: 2
- Full bathrooms: 2
Primary bedroom
- Features: Ceiling Fan(s), En Suite Bathroom
- Level: First
- Dimensions: 0 x 0
Bedroom
- Features: Ceiling Fan(s)
- Level: First
- Dimensions: 0 x 0
Primary bathroom
- Features: En Suite Bathroom
- Level: First
- Dimensions: 0 x 0
Dining room
- Features: Ceiling Fan(s)
- Level: First
- Dimensions: 0 x 0
Other
- Features: Stone Counters
- Level: First
- Dimensions: 0 x 0
Living room
- Features: Ceiling Fan(s)
- Level: First
- Dimensions: 0 x 0
Heating
- Central
Cooling
- Central Air
Appliances
- Included: Dryer, Dishwasher, Gas Range, Microwave, Refrigerator, Washer
- Laundry: Washer Hookup, Dryer Hookup
Features
- High Speed Internet, Tile Counters
- Flooring: Carpet, Tile, Wood
- Has basement: No
- Has fireplace: No
- Fireplace features: None
Interior area
- Total interior livable area: 1,518 sqft
Property
Parking
- Total spaces: 3
- Parking features: Attached Carport, Direct Access, Garage, Garage Door Opener, On Site, Off Street, Paved
- Garage spaces: 2
- Carport spaces: 1
- Covered spaces: 3
Features
- Levels: One
- Stories: 1
- Patio & porch: Patio
- Pool features: None
- Fencing: Chain Link,Wood
Lot
- Size: 9,801 Square Feet
- Features: Interior Lot, Irregular Lot
- Residential vegetation: Grassed
Details
- Additional structures: Garage(s)
- Parcel number: 480060000294009
Construction
Type & style
- Home type: SingleFamily
- Architectural style: Other,Detached
- Property subtype: Single Family Residence
Materials
- Brick, Wood Siding
- Foundation: Pillar/Post/Pier
- Roof: Composition
Condition
- Resale
- Year built: 1955
Utilities & green energy
- Sewer: Public Sewer
- Water: Public
- Utilities for property: Cable Available, Electricity Connected, Sewer Available, Separate Meters, Water Available
Community & HOA
Community
- Features: Curbs
- Subdivision: Brookview Hills
HOA
- Has HOA: No
Location
- Region: Waco
Financial & listing details
- Tax assessed value: $261,180
- Annual tax amount: $4,897
- Date on market: 9/4/2026
- Cumulative days on market: 8 days
- Listing terms: Cash,Conventional,FHA,VA Loan
Price history
| Date | Event | Price |
|---|---|---|
| 10/14/2026 | Sold | -- |
Source: NTREIS #21373730 Report a problem | ||
| 9/22/2026 | Pending sale | $237,000$156/sqft |
Source: NTREIS #21373730 Report a problem | ||
| 9/12/2026 | Contingent | $237,000$156/sqft |
Source: NTREIS #21373730 Report a problem | ||
| 9/4/2026 | Listed for sale | $237,000+48.3%$156/sqft |
Source: NTREIS #21373730 Report a problem | ||
| 2/12/2019 | Sold | -- |
Source: Agent Provided Report a problem | ||
| 1/16/2019 | Pending sale | $159,800$105/sqft |
Source: Wht Properties #186572 Report a problem | ||
| 1/13/2019 | Listed for sale | $159,800$105/sqft |
Source: Wht Properties #186572 Report a problem | ||
| 11/28/2018 | Pending sale | $159,800$105/sqft |
Source: Wht Properties #186572 Report a problem | ||
| 11/20/2018 | Listed for sale | $159,800+29.9%$105/sqft |
Source: Wht Properties #186572 Report a problem | ||
| 8/30/2016 | Sold | -- |
Source: Agent Provided Report a problem | ||
| 7/22/2016 | Listed for sale | $123,000$81/sqft |
Source: Coldwell Banker Jim Stewart, Realtors #166102 Report a problem | ||
Public tax history
| Year | Property taxes | Tax assessment |
|---|---|---|
| 2025 | $2,475 -6.4% | $198,000 +10% |
| 2024 | $2,645 +0.3% | $180,000 |
| 2023 | $2,638 -27.6% | $180,000 |
| 2022 | $3,644 -16.3% | $180,000 +6.9% |
| 2021 | $4,354 | $168,330 +12.5% |
| 2020 | -- | $149,650 +12.1% |
| 2019 | $3,058 | $133,440 +2.1% |
| 2018 | $3,058 -9.8% | $130,670 +9.6% |
| 2017 | $3,389 +69.6% | $119,260 +19.1% |
| 2016 | $1,998 | $100,120 +12.1% |
| 2015 | $1,998 | $89,330 -1.6% |
| 2014 | $1,998 | $90,780 -0.1% |
| 2012 | -- | $90,875 +3.3% |
| 2011 | -- | $87,946 |
| 2010 | -- | $87,946 -3.4% |
| 2009 | -- | $91,027 -1.1% |
| 2008 | -- | $92,027 +5.3% |
| 2007 | -- | $87,403 +3.2% |
| 2006 | -- | $84,722 +5.5% |
| 2005 | -- | $80,284 +19.5% |
| 2004 | -- | $67,208 |
Find assessor info on the county website
Neighborhood: Brookview
Nearby homes
- $--4 bd3 ba2.4k sqft3801 Huaco Ln, Waco, TX 76710Sold
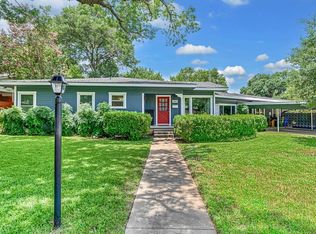
- $268,1003 bd2 ba1.9k sqft3817 Huaco Ln, Waco, TX 76710Off Market
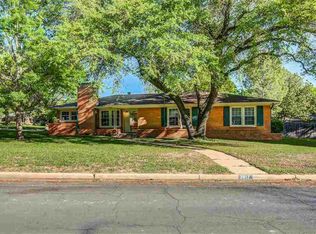
- $190,6003 bd2 ba1.9k sqft1208 Sunset St, Waco, TX 76710Off Market
- $139,4003 bd1 ba1.2k sqft1212 Sunset St, Waco, TX 76710Off Market
- $273,2003 bd2 ba1.7k sqft1209 Westwood St, Waco, TX 76710Off Market
- $--3 bd2 ba1.9k sqft3808 Huaco Ln, Waco, TX 76710Sold
- $225,3003 bd2 ba1.7k sqft3804 Huaco Ln, Waco, TX 76710Off Market
- $156,1003 bd1 ba1.2k sqft1216 Sunset St, Waco, TX 76710Off Market
Nearby schools
GreatSchools rating
- 2/10Crestview Elementary SchoolGrades: PK-5Distance: 0.5 mi
- 4/10Tennyson Middle SchoolGrades: 6-8Distance: 1.7 mi
- 3/10Waco High SchoolGrades: 9-12Distance: 0.9 mi
Schools provided by the listing agent
- Elementary: Crestview
- Middle: Tennyson
- High: Waco
- District: Waco ISD
Source: NTREIS. This data may not be complete. We recommend contacting the local school district to confirm school assignments for this home.
- Texas
- McLennan County
- Waco
- 76710
- Brookview
- 3807 Huaco Ln
