Welcome to this charming 1948 custom-built home that blends timeless craftsmanship with thoughtful updates. Sunlight floods the interior through floor-to-ceiling windows (Window World with transferrable warranty), showcasing stunning original golden honey hardwood floors, rich natural wood trim, and quality millwork throughout. The traditional floorplan includes an inviting open living room and formal dining room, joined by elegant pocket doors. A bay window in the dining area offers lovely views of the neighborhood, highlighted by a Tiffany-style chandelier. The wide galley-style kitchen is both functional and stylish, featuring gas cooking, stainless steel appliances, a farmhouse sink, movable island, and abundant cabinetry. Enjoy morning coffee in the breakfast nook with bay windows that overlook the beautifully landscaped, fully fenced backyard. Just off the kitchen, a cozy office boasts built-in shelving, herringbone wood floors, and French doors that open onto a covered antique brick patio, perfect for outdoor living. The spacious primary suite includes a wall of closets, custom built-ins, private patio access, and an ensuite bath. Don't miss the cedar closet in the hallway! Both bathrooms feature well-preserved, original tile work—an increasingly rare find—plus great natural light and linen storage. The enclosed breezeway houses the laundry area and includes jalousie windows and dual exterior doors for easy access. Mature Red Oaks and Pecan trees provide beauty and shade. Additionally, thoughtful perennial landscaping includes Texas natives like Turkscap, Winecup, Coneflower, Autumn Sage, Lantana, varieties of blue Salvia, Crepe Myrtles and more. A sprinkler system, 2-car garage with workbench, and a large storage room complete this perfectly picturesque home. Classic, comfortable, and ready for its next chapter!
Sold
Price Unknown
3808 Huaco Ln, Waco, TX 76710
3beds
1,992sqft
Single Family Residence
Built in 1948
0.33 Acres Lot
$330,700 Zestimate®
$--/sqft
$2,416 Estimated rent
Home value
$330,700
$304,000 - $357,000
$2,416/mo
Zestimate® history
Owner options
List your home for rent
$2,416/mo
Rent Zestimate®
Find your next renter with Zillow Rental Manager. Plus, with online applications, you can quickly screen prospective tenants – for free.
$2,416/mo
Rent Zestimate®
Refinance and save
Refinancing to a lower rate could help reduce your monthly payments and save thousands over the life of the loan.
Explore your selling options
Work with a Zillow partner agent
Leverage their expertise and Zillow's premium Showcase listings to get your home seen by more buyers.
Get startedList with your own agent
Get your home in front of millions of buyers by listing it on Zillow.
Learn how to do itSell it yourself
Take full control of how buyers see your home on Zillow by listing For Sale by Owner (FSBO).
List your homeWhat's special
Private patio accessTexas nativesCozy officeGas cookingFloor-to-ceiling windowsCovered antique brick patioFormal dining room
Zillow last checked:
Listing updated:
Listed by:
Ashley Burgess Weist 0542105 254-741-1500,
Kelly, Realtors 254-741-1500
Bought with:
Camie Cross
Logan Capital Real Estate, PLLC
Source: NTREIS,MLS#: 20951753
Facts & features
Interior
Bedrooms & bathrooms
- Bedrooms: 3
- Bathrooms: 2
- Full bathrooms: 2
Primary bedroom
- Features: Built-in Features, Ceiling Fan(s), Dual Sinks, Double Vanity, En Suite Bathroom, Linen Closet
- Level: First
- Dimensions: 0 x 0
Bedroom
- Features: Ceiling Fan(s)
- Level: First
- Dimensions: 0 x 0
Dining room
- Level: First
- Dimensions: 0 x 0
Kitchen
- Features: Built-in Features, Ceiling Fan(s), Kitchen Island, Pantry
- Level: First
- Dimensions: 0 x 0
Laundry
- Level: First
- Dimensions: 0 x 0
Living room
- Level: First
- Dimensions: 0 x 0
Office
- Features: Built-in Features, Ceiling Fan(s), Other
- Level: First
- Dimensions: 0 x 0
Heating
- Central, Natural Gas
Cooling
- Central Air, Ceiling Fan(s), Electric
Appliances
- Included: Some Gas Appliances, Built-In Gas Range, Dryer, Dishwasher, Disposal, Gas Water Heater, Plumbed For Gas, Refrigerator, Washer
- Laundry: Washer Hookup, Electric Dryer Hookup, Laundry in Utility Room
Features
- Built-in Features, Cedar Closet(s), Decorative/Designer Lighting Fixtures, Eat-in Kitchen, High Speed Internet, Pantry, Tile Counters, Cable TV, Natural Woodwork
- Flooring: Ceramic Tile, Luxury Vinyl Plank, Parquet, Wood
- Windows: Bay Window(s), Window Coverings
- Has basement: No
- Has fireplace: No
Interior area
- Total interior livable area: 1,992 sqft
Property
Parking
- Total spaces: 2
- Parking features: Driveway, Garage Faces Front, Garage
- Attached garage spaces: 2
- Has uncovered spaces: Yes
Features
- Levels: One
- Stories: 1
- Patio & porch: Covered
- Exterior features: Rain Gutters, Storage
- Pool features: None
- Fencing: Back Yard,Chain Link,Full
Lot
- Size: 0.33 Acres
- Features: Back Yard, Lawn, Landscaped, Level, Sprinkler System
Details
- Parcel number: 480060000231002
Construction
Type & style
- Home type: SingleFamily
- Architectural style: Detached
- Property subtype: Single Family Residence
Materials
- Brick
- Foundation: Pillar/Post/Pier
- Roof: Composition
Condition
- Year built: 1948
Utilities & green energy
- Sewer: Public Sewer
- Water: Public
- Utilities for property: Electricity Connected, Natural Gas Available, Overhead Utilities, Sewer Available, Separate Meters, Water Available, Cable Available
Community & HOA
Community
- Features: Curbs, Sidewalks
- Security: Smoke Detector(s)
- Subdivision: Brookview Hills
HOA
- Has HOA: No
Location
- Region: Waco
Financial & listing details
- Tax assessed value: $302,750
- Annual tax amount: $4,511
- Date on market: 5/29/2025
- Cumulative days on market: 14 days
- Exclusions: Microwave is negotiable.
- Electric utility on property: Yes
Price history
| Date | Event | Price |
|---|---|---|
| 7/17/2025 | Sold | -- |
Source: NTREIS #20951753 Report a problem | ||
| 6/24/2025 | Pending sale | $348,000$175/sqft |
Source: NTREIS #20951753 Report a problem | ||
| 6/12/2025 | Contingent | $348,000$175/sqft |
Source: NTREIS #20951753 Report a problem | ||
| 5/29/2025 | Listed for sale | $348,000$175/sqft |
Source: NTREIS #20951753 Report a problem | ||
| 10/4/2005 | Sold | -- |
Source: Public Record Report a problem | ||
Public tax history
| Year | Property taxes | Tax assessment |
|---|---|---|
| 2025 | $2,884 -5.6% | $220,000 +10% |
| 2024 | $3,055 +0.3% | $200,000 |
| 2023 | $3,045 -25.8% | $200,000 |
| 2022 | $4,104 -3.5% | $200,000 +4.7% |
| 2021 | $4,255 | $191,099 +10% |
| 2020 | -- | $173,726 +10% |
| 2019 | $3,363 | $157,933 -0.9% |
| 2018 | $3,363 +10% | $159,390 +11.3% |
| 2017 | $3,058 +22.4% | $143,250 +18.4% |
| 2016 | $2,499 | $120,980 +12.2% |
| 2015 | $2,499 | $107,870 -2.2% |
| 2014 | $2,499 | $110,340 -4.8% |
| 2012 | -- | $115,902 -9.9% |
| 2011 | -- | $128,656 |
| 2010 | -- | $128,656 +1.8% |
| 2009 | -- | $126,326 -1.2% |
| 2008 | -- | $127,892 +3.8% |
| 2007 | -- | $123,197 +24.5% |
| 2006 | -- | $98,983 +5.2% |
| 2005 | -- | $94,077 |
| 2004 | -- | $94,077 +3.8% |
| 2003 | -- | $90,657 +9.9% |
| 2002 | -- | $82,489 +17.8% |
| 2001 | -- | $69,999 0% |
| 2000 | -- | $70,004 |
Find assessor info on the county website
Neighborhood: Brookview
Nearby homes
- $239,4003 bd2 ba1.7k sqft3804 Huaco Ln, Waco, TX 76710Off Market
- $245,1003 bd2 ba1.7k sqft3812 Huaco Ln, Waco, TX 76710Off Market
- $234,0003 bd2 ba1.5k sqft3807 Huaco Ln, Waco, TX 76710Off Market
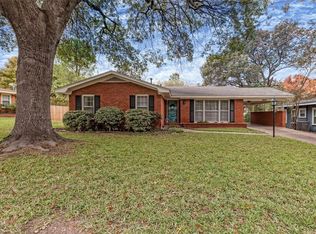
- $242,0003 bd2 ba1.8k sqft3820 Huaco Ln, Waco, TX 76710Off Market
- $262,9003 bd2 ba1.7k sqft3800 Huaco Ln, Waco, TX 76710Off Market
- $285,0003 bd2 ba1.9k sqft3817 Huaco Ln, Waco, TX 76710Off Market
- $--4 bd3 ba2.4k sqft3801 Huaco Ln, Waco, TX 76710Sold
- $--3 bd2 ba1.5k sqft3801 Erath Ave, Waco, TX 76710Sold
Nearby schools
GreatSchools rating
- 2/10Crestview Elementary SchoolGrades: PK-5Distance: 0.5 mi
- 4/10Tennyson Middle SchoolGrades: 6-8Distance: 1.7 mi
- 3/10Waco High SchoolGrades: 9-12Distance: 0.9 mi
Schools provided by the listing agent
- Elementary: Crestview
- Middle: Tennyson
- High: Waco
- District: Waco ISD
Source: NTREIS. This data may not be complete. We recommend contacting the local school district to confirm school assignments for this home.
- Texas
- McLennan County
- Waco
- 76710
- Brookview
- 3808 Huaco Ln
Nearby cities
Nearby neighborhoods
Nearby zip codes
Other Waco Topics
