This is a wonderful 1 and ½ story home that has been lovingly maintained and enjoyed for 28 years by the original owners. The home is tucked away on a quiet cul-de-sac where the neighbors know and look out for each other. It is located on the 8th fairway of the Berkshire Golf Course. A quick walk or drive allows you access to the Great Life Clubhouse, where for a reasonable fee, you may use their workout equipment, participate in fitness classes, swim and play golf. In addition, you are just 10 minutes from shopping and dining. The exterior of the home includes a sprinkler system (2 years old), with established plantings and tress. The interior features hardwood floors on the primary level, Marvin Windows with low E glass, Custom Woods cabinetry and granite countertops in the kitchen. Soaring ceilings, an architecturally unique loft, overlooking the main living area and hearth room, a double-sided fireplace between hearth room and living room, add to the ambiance. The floor plan is excellent for entertaining with large formal and informal living spaces. The primary suite is on the first floor and includes a soaking/jacuzzi tub. The upper floor offers three bedrooms and a loft. The lower level features a large recreation room with a wet bar and cabinetry, and a full bath. There is storage galore including large walk-in closets. Lovely south windows bring in light, warmth and offer gorgeous views of the golf course and passing wildlife. It is move-in ready with newly painted walls and newly carpeted floors. The kitchen appliances and the washer and dryer are all new within the last five years.
Sold
Price Unknown
3807 SW Trevino Ct, Topeka, KS 66610
4beds
3,559sqft
Single Family Residence, Residential
Built in 1997
8,712 Square Feet Lot
$399,200 Zestimate®
$--/sqft
$3,162 Estimated rent
Home value
$399,200
$339,000 - $467,000
$3,162/mo
Zestimate® history
Owner options
List your home for rent
$3,162/mo
Rent Zestimate®
Find your next renter with Zillow Rental Manager. Plus, with online applications, you can quickly screen prospective tenants – for free.
$3,162/mo
Rent Zestimate®
Refinance and save
$25/mo
Est. payment
Refinancing to a lower rate could help reduce your monthly payments and save thousands over the life of the loan.
$25/mo
Est. payment
Explore your selling options
Work with a Zillow partner agent
Leverage their expertise and Zillow's premium Showcase listings to get your home seen by more buyers.
Get startedList with your own agent
Get your home in front of millions of buyers by listing it on Zillow.
Learn how to do itSell it yourself
Take full control of how buyers see your home on Zillow by listing For Sale by Owner (FSBO).
List your homeWhat's special
Hearth roomHardwood flooringGranite countertopsMain floor master bedroomLots of storageThree bedrooms upstairsWet bar
Zillow last checked:
Listing updated:
Listed by:
David Mahon 785-633-7873,
Genesis, LLC, Realtors
Bought with:
Rachelle Peters, SP00225932
Genesis, LLC, Realtors
Source: Sunflower AOR as distributed by MLS GRID,MLS#: 242405
Facts & features
Interior
Bedrooms & bathrooms
- Bedrooms: 4
- Bathrooms: 4
- Full bathrooms: 3
- 1/2 bathrooms: 1
Rooms
- Room types: 1st Floor Primary Bedroom, Primary Bath, Rec Room, 1st Fl Full Bath, 1st Fl Half Bath
Primary bedroom
- Level: Main
- Area: 211.2
- Dimensions: 16.5 x 12.8
Bedroom 2
- Level: Upper
- Area: 143.19
- Dimensions: 12.9 x 11.1
Bedroom 3
- Level: Upper
- Area: 117.16
- Dimensions: 11.6 x 10.1
Bedroom 4
- Level: Upper
- Area: 150.16
- Dimensions: 12.4 x 12.11
Dining room
- Level: Main
- Area: 150.8
- Dimensions: 13.0 x 11.6
Family room
- Level: Main
- Area: 289.44
- Dimensions: 20.1 x 14.4
Kitchen
- Level: Main
- Area: 428.13
- Dimensions: 21.3 x 20.1
Laundry
- Level: Main
- Area: 34.17
- Dimensions: 6.7 x 5.10
Living room
- Level: Main
- Area: 289.44
- Dimensions: 20.1 x 14.4
Recreation room
- Level: Basement
- Dimensions: 19.7x18.1 & 18.11x11.11
Heating
- Has Heating (Unspecified Type)
Cooling
- Central Air
Appliances
- Included: Electric Range, Dishwasher, Refrigerator, Disposal
- Laundry: Main Level, Separate Room
Features
- Flooring: Hardwood, Ceramic Tile, Carpet
- Windows: Insulated Windows
- Basement: Sump Pump,Concrete,Full,Partially Finished
- Number of fireplaces: 1
- Fireplace features: One, Living Room
Interior area
- Total structure area: 3,559
- Total interior livable area: 3,559 sqft
- Finished area above ground: 2,359
- Finished area below ground: 1,200
Property
Parking
- Total spaces: 2
- Parking features: Attached, Auto Garage Opener(s), Garage Door Opener
- Attached garage spaces: 2
Features
- Patio & porch: Deck
- On waterfront: Yes
Lot
- Size: 8,712 Square Feet
- Dimensions: 66 x 131
- Features: Sprinklers In Front, Cul-De-Sac, Adjacent to Golf Course
Details
- Parcel number: R66375
- Special conditions: Standard,Arm's Length
Construction
Type & style
- Home type: SingleFamily
- Property subtype: Single Family Residence, Residential
Materials
- Frame, EIFS
- Roof: Architectural Style
Condition
- Year built: 1997
Utilities & green energy
- Water: Public
Community & HOA
Community
- Subdivision: Colly Creek
HOA
- Has HOA: Yes
- Services included: Other
- HOA fee: $25 annually
- HOA name: Laurie Riggs
Location
- Region: Topeka
Financial & listing details
- Tax assessed value: $410,500
- Annual tax amount: $7,487
- Date on market: 12/6/2025
- Cumulative days on market: 40 days
Price history
| Date | Event | Price |
|---|---|---|
| 2/18/2026 | Sold | -- |
Source:  Sunflower AOR as distributed by MLS GRID #242405 Report a problem Sunflower AOR as distributed by MLS GRID #242405 Report a problem | ||
| 1/17/2026 | Pending sale | $394,900$111/sqft |
Source: Sunflower AOR as distributed by MLS GRID #242405 Report a problem | ||
| 1/2/2026 | Price change | $394,900-4.8%$111/sqft |
Source: Sunflower AOR as distributed by MLS GRID #242405 Report a problem | ||
| 12/9/2025 | Listed for sale | $414,900$117/sqft |
Source: Sunflower AOR as distributed by MLS GRID #242405 Report a problem | ||
| 12/8/2025 | Pending sale | $414,900$117/sqft |
Source: Sunflower AOR as distributed by MLS GRID #242405 Report a problem | ||
| 12/6/2025 | Listed for sale | $414,900$117/sqft |
Source: Sunflower AOR as distributed by MLS GRID #242405 Report a problem | ||
Public tax history
| Year | Property taxes | Tax assessment |
|---|---|---|
| 2025 | $7,487 +1.3% | $47,207 +1% |
| 2024 | $7,391 +0.1% | $46,718 |
| 2023 | $7,387 +9.7% | $46,718 +12% |
| 2022 | $6,737 +13.8% | $41,712 +13% |
| 2021 | $5,921 | $36,913 +5% |
| 2020 | -- | $35,156 -1.9% |
| 2019 | $5,649 +3.3% | $35,855 +3% |
| 2018 | $5,468 +0.8% | $34,811 +2% |
| 2017 | $5,424 +2% | $34,128 +4% |
| 2014 | $5,316 | $32,803 -1.1% |
| 2010 | -- | $33,155 |
| 2008 | -- | $33,155 +2% |
| 2007 | -- | $32,499 |
| 2006 | -- | $32,499 +11.1% |
| 2005 | -- | $29,245 |
| 2004 | -- | $29,245 +3.5% |
| 2003 | -- | $28,256 +2% |
| 2002 | -- | $27,704 +7.1% |
| 2000 | -- | $25,864 |
Find assessor info on the county website
Neighborhood: Colly Creek
Nearby homes
- $--4 bd4 ba3.4k sqft3813 SW Trevino Ct, Topeka, KS 66610Sold
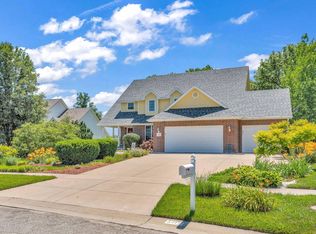
- $437,6003 bd2 ba2.2k sqft3801 SW Trevino Ct, Topeka, KS 66610Off Market
- $473,3004 bd3 ba3.7k sqft3817 SW Trevino Ct, Topeka, KS 66610Off Market
- $483,8002 bd3 ba2.2k sqft3800 SW Trevino Ct, Topeka, KS 66610Off Market
- $478,0005 bd3 ba2.2k sqft3818 SW Trevino Ct, Topeka, KS 66610Off Market
- $--4 bd3 ba3.1k sqft3812 SW Trevino Ct, Topeka, KS 66610Sold
- $504,7004 bd3 ba2.9k sqft3806 SW Trevino Ct, Topeka, KS 66610Off Market
- $550,2005 bd4 ba4.3k sqft3821 SW Trevino Ct, Topeka, KS 66610Off Market
Nearby schools
GreatSchools rating
- 2/10Pauline Central Primary SchoolGrades: PK-3Distance: 2.9 mi
- 7/10Washburn Rural Middle SchoolGrades: 7-8Distance: 2.2 mi
- 8/10Washburn Rural High SchoolGrades: 9-12Distance: 2.5 mi
Schools provided by the listing agent
- Elementary: Pauline Elementary School/USD 437
- Middle: Washburn Rural Middle School/USD 437
- High: Washburn Rural High School/USD 437
Source: Sunflower AOR as distributed by MLS GRID. This data may not be complete. We recommend contacting the local school district to confirm school assignments for this home.
Sell for more on Zillow
Get a Zillow Showcase℠ listing at no additional cost and you could sell for .
$399,200
2% more
+$7,984
With Zillow Showcase(estimated)
$407,184
- Kansas
- Shawnee County
- Topeka
- 66610
- Colly Creek
- 3807 SW Trevino Ct
Nearby cities
Nearby neighborhoods
Nearby zip codes
Other Topeka Topics
