On Berkshire Golf Course, a striking design on a tucked-away lot with views over a tiny creek behind. Off the beaten path (it's QUIET) in a small cul de sac just a hop and a skip from GreatLIFE pool and gym. Soaring ceilings, a walkout basement, a deck that's bigger than most living rooms, a deluxe kitchen (Bosch appliances), formal and informal living and dining plus rec room and hideaway office space, as well. Pet friendly finish with lots of hard surface flooring. There is a sense of privacy though neighbors are nearby. Thoughtfully designed with a creative flair, carefully updated, and lovingly maintained. Seller will review offers at 7pm on Tuesday, February 18.
Sold
Price Unknown
3812 SW Trevino Ct, Topeka, KS 66610
4beds
3,142sqft
Single Family Residence, Residential
Built in 1995
0.37 Acres Lot
$489,700 Zestimate®
$--/sqft
$3,048 Estimated rent
Home value
$489,700
$460,000 - $524,000
$3,048/mo
Zestimate® history
Owner options
List your home for rent
$3,048/mo
Rent Zestimate®
Find your next renter with Zillow Rental Manager. Plus, with online applications, you can quickly screen prospective tenants – for free.
$3,048/mo
Rent Zestimate®
Refinance and save
Refinancing to a lower rate could help reduce your monthly payments and save thousands over the life of the loan.
Explore your selling options
Work with a Zillow partner agent
Leverage their expertise and Zillow's premium Showcase listings to get your home seen by more buyers.
Get startedList with your own agent
Get your home in front of millions of buyers by listing it on Zillow.
Learn how to do itSell it yourself
Take full control of how buyers see your home on Zillow by listing For Sale by Owner (FSBO).
List your homeWhat's special
Rec roomHideaway office spaceSmall cul de sacDeluxe kitchenWalkout basementBosch appliancesSoaring ceilings
Zillow last checked:
Listing updated:
Listed by:
Helen Crow 785-817-8686,
Kirk & Cobb, Inc.,
Melissa Herdman 785-250-7020,
Kirk & Cobb, Inc.
Bought with:
Taylor Winkenwader, 00251123
Berkshire Hathaway First
Source: Sunflower AOR as distributed by MLS GRID,MLS#: 237915
Facts & features
Interior
Bedrooms & bathrooms
- Bedrooms: 4
- Bathrooms: 3
- Full bathrooms: 2
- 1/2 bathrooms: 1
Rooms
- Room types: Formal Living Room, 1st Floor Primary Bedroom, Primary Bath, Rec Room, 1st Fl Full Bath, 1st Fl Half Bath
Primary bedroom
- Level: Main
- Dimensions: 18 x 10 + 12 x 5
Bedroom 2
- Level: Upper
- Area: 210
- Dimensions: 15 x 14
Bedroom 3
- Level: Upper
- Area: 143
- Dimensions: 13 x 11
Bedroom 4
- Level: Upper
- Area: 130
- Dimensions: 13 x 10
Other
- Level: Lower
- Dimensions: 15 x 11 (study)
Dining room
- Level: Main
- Area: 143
- Dimensions: 13 x 11
Family room
- Level: Main
- Area: 234
- Dimensions: 18 x 13
Kitchen
- Level: Main
- Dimensions: 15 x 10 + 11 x 8
Laundry
- Level: Main
- Area: 12
- Dimensions: 4 x 3
Living room
- Level: Main
- Area: 176
- Dimensions: 16 x 11
Recreation room
- Level: Lower
- Area: 216
- Dimensions: 18 x 12
Heating
- Natural Gas
Cooling
- Central Air
Appliances
- Included: Gas Range, Dishwasher, Refrigerator
- Laundry: Main Level
Features
- Basement: Concrete,Full,Partially Finished,Walk-Out Access
- Has fireplace: No
Interior area
- Total structure area: 3,142
- Total interior livable area: 3,142 sqft
- Finished area above ground: 2,662
- Finished area below ground: 480
Property
Parking
- Total spaces: 2
- Parking features: Attached
- Attached garage spaces: 2
Features
- Patio & porch: Patio, Deck
- On waterfront: Yes
- Waterfront features: Pond/Creek
Lot
- Size: 0.37 Acres
- Features: Sprinklers In Front, Cul-De-Sac, Adjacent to Golf Course
Details
- Parcel number: R66371
- Special conditions: Standard,Arm's Length
Construction
Type & style
- Home type: SingleFamily
- Property subtype: Single Family Residence, Residential
Materials
- Frame, EIFS
- Roof: Composition
Condition
- Year built: 1995
Utilities & green energy
- Water: Public
Community & HOA
Community
- Features: Pool
- Subdivision: Colly Creek
HOA
- Has HOA: No
Location
- Region: Topeka
Financial & listing details
- Tax assessed value: $444,210
- Annual tax amount: $7,787
- Date on market: 2/15/2025
- Cumulative days on market: 3 days
Price history
| Date | Event | Price |
|---|---|---|
| 3/25/2025 | Sold | -- |
Source:  Sunflower AOR as distributed by MLS GRID #237915 Report a problem Sunflower AOR as distributed by MLS GRID #237915 Report a problem | ||
| 2/19/2025 | Pending sale | $435,000$138/sqft |
Source: Sunflower AOR as distributed by MLS GRID #237915 Report a problem | ||
| 2/15/2025 | Listed for sale | $435,000+61.2%$138/sqft |
Source: Sunflower AOR as distributed by MLS GRID #237915 Report a problem | ||
| 7/8/2008 | Sold | -- |
Source: Sunflower AOR as distributed by MLS GRID #143821 Report a problem | ||
| 5/29/2008 | Listed for sale | $269,900$86/sqft |
Source: Prudential Real Estate #143821 Report a problem | ||
Public tax history
| Year | Property taxes | Tax assessment |
|---|---|---|
| 2025 | $8,116 +2.3% | $51,084 +2% |
| 2024 | $7,936 +1.9% | $50,083 +1.8% |
| 2023 | $7,787 +9.7% | $49,214 +12% |
| 2022 | $7,102 +9.8% | $43,942 +9% |
| 2021 | $6,469 | $40,301 +5% |
| 2020 | -- | $38,381 +5% |
| 2019 | $5,760 +3.3% | $36,554 +3% |
| 2018 | $5,575 +0.8% | $35,489 +2% |
| 2017 | $5,530 +2% | $34,793 +4% |
| 2014 | $5,420 | $33,442 +11.4% |
| 2010 | -- | $30,015 -18% |
| 2008 | -- | $36,616 +2% |
| 2007 | -- | $35,903 |
| 2006 | -- | $35,903 +3.2% |
| 2005 | -- | $34,788 |
| 2004 | -- | $34,788 +3.5% |
| 2003 | -- | $33,615 +2% |
| 2002 | -- | $32,959 +7.1% |
| 2000 | -- | $30,774 |
Find assessor info on the county website
Neighborhood: Colly Creek
Nearby homes
- $508,8004 bd3 ba2.9k sqft3806 SW Trevino Ct, Topeka, KS 66610Off Market
- $478,0005 bd3 ba2.2k sqft3818 SW Trevino Ct, Topeka, KS 66610Off Market
- $--4 bd3 ba1.8k sqft4606 SW Moundview Dr, Topeka, KS 66610Sold
- $462,8003 bd3 ba3.5k sqft4600 SW Moundview Dr, Topeka, KS 66610Off Market
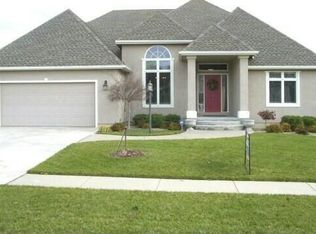
- $463,9004 bd3 ba2.2k sqft3824 SW Trevino Ct, Topeka, KS 66610Off Market
- $488,7002 bd3 ba2.2k sqft3800 SW Trevino Ct, Topeka, KS 66610Off Market
- $--4 bd4 ba3.5k sqft3807 SW Trevino Ct, Topeka, KS 66610Sold
- $441,2003 bd2 ba2.2k sqft3801 SW Trevino Ct, Topeka, KS 66610Off Market
Nearby schools
GreatSchools rating
- 2/10Pauline Central Primary SchoolGrades: PK-3Distance: 2.9 mi
- 7/10Washburn Rural Middle SchoolGrades: 7-8Distance: 2.2 mi
- 8/10Washburn Rural High SchoolGrades: 9-12Distance: 2.5 mi
Schools provided by the listing agent
- Elementary: Pauline Elementary School/USD 437
- Middle: Washburn Rural Middle School/USD 437
- High: Washburn Rural High School/USD 437
Source: Sunflower AOR as distributed by MLS GRID. This data may not be complete. We recommend contacting the local school district to confirm school assignments for this home.
Sell for more on Zillow
Get a Zillow Showcase℠ listing at no additional cost and you could sell for .
$489,700
2% more
+$9,794
With Zillow Showcase(estimated)
$499,494
- Kansas
- Shawnee County
- Topeka
- 66610
- Colly Creek
- 3812 SW Trevino Ct
Nearby cities
Nearby neighborhoods
Nearby zip codes
Other Topeka Topics
