Prominently sited on a beautifully landscaped lot in Arlington’s sought-after Bellevue Forest, this five-bedroom, four-bath classic has been thoughtfully updated and meticulously maintained. A charming whitewashed brick exterior introduces the home, set back from the street and framed by a lush front lawn and a curved red brick walkway. Inside, gleaming hardwood floors and elegant interiors create a warm, inviting atmosphere. The sunlit living room features a fireplace, crown molding, and a large picture window overlooking the rear gardens. A wide opening leads to the formal dining room with a new chandelier, while French doors open to a bright, year-round sunroom with windows on three sides and access to the patio. The eat-in kitchen offers white cabinetry, granite countertops, stainless steel appliances, and updated hardware. Three bedrooms are located on the main level, including a spacious primary suite with two closets and an updated bath. Upstairs, two additional bedrooms with vaulted ceilings and dormers share a large bath with a spa tub and separate shower. The lower level provides flexible living space with a family room, fitness area, laundry with new washer and dryer, full bath, garage access, and ample storage. Extensive improvements reflect true pride of ownership, including fresh interior paint, all new lighting, enhanced insulation and air sealing, updated electrical systems, a new HVAC system with smart thermostats, chimney repointing and relining, and waterproofing enhancements. The backyard has been thoughtfully reimagined with a flagstone patio and steps, retaining walls with integrated drainage, new fencing, and professionally landscaped grounds. A terraced upper yard with pathways, a fire pit, and multiple seating areas creates a private setting for relaxing and entertaining. Ideally located in Bellevue Forest, this quiet, wooded neighborhood offers easy access to Washington, DC and nearby parks including Potomac Overlook Regional Park, Gulf Branch Nature Center, and Zachary Taylor Park, along with Marcey Road Park and the Donaldson Run Recreation Association pool (membership available, waitlist may apply). Video forthcoming.
Sold for $1,771,046
Street View
$1,771,046
3808 30th Rd N, Arlington, VA 22207
5beds
3,110sqft
Single Family Residence
Built in 1950
10,840 Square Feet Lot
$1,742,900 Zestimate®
$569/sqft
$6,784 Estimated rent
Home value
$1,742,900
$1.64M - $1.86M
$6,784/mo
Zestimate® history
Owner options
List your home for rent
$6,784/mo
Rent Zestimate®
Find your next renter with Zillow Rental Manager. Plus, with online applications, you can quickly screen prospective tenants – for free.
$6,784/mo
Rent Zestimate®
Refinance and save
$11,476/mo
Est. payment
Refinancing to a lower rate could help reduce your monthly payments and save thousands over the life of the loan.
$11,476/mo
Est. payment
Explore your selling options
Work with a Zillow partner agent
Leverage their expertise and Zillow's premium Showcase listings to get your home seen by more buyers.
Get startedList with your own agent
Get your home in front of millions of buyers by listing it on Zillow.
Learn how to do itSell it yourself
Take full control of how buyers see your home on Zillow by listing For Sale by Owner (FSBO).
List your homeWhat's special
New fencingAccess to the patioCharming whitewashed brick exteriorLush front lawnProfessionally landscaped groundsElegant interiorsFresh interior paint
Zillow last checked:
Listing updated:
Listed by:
Hugh McDermott 781-608-9054,
TTR Sotheby's International Realty,
Co-Listing Agent: Christopher Owens 703-899-5315,
TTR Sotheby's International Realty
Bought with:
Kim Dulik
Property Collective
Source: Bright MLS,MLS#: VAAR2072220
Facts & features
Interior
Bedrooms & bathrooms
- Bedrooms: 5
- Bathrooms: 4
- Full bathrooms: 4
- Main level bathrooms: 2
- Main level bedrooms: 3
Basement
- Area: 856
Heating
- Forced Air, Natural Gas
Cooling
- Central Air, Electric
Appliances
- Included: Microwave, Dryer, Washer, Dishwasher, Disposal, Freezer, Refrigerator, Oven/Range - Gas, Stainless Steel Appliance(s), Water Heater, Gas Water Heater
- Laundry: Lower Level
Features
- Soaking Tub, Bathroom - Walk-In Shower, Bathroom - Tub Shower, Built-in Features, Breakfast Area, Ceiling Fan(s), Crown Molding, Entry Level Bedroom, Formal/Separate Dining Room, Primary Bath(s), Recessed Lighting, Upgraded Countertops, Kitchen - Gourmet, Vaulted Ceiling(s), Wood Walls
- Flooring: Hardwood, Tile/Brick, Wood
- Doors: Storm Door(s)
- Windows: Casement, Window Treatments
- Basement: Garage Access,Windows,Interior Entry,Improved
- Number of fireplaces: 1
- Fireplace features: Mantel(s), Glass Doors
Interior area
- Total structure area: 3,260
- Total interior livable area: 3,110 sqft
- Finished area above ground: 2,404
- Finished area below ground: 706
Property
Parking
- Total spaces: 6
- Parking features: Garage Faces Front, Garage Door Opener, Driveway, Attached
- Attached garage spaces: 2
- Uncovered spaces: 4
- Details: Garage Sqft: 491
Accessibility
- Accessibility features: None
Features
- Levels: Three
- Stories: 3
- Patio & porch: Patio
- Exterior features: Stone Retaining Walls, Other
- Pool features: None
- Fencing: Back Yard
Lot
- Size: 10,840 Square Feet
- Features: Landscaped
Details
- Additional structures: Above Grade, Below Grade
- Parcel number: 04010024
- Zoning: R-10
- Special conditions: Standard
Construction
Type & style
- Home type: SingleFamily
- Architectural style: Traditional
- Property subtype: Single Family Residence
Materials
- Brick Veneer, Brick
- Foundation: Other
Condition
- New construction: No
- Year built: 1950
Utilities & green energy
- Sewer: Public Sewer
- Water: Public
Community & HOA
Community
- Subdivision: Bellevue Forest
HOA
- Has HOA: No
Location
- Region: Arlington
Financial & listing details
- Price per square foot: $569/sqft
- Tax assessed value: $1,426,000
- Annual tax amount: $14,731
- Date on market: 4/24/2026
- Listing agreement: Exclusive Right To Sell
- Listing terms: Cash,Conventional
- Inclusions: See Offer Info Sheet In Documents
- Ownership: Fee Simple
Price history
| Date | Event | Price |
|---|---|---|
| 5/18/2026 | Sold | $1,771,046+1.2%$569/sqft |
Source:  Bright MLS #VAAR2072220 Report a problem Bright MLS #VAAR2072220 Report a problem | ||
| 4/27/2026 | Pending sale | $1,750,000$563/sqft |
Source: Bright MLS #VAAR2072220 Report a problem | ||
| 4/24/2026 | Listed for sale | $1,750,000+38.8%$563/sqft |
Source: Bright MLS #VAAR2072220 Report a problem | ||
| 3/4/2021 | Sold | $1,261,000$405/sqft |
Source: Public Record Report a problem | ||
Public tax history
| Year | Property taxes | Tax assessment |
|---|---|---|
| 2025 | $14,731 +6.3% | $1,426,000 +6.3% |
| 2024 | $13,863 +3.5% | $1,342,000 +3.2% |
| 2023 | $13,392 +5.6% | $1,300,200 +5.6% |
| 2022 | $12,681 +19.6% | $1,231,200 +19.6% |
| 2021 | $10,602 +6.5% | $1,029,300 +6.1% |
| 2020 | $9,957 +0.8% | $970,500 +0.8% |
| 2019 | $9,879 +3.1% | $962,900 +1.1% |
| 2018 | $9,578 +6% | $952,100 +6% |
| 2017 | $9,037 +1.1% | $898,300 -0.4% |
| 2016 | $8,935 +3.5% | $901,600 +4% |
| 2015 | $8,631 +2.9% | $866,600 +2.9% |
| 2014 | $8,388 +2.4% | $842,200 +3.4% |
| 2013 | $8,194 +3.6% | $814,500 |
| 2012 | $7,909 +5.1% | -- |
| 2011 | $7,524 | -- |
| 2009 | -- | -- |
| 2008 | -- | -- |
| 2007 | -- | -- |
| 2006 | -- | -- |
| 2005 | -- | -- |
| 2004 | -- | -- |
| 2003 | -- | -- |
| 2002 | -- | -- |
| 2001 | -- | $424,500 |
Find assessor info on the county website
Neighborhood: Bellevue Forest
Nearby homes
- $1,362,6005 bd4 ba2.6k sqft3816 30th Rd N, Arlington, VA 22207Off Market
- $1,530,9003 bd2 ba2.6k sqft3040 N Oakland St, Arlington, VA 22207Off Market
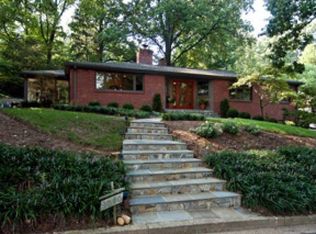
- $1,399,9005 bd4 ba3.5k sqft3843 30th St N, Arlington, VA 22207For Sale
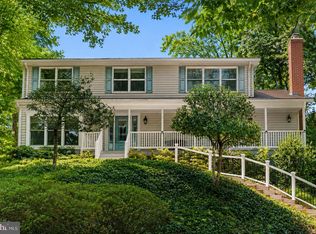
- $1,635,8003 bd3 ba2.4k sqft3024 N Oakland St, Arlington, VA 22207Off Market
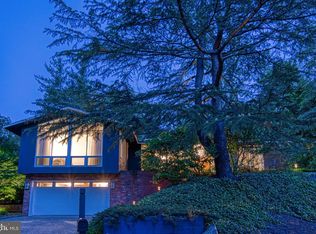
- $3,010,0006 bd7 ba6.4k sqft3822 30th Rd N, Arlington, VA 22207Off Market
- $1,228,8003 bd3 ba1.5k sqft3066 N Oakland St, Arlington, VA 22207Off Market
- $1,728,7005 bd4 ba3.3k sqft3849 30th St N, Arlington, VA 22207Off Market
- $1,930,6004 bd4 ba3.7k sqft3815 30th Rd N, Arlington, VA 22207Off Market
Nearby schools
GreatSchools rating
- 10/10Jamestown Elementary SchoolGrades: PK-5Distance: 1.4 mi
- 10/10Williamsburg Middle SchoolGrades: 6-8Distance: 1.9 mi
- 8/10Yorktown High SchoolGrades: 9-12Distance: 1.7 mi
Schools provided by the listing agent
- Elementary: Jamestown
- Middle: Williamsburg
- High: Yorktown
- District: Arlington County Public Schools
Source: Bright MLS. This data may not be complete. We recommend contacting the local school district to confirm school assignments for this home.
Get a cash offer in 3 minutes
Find out how much your home could sell for in as little as 3 minutes with a no-obligation cash offer.
Estimated market value
$1,742,900
Get a cash offer in 3 minutes
Find out how much your home could sell for in as little as 3 minutes with a no-obligation cash offer.
Estimated market value
$1,742,900
- Virginia
- Arlington County
- Arlington
- 22207
- Bellevue Forest
- 3808 30th Rd N
