Skip main navigation
Off market
  • $1,789,100

    3849 30th St N, Arlington, VA 22207

    5beds
    3,375sqft
    SingleFamily
    Built in 1956
    0.33 Acres Lot
    $1,789,100 Zestimate®
    $530/sqft
    $6,983 Estimated rent

    Home value

    $1,789,100

    $1.68M - $1.90M

    $6,983/mo

    Zestimate® history
    Loading
    Loading...

    Owner options

    List your home for rent

    $6,983/mo

    Rent Zestimate®

    Find your next renter with Zillow Rental Manager. Plus, with online applications, you can quickly screen prospective tenants – for free.

    Learn more

    $6,983/mo

    Rent Zestimate®

    Refinance and save

    $9,010/mo

    Est. payment

    Refinancing to a lower rate could help reduce your monthly payments and save thousands over the life of the loan.

    See today's rates

    $9,010/mo

    Est. payment

    Explore your selling options

    Work with a Zillow partner agent

    Leverage their expertise and Zillow's premium Showcase listings to get your home seen by more buyers.

    Get started

    List with your own agent

    Get your home in front of millions of buyers by listing it on Zillow.

    Learn how to do it

    Sell it yourself

    Take full control of how buyers see your home on Zillow by listing For Sale by Owner (FSBO).

    List your home

    What's special

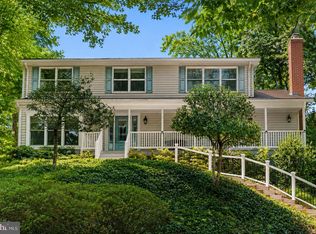
    This beautiful home is located in Bellevue Forest, a highly sought after neighborhood in Arlington, Virginia. Surrounded by lush greenery, flat usable backyard, it is an oasis from busy city life, yet located mere minutes from Washington,DC. It's a quick hike to the Potomac River and Donaldson Run Park and conveniently located between McLean, Virginia and the busy Arlington's urban villages of Rosslyn, Courthouse and Clarendon. Entering this home, you are greeted by a modern and chic design. Its sensational open, main floor plan allows you to live and entertain in-style. This level is an open and inviting space and features a spacious living room and dining room, gourmet kitchen, breakfast room and access to home's backyard, all framed in a lush, green, natural setting.You also have direct access to the home's garage for easy entry. A few steps down, you'll find the home's family and powder rooms. A separate utility room is also found on this level, as is access to the garage,providing added convenience. The living room features gorgeous hardwood floors, a wood burning fireplace and walls of windows, showcasing the home's tranquil setting and creating a peaceful ambiance. The dining room can accommodate intimate dinners and larger gatherings, having enough space to welcome numerous guests. Located directly off the kitchen is a separate breakfast area, perfect for casual dining. Speaking of dining, the gourmet kitchen is impressive in style and form and is the heart of the home. The open plan setting allows you to cook while being part of the action with friends and family. Its many windows and skylights provide abundant natural light. Both the tiled flooring and tiled backsplash highlight the home's modernity. An over-sized refrigerator, large built-in microwave and stove, dishwasher and island sink provide the necessary modern conveniences that make this kitchen a chef's delight. And, a door to the outside patio allows instantaneous alfresco dining and expands the home's foot print for outdoor living. Traveling upstairs, you are greeted by the master suite. The spacious bedrooms features hardwood floors, ample closet space and large windows that accent the exterior canopy of green. Its attached ensuite showcases a rain head shower feature, dual mirrors and vanities and storage areas. This level also provides four additional bedroom suites with two full spacious bathrooms. A terrific feature of this home is its upstairs playroom/family room. It provides a lovely space for both children and adults to while away an afternoon. To round of this amazing home is the property itself. A large flat backyard, a garage and space for up to 3 additional cars, exquisite hardscape and landscaping all tie it together. You can have it all.

    This property is off market, which means it's not currently listed for sale or rent on Zillow. This may be different from what's available on other websites or public sources.

    Facts & features

    Interior

    Bedrooms & bathrooms
    • Bedrooms: 5
    • Bathrooms: 4
    • Full bathrooms: 4
    Heating
    • Forced air, Electric
    Cooling
    • Central
    Appliances
    • Included: Dishwasher, Dryer, Garbage disposal, Microwave, Range / Oven, Refrigerator, Washer
    Features
    • Flooring: Carpet, Hardwood
    • Basement: Partially finished
    • Has fireplace: Yes
    Interior area
    • Total interior livable area: 3,375 sqft

    Property

    Parking
    • Parking features: Garage - Attached
    Features
    • Exterior features: Cement / Concrete
    • Has view: Yes
    • View description: City
    Lot
    • Size: 0.33 Acres
    Details
    • Parcel number: 04010008

    Construction

    Type & style
    • Home type: SingleFamily
    Materials
    • Roof: Asphalt
    Condition
    • Year built: 1956

    Community & neighborhood

    Location
    • Region: Arlington

    Price history

    DateEventPrice
    9/10/2019Sold$1,359,000+0.7%$403/sqft
    Source: Public Record Report a problem
    8/8/2019Listed for sale$1,349,000-1.2%$400/sqft
    Source: Compass #VAAR153264 Report a problem
    8/25/2016Listing removed$1,365,000$404/sqft
    Source: TTR Sotheby's International Realty #AR9657215 Report a problem
    5/13/2016Listed for sale$1,365,000+1.5%$404/sqft
    Source: TTR Sotheby's International Realty #AR9657215 Report a problem
    12/19/2015Listing removed$1,345,000$399/sqft
    Source: RE/MAX By Invitation #AR8650372 Report a problem
    11/17/2015Price change$1,345,000-2.2%$399/sqft
    Source: RE/MAX By Invitation #AR8650372 Report a problem
    7/11/2015Price change$1,375,000-2.8%$407/sqft
    Source: RE/MAX By Invitation #AR8650372 Report a problem
    5/30/2015Listed for sale$1,415,000+68.7%$419/sqft
    Source: RE/MAX By Invitation #AR8650372 Report a problem
    5/7/2010Sold$839,000-1.2%$249/sqft
    Source: Public Record Report a problem
    4/3/2010Listed for sale$849,000$252/sqft
    Source: Long & Foster Real Estate, Inc. #AR7296931 Report a problem

    Public tax history

    YearProperty taxesTax assessment
    2025$16,490 +6.5%$1,596,300 +6.5%
    2024$15,487 +3.9%$1,499,200 +3.6%
    2023$14,910 +5.3%$1,447,600 +5.3%
    2022$14,162 +5.4%$1,375,000 +5.4%
    2021$13,440 +5.9%$1,304,900 +5.5%
    2020$12,691 +18.5%$1,236,900 +18.5%
    2019$10,708 +5.6%$1,043,700 +3.6%
    2018$10,138 +5.9%$1,007,800 +5.9%
    2017$9,578 +1.5%$952,100
    2016$9,435 +3%$952,100 +3.5%
    2015$9,159 +2.7%$919,600 +2.7%
    2014$8,917 +13.1%$895,300 +14.3%
    2013$7,882 +3.6%$783,500
    2012$7,608 +1.4%--
    2011$7,506 --
    2009-- --
    2008-- --
    2007-- --
    2006-- --
    2005-- --
    2004-- --
    2003-- --
    2002-- --
    2001-- $409,600

    Find assessor info on the county website

    Neighborhood: Bellevue Forest

    Nearby schools

    GreatSchools rating
    Schools provided by the listing agent
    • Elementary: JAMESTOWN
    • Middle: WILLIAMSBURG
    • High: YORKTOWN
    • District: ARLINGTON COUNTY PUBLIC SCHOOLS

    Source: The MLS. This data may not be complete. We recommend contacting the local school district to confirm school assignments for this home.

    Get a cash offer in 3 minutes
    Find out how much your home could sell for in as little as 3 minutes with a no-obligation cash offer.
    Estimated market value
    $1,789,100
    Get a cash offer in 3 minutes
    Find out how much your home could sell for in as little as 3 minutes with a no-obligation cash offer.
    Estimated market value
    $1,789,100