Skip main navigation
Sold for $1,868,000
  • $1,868,000

    3837 30th St N, Arlington, VA 22207

    5beds
    3,600sqft
    Single Family Residence
    Built in 1993
    10,036 Square Feet Lot
    $1,895,500 Zestimate®
    $519/sqft
    $8,000 Estimated rent

    Home value

    $1,895,500

    $1.76M - $2.05M

    $8,000/mo

    Zestimate® history
    Loading
    Loading...

    Owner options

    List your home for rent

    $8,000/mo

    Rent Zestimate®

    Find your next renter with Zillow Rental Manager. Plus, with online applications, you can quickly screen prospective tenants – for free.

    Learn more

    $8,000/mo

    Rent Zestimate®

    Refinance and save

    $9,407/mo

    Est. payment

    Refinancing to a lower rate could help reduce your monthly payments and save thousands over the life of the loan.

    See today's rates

    $9,407/mo

    Est. payment

    Explore your selling options

    Work with a Zillow partner agent

    Leverage their expertise and Zillow's premium Showcase listings to get your home seen by more buyers.

    Get started

    List with your own agent

    Get your home in front of millions of buyers by listing it on Zillow.

    Learn how to do it

    Sell it yourself

    Take full control of how buyers see your home on Zillow by listing For Sale by Owner (FSBO).

    List your home

    What's special

    Idyllic water featureWine cellarPrivate au pair suiteLuxurious primary suiteGourmet kitchenSoaking tubSerene outdoor oasis
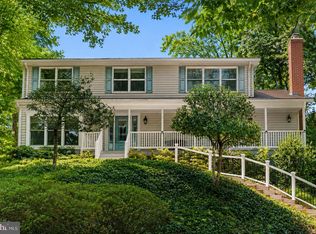
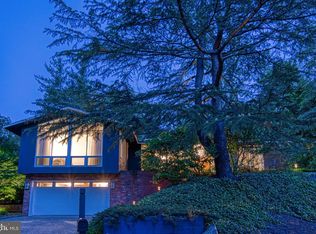
    Nestled in the highly sought-after Bellevue Forest neighborhood, this stunning center-hall colonial offers the perfect combination of space, luxury, and style. Immaculately maintained and updated top to bottom with over $500K in updates and upgrades, this 5-bedroom, 4 full, 1 half bathroom home is designed to accommodate today’s lifestyle while retaining timeless charm. The main level features a formal living room, formal dining room, office, family room with gas fireplace and patio access where you can enjoy a serene outdoor oasis by the idyllic water feature, supplemented by a Poseidon sound system, allowing for exceptional audio for both indoor and outdoor entertaining. Whether preparing a family dinner or hosting friends, the gourmet kitchen is a chef’s dream, equipped with a 6-burner GE Profile gas stove with griddle, double oven, and plenty of counter space to prepare meals with ease. A powder room, mud room/laundry room and access to the garage complete the floor. The upper level boasts four spacious bedrooms, including a luxurious primary suite. The primary bedroom features an en suite bath with a separate shower and soaking tub, a dual-sink vanity, and a large walk-in closet with extra storage space. A secondary bedroom also has its own en suite bath, while the third and fourth bedrooms share a beautifully appointed hall bath. The lower level offers a large recreation room, wine cellar, and private au pair suite with separate entrance adding both comfort and privacy for your guests. Located in one of Arlington’s most coveted neighborhoods, Bellevue Forest, and within the Donaldson Run pool boundaries, this home offers an unbeatable blend of suburban tranquility and easy access to the best dining, shopping, and parks the area has to offer. The owners have made many thoughtful updates to the home over the years including a full house Generac generator. A full list can be found in the documents section. Don't miss out on the opportunity to own this exceptional property. Welcome Home to 30th Street N!

    Zillow last checked:

    Listing updated:

    Listed by:

    Jean Beatty 301-641-4149,

    Washington Fine Properties, LLC,

    Listing Team: The Jean Beatty Group

    Bought with:

    Kathy Fong, SP102332

    KW Metro Center

    Source: Bright MLS,MLS#: VAAR2052180MLS Logo

    Facts & features

    Interior

    Bedrooms & bathrooms
    • Bedrooms: 5
    • Bathrooms: 5
    • Full bathrooms: 4
    • 1/2 bathrooms: 1
    • Main level bathrooms: 1
    Rooms
    • Room types: Living Room, Dining Room, Primary Bedroom, Bedroom 2, Bedroom 3, Bedroom 4, Bedroom 5, Kitchen, Game Room, Family Room, Basement, Library, Foyer, Breakfast Room
    Basement
    • Area: 1404
    Heating
    • Forced Air, Heat Pump, Zoned, Central, Natural Gas
    Cooling
    • Central Air, Electric
    Appliances
    • Included: Dishwasher, Disposal, Dryer, Exhaust Fan, Extra Refrigerator/Freezer, Freezer, Ice Maker, Microwave, Self Cleaning Oven, Oven/Range - Gas, Range Hood, Washer, Gas Water Heater
    • Laundry: Main Level
    Features
    • Kitchen - Table Space, Dining Area, Built-in Features, Chair Railings, Crown Molding, Upgraded Countertops, Primary Bath(s), Floor Plan - Traditional, Dry Wall
    • Flooring: Wood
    • Doors: French Doors, Insulated, Storm Door(s)
    • Windows: Bay/Bow, Double Pane Windows, Screens, Wood Frames, Window Treatments
    • Basement: Other
    • Number of fireplaces: 1
    • Fireplace features: Glass Doors, Mantel(s), Gas/Propane
    Interior area
    • Total structure area: 4,092
    • Total interior livable area: 3,600 sqft
    • Finished area above ground: 2,688
    • Finished area below ground: 912

    Property

    Parking
    • Total spaces: 1
    • Parking features: Garage Door Opener, Attached
    • Attached garage spaces: 1
    Accessibility
    • Accessibility features: None
    Features
    • Levels: Three
    • Stories: 3
    • Pool features: None
    • Has view: Yes
    • View description: Trees/Woods
    Lot
    • Size: 10,036 Square Feet
    • Features: Wooded
    Details
    • Additional structures: Above Grade, Below Grade
    • Parcel number: 04010027
    • Zoning: R-10
    • Special conditions: Standard

    Construction

    Type & style
    • Home type: SingleFamily
    • Architectural style: Colonial
    • Property subtype: Single Family Residence
    Materials
    • Brick, Combination, Vinyl Siding
    • Foundation: Slab
    Condition
    • New construction: No
    • Year built: 1993
    Details
    • Builder name: ED PEETE

    Utilities & green energy

    • Sewer: Public Sewer
    • Water: Public

    Community & HOA

    Community
    • Subdivision: Bellevue Forest
    HOA
    • Has HOA: No
    Location
    • Region: Arlington

    Financial & listing details

    • Price per square foot: $519/sqft
    • Tax assessed value: $1,410,800
    • Annual tax amount: $14,574
    • Date on market: 1/16/2025
    • Listing agreement: Exclusive Right To Sell
    • Ownership: Fee Simple

    Price history

    DateEventPrice
    2/12/2025Sold$1,868,000+3.8%$519/sqft
    Source: Bright MLS #VAAR2052180 Report a problem
    1/18/2025Pending sale$1,799,000$500/sqft
    Source: Bright MLS #VAAR2052180 Report a problem
    1/16/2025Listed for sale$1,799,000+65.8%$500/sqft
    Source: Bright MLS #VAAR2052180 Report a problem
    4/29/2011Sold$1,085,000-1.4%$301/sqft
    Source: Public Record Report a problem
    3/24/2011Listed for sale$1,100,000$306/sqft
    Source: Cottage Street Realty LLC #AR7558161 Report a problem

    Public tax history

    YearProperty taxesTax assessment
    2025$15,534 +6.6%$1,503,800 +6.6%
    2024$14,574 +4%$1,410,800 +3.7%
    2023$14,012 +6.1%$1,360,400 +6.1%
    2022$13,206 +4.9%$1,282,100 +4.9%
    2021$12,590 +6.1%$1,222,300 +5.6%
    2020$11,871 -0.8%$1,157,000 -0.8%
    2019$11,965 +1.7%$1,166,200 -0.2%
    2018$11,760 +4.4%$1,169,000 +4.4%
    2017$11,267 +1%$1,120,000 -0.5%
    2016$11,153 +2.7%$1,125,400 +3.2%
    2015$10,860 +1.1%$1,090,400 +1.1%
    2014$10,739 +1.4%$1,078,200 +2.4%
    2013$10,595 +3.6%$1,053,200
    2012$10,227 +15.5%--
    2011$8,854 --
    2009-- --
    2008-- --
    2007-- --
    2006-- --
    2005-- --
    2004-- --
    2003-- --
    2002-- --
    2001-- $529,500
    Find assessor info on the county website

    Neighborhood: Bellevue Forest

    Nearby schools

    GreatSchools rating
    Schools provided by the listing agent
    • District: Arlington County Public Schools

    Source: Bright MLS. This data may not be complete. We recommend contacting the local school district to confirm school assignments for this home.

    Get a cash offer in 3 minutes
    Find out how much your home could sell for in as little as 3 minutes with a no-obligation cash offer.
    Estimated market value
    $1,895,500
    Get a cash offer in 3 minutes
    Find out how much your home could sell for in as little as 3 minutes with a no-obligation cash offer.
    Estimated market value
    $1,895,500