Skip main navigation
Off market
  • $644,700

    3808 Barn Owl Lane Gln, Allen, VA 23060

    4beds
    2,952sqft
    Townhouse
    Built in 2010
    1,446 Square Feet Lot
    $644,700 Zestimate®
    $218/sqft
    $3,447 Estimated rent

    Home value

    $644,700

    $593,000 - $696,000

    $3,447/mo

    Zestimate® history
    Loading
    Loading...

    Owner options

    List your home for rent

    $3,447/mo

    Rent Zestimate®

    Find your next renter with Zillow Rental Manager. Plus, with online applications, you can quickly screen prospective tenants – for free.

    Learn more

    $3,447/mo

    Rent Zestimate®

    Refinance and save

    $4,152/mo

    Est. payment

    Refinancing to a lower rate could help reduce your monthly payments and save thousands over the life of the loan.

    See today's rates

    $4,152/mo

    Est. payment

    Explore your selling options

    Work with a Zillow partner agent

    Leverage their expertise and Zillow's premium Showcase listings to get your home seen by more buyers.

    Get started

    List with your own agent

    Get your home in front of millions of buyers by listing it on Zillow.

    Learn how to do it

    Sell it yourself

    Take full control of how buyers see your home on Zillow by listing For Sale by Owner (FSBO).

    List your home

    What's special

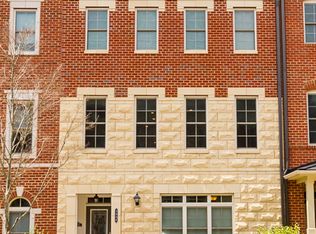
    GORGEOUS TOWNHOME LOCATED IN WEST BROAD VILLAGE! This beautiful townhome offers 4 bedrooms, 3 full bathrooms, 2 half baths, and has almost 3,000 sqft! As you enter on the ground level, there is an oversized 2 car garage, a private office space, and a half bath. The 2nd level features an open concept living room, a large dining room, and a beautiful kitchen equipped with stainless steel appliances, granite countertops, plus an abundance of cabinet space! The main level also includes a half bath, a butler pantry, and a morning room with balcony access. The 3rd level offers a laundry room and 2 bedrooms, including the primary with a stunning en suite bath! The 4th floor has a spacious loft with a balcony, a guest bathroom, and an additional guest bedroom. This home also features beautiful hardwood floors, fresh paint throughout, a new upstairs HVAC, and an elevator rough-in with phone line! HOA amenities include a pool, clubhouse, exterior maintenance and landscaping, plus more! You will love having the convenience of living walking distance away from endless varieties of dining, shopping, and entertainment! Don't miss out on this amazing opportunity! Schedule your tour today!

    This property is off market, which means it's not currently listed for sale or rent on Zillow. This may be different from what's available on other websites or public sources.

    Zillow last checked:

    Listing updated:

    Listed by:

    Mark Williams 804-986-6305,

    EXP Realty LLC,

    Clayton Gits 804-601-4960,

    EXP Realty LLC

    Bought with:

    Brandon Gary, 0225251792

    EXP Realty LLC

    Jared Davis, 0225210738

    EXP Realty LLC

    Source: CVRMLS,MLS#: 2228276MLS LogoOriginating MLS: Central Virginia Regional MLS

    Facts & features

    Interior

    Bedrooms & bathrooms
    • Bedrooms: 4
    • Bathrooms: 5
    • Full bathrooms: 3
    • 1/2 bathrooms: 2
    Primary bedroom
    • Description: hdwd floor, L&F, tray ceiling , ensuite bath
    • Level: Third
    • Dimensions: 17.0 x 12.0
    Primary bedroom
    • Description: carpet, L&F, closet
    • Level: Third
    • Dimensions: 23.0 x 11.0
    Bedroom 3
    • Description: carpet, light, closet
    • Level: Fourth
    • Dimensions: 15.0 x 14.0
    Dining room
    • Description: hdwd , chandelier
    • Level: Second
    • Dimensions: 9.0 x 9.0
    Family room
    • Description: hdwd floor, L&F
    • Level: Second
    • Dimensions: 23.0 x 13.0
    Foyer
    • Description: hdwd, recessed light, walk-in closet
    • Level: First
    • Dimensions: 11.0 x 10.0
    Other
    • Description: Tub & Shower
    • Level: Third
    Other
    • Description: Tub & Shower
    • Level: Fourth
    Half bath
    • Level: First
    Half bath
    • Level: Second
    Kitchen
    • Description: hdwd floor, recessed light, eat-in, granite
    • Level: Second
    • Dimensions: 13.0 x 12.0
    Living room
    • Description: hdwd , light
    • Level: Second
    • Dimensions: 13.0 x 11.0
    Office
    • Description: carpet, light, closets
    • Level: First
    • Dimensions: 14.0 x 10.0
    Recreation
    • Description: carpet, L&F, closet
    • Level: Fourth
    • Dimensions: 19.0 x 15.0
    Heating
    • Forced Air, Natural Gas
    Cooling
    • Electric, Heat Pump, Zoned
    Appliances
    • Included: Cooktop, Dryer, Dishwasher, Electric Water Heater, Gas Cooking, Disposal, Instant Hot Water, Microwave, Oven, Range, Refrigerator, Stove, Washer
    • Laundry: Washer Hookup, Dryer Hookup
    Features
    • Butler's Pantry, Breakfast Area, Ceiling Fan(s), Dining Area, Double Vanity, Eat-in Kitchen, Granite Counters, High Ceilings, High Speed Internet, Jetted Tub, Bath in Primary Bedroom, Pantry, Recessed Lighting, Soaking Tub, Wired for Data, Walk-In Closet(s)
    • Flooring: Carpet, Ceramic Tile, Wood
    • Windows: Thermal Windows
    • Has basement: No
    • Attic: Access Only
    Interior area
    • Total interior livable area: 2,952 sqft
    • Finished area above ground: 2,952

    Property

    Parking
    • Total spaces: 2
    • Parking features: Attached, Direct Access, Garage, Garage Door Opener
    • Attached garage spaces: 2
    Features
    • Levels: Three Or More,Multi/Split
    • Stories: 4
    • Patio & porch: Balcony, Rear Porch
    • Exterior features: Sprinkler/Irrigation
    • Pool features: None
    • Has spa: Yes
    • Fencing: None
    Lot
    • Size: 1,446 Square Feet
    Details
    • Parcel number: 7427608903
    • Zoning description: UMU

    Construction

    Type & style
    • Home type: Townhouse
    • Architectural style: Tri-Level
    • Property subtype: Townhouse
    • Attached to another structure: Yes
    Materials
    • Brick, Drywall, Frame, HardiPlank Type, Wood Siding
    • Roof: Asphalt,Shingle
    Condition
    • Resale
    • New construction: No
    • Year built: 2010

    Utilities & green energy

    • Sewer: Public Sewer
    • Water: Public

    Community & HOA

    Community
    • Security: Security System, Fire Sprinkler System, Smoke Detector(s)
    • Subdivision: West Broad Village
    HOA
    • Has HOA: Yes
    • Services included: Association Management, Clubhouse, Maintenance Grounds, Maintenance Structure, Pool(s), Recreation Facilities, Snow Removal, Trash
    • HOA fee: $300 monthly
    Location
    • Region: Allen

    Financial & listing details

    • Price per square foot: $218/sqft
    • Tax assessed value: $520,700
    • Annual tax amount: $4,426
    • Date on market: 11/18/2025
    • Ownership: Individuals
    • Ownership type: Sole Proprietor

    Price history

    DateEventPrice
    2/6/2023Sold$545,000-3.5%$185/sqft
    Source: CVRMLS #2228276 Report a problem
    1/2/2023Pending sale$565,000$191/sqft
    Source: CVRMLS #2228276 Report a problem
    12/2/2022Price change$565,000-1.7%$191/sqft
    Source: CVRMLS #2228276 Report a problem
    11/22/2022Price change$575,000-4.2%$195/sqft
    Source: CVRMLS #2228276 Report a problem
    10/19/2022Listed for sale$599,950$203/sqft
    Source: CVRMLS #2228276 Report a problem

    Public tax history

    Tax history is unavailable.

    Neighborhood: 23060

    Nearby schools

    GreatSchools rating
    Schools provided by the listing agent
    • Elementary: Colonial Trail
    • Middle: Short Pump
    • High: Deep Run

    Source: CVRMLS. This data may not be complete. We recommend contacting the local school district to confirm school assignments for this home.

    Get a cash offer in 3 minutes
    Find out how much your home could sell for in as little as 3 minutes with a no-obligation cash offer.
    Estimated market value
    $644,700
    Get a cash offer in 3 minutes
    Find out how much your home could sell for in as little as 3 minutes with a no-obligation cash offer.
    Estimated market value
    $644,700