Skip main navigation
Off market
  • $689,600

    3808 Barn Owl Ln #3808, Glen Allen, VA 23060

    4beds
    4baths
    2,952sqft
    SingleFamily
    Built in 2010
    1,446 Square Feet Lot
    $689,600 Zestimate®
    $234/sqft
    $3,120 Estimated rent

    Home value

    $689,600

    $655,000 - $724,000

    $3,120/mo

    Zestimate® history
    Loading
    Loading...

    Owner options

    List your home for rent

    $3,120/mo

    Rent Zestimate®

    Find your next renter with Zillow Rental Manager. Plus, with online applications, you can quickly screen prospective tenants – for free.

    Learn more

    $3,120/mo

    Rent Zestimate®

    Refinance and save

    $4,127/mo

    Est. payment

    Refinancing to a lower rate could help reduce your monthly payments and save thousands over the life of the loan.

    See today's rates

    $4,127/mo

    Est. payment

    Explore your selling options

    Work with a Zillow partner agent

    Leverage their expertise and Zillow's premium Showcase listings to get your home seen by more buyers.

    Get started

    List with your own agent

    Get your home in front of millions of buyers by listing it on Zillow.

    Learn how to do it

    Sell it yourself

    Take full control of how buyers see your home on Zillow by listing For Sale by Owner (FSBO).

    List your home

    What's special

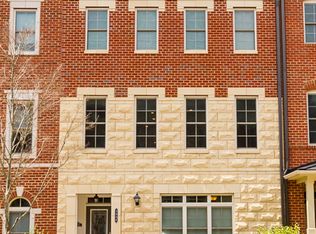
    WONDERFUL BROWNSTONE WITH AN OPEN FLOOR PLAN LOCATED IN THE HIGHLY SOUGHT AFTER WEST BROAD VILLAGE! Completely walkable to tons of restaurants, shops, grocery stores (Whole Foods, Trader Joes), you can find it all right outside your doorstep! Featuring a finished 4th floor with rooftop terrace, gourmet kitchen offering granite countertops, stainless steel appliances, butlers pantry and so much more! Gorgeous hardwood floors throughout the main level with plenty of natural light from the many windows and custom window blinds. The 1st level of this home features an office/study with access to the 2 car attached garage. On the 2nd level you will find the main living area. The chef's kitchen opens up to the spacious family room, complete with balcony access. The master suite is located on the 3rd floor featuring an attached bath with double vanities and separate tub/shower and large walk-in closet. Another bedroom is just down the hall with access to a full bath. The 4th and final floor offers an additional bedroom and HUGE flex space, perfect for a work out area or playroom. The unit also has an elevator "roughed-in". Call to schedule your private showing today!

    This property is not currently displayed as for sale or rent on Zillow. This may be different from what's on other websites or public sources.

    Facts & features

    Interior

    Bedrooms & bathrooms
    • Bedrooms: 4
    • Bathrooms: 4
    Heating
    • Electric, Gas
    Cooling
    • Central
    Appliances
    • Included: Dishwasher, Refrigerator
    Features
    • Flooring: Tile, Carpet, Hardwood
    Interior area
    • Total interior livable area: 2,952 sqft

    Property

    Lot
    • Size: 1,446 Square Feet
    Details
    • Parcel number: 7427608903

    Construction

    Type & style
    • Home type: SingleFamily
    Materials
    • Roof: Composition
    Condition
    • Year built: 2010

    Community & HOA

    Location
    • Region: Glen Allen

    Financial & listing details

    • Price per square foot: $234/sqft

    Price history

    DateEventPrice
    1/27/2017Sold$459,950$156/sqft
    Source: CVRMLS #1630756 Report a problem
    12/23/2016Pending sale$459,950$156/sqft
    Source: Keller Williams - Richmond West #1630756 Report a problem
    9/12/2016Price change$459,950-3.2%$156/sqft
    Source: Keller Williams Realty #1630756 Report a problem
    4/8/2016Price change$475,000-2.1%$161/sqft
    Source: Exit First Realty #1527250 Report a problem
    1/4/2016Listed for sale$485,000$164/sqft
    Source: Exit First Realty #1527250 Report a problem
    10/30/2015Listing removed$485,000$164/sqft
    Source: Exit First Realty #1527250 Report a problem
    9/29/2015Listed for sale$485,000+10.2%$164/sqft
    Source: Exit First Realty #1527250 Report a problem
    7/31/2015Sold$440,000-2%$149/sqft
    Source: CVRMLS #1510183 Report a problem
    6/19/2015Price change$449,000-2.4%$152/sqft
    Source: Keller Williams - Midlothian #1510183 Report a problem
    6/16/2015Price change$459,900-1.1%$156/sqft
    Source: Keller Williams - Midlothian #1510183 Report a problem
    4/22/2015Price change$465,000-0.9%$158/sqft
    Source: Keller Williams - Midlothian #1510183 Report a problem
    4/18/2015Listed for sale$469,000$159/sqft
    Source: Keller Williams - Midlothian #1510183 Report a problem

    Public tax history

    Tax history is unavailable.
    Find assessor info on the county website

    Neighborhood: 23060

    Nearby schools

    GreatSchools rating
    Schools provided by the listing agent
    • Elementary: Colonial Trail
    • High: Deep Run

    Source: The MLS. This data may not be complete. We recommend contacting the local school district to confirm school assignments for this home.

    Get a cash offer in 3 minutes
    Find out how much your home could sell for in as little as 3 minutes with a no-obligation cash offer.
    Estimated market value
    $689,600
    Get a cash offer in 3 minutes
    Find out how much your home could sell for in as little as 3 minutes with a no-obligation cash offer.
    Estimated market value
    $689,600