Beautifully updated!! Discover this delightful Tudor home with guest house nestled just off Camp Bowie near the Bowie House and Crescent Hotels, museums, W 7th, and UNT Health Science Center. This residence features classic charm with hardwood floors, a cozy gas fireplace, and an updated bath in the main house. The backyard has a tiered spacious deck that looks down on a fully renovated outdoor area. A babbling fountain with aquatic plants, stone patio, pergola, and turf grass makes a tranquil retreat from the fun and activities of the Cultural District. Just off the patio is a guest house with living area, bedroom and oversized closet that needs no renovations. Home is walking distance to restaurants, shopping, banks, salons, spas and the museums. Many original charming features remain, adding to its character. Buyers are advised to verify taxes, square footage, and school information. Buyer to purchase a new survey due to all of the beautiful exterior improvements.
Sold
Price Unknown
3808 Bunting Ave, Fort Worth, TX 76107
3beds
1,463sqft
Single Family Residence
Built in 1931
6,250 Square Feet Lot
$585,100 Zestimate®
$--/sqft
$2,221 Estimated rent
Home value
$585,100
$544,000 - $632,000
$2,221/mo
Zestimate® history
Owner options
List your home for rent
$2,221/mo
Rent Zestimate®
Find your next renter with Zillow Rental Manager. Plus, with online applications, you can quickly screen prospective tenants – for free.
$2,221/mo
Rent Zestimate®
Refinance and save
Refinancing to a lower rate could help reduce your monthly payments and save thousands over the life of the loan.
Explore your selling options
Work with a Zillow partner agent
Leverage their expertise and Zillow's premium Showcase listings to get your home seen by more buyers.
Get startedList with your own agent
Get your home in front of millions of buyers by listing it on Zillow.
Learn how to do itSell it yourself
Take full control of how buyers see your home on Zillow by listing For Sale by Owner (FSBO).
List your homeWhat's special
Cozy gas fireplaceUpdated bathHardwood floorsTiered spacious deckFully renovated outdoor areaTranquil retreatStone patio
Zillow last checked:
Listing updated:
Listed by:
Adrianne Holland 0587346 817-731-8466,
Briggs Freeman Sotheby's Int'l 817-731-8466
Bought with:
Ruth Story
Story Group
Source: NTREIS,MLS#: 20708788
Facts & features
Interior
Bedrooms & bathrooms
- Bedrooms: 3
- Bathrooms: 1
- Full bathrooms: 1
Primary bedroom
- Features: Double Vanity, Walk-In Closet(s)
- Level: First
- Dimensions: 17 x 14
Bedroom
- Features: Built-in Features
- Level: First
Bedroom
- Features: Built-in Features, Cedar Closet(s)
- Level: First
Breakfast room nook
- Features: Built-in Features
- Level: First
- Dimensions: 7 x 7
Dining room
- Level: First
- Dimensions: 13 x 12
Other
- Features: Built-in Features, Granite Counters
- Level: First
Other
- Features: Built-in Features, Cedar Closet(s)
- Level: First
- Dimensions: 24 x 18
Kitchen
- Features: Built-in Features, Eat-in Kitchen, Kitchen Island, Tile Counters
- Level: First
- Dimensions: 14 x 9
Living room
- Features: Ceiling Fan(s), Fireplace
- Level: First
- Dimensions: 18 x 13
Utility room
- Features: Built-in Features
- Level: First
- Dimensions: 7 x 5
Heating
- Central, Natural Gas
Cooling
- Central Air, Electric
Appliances
- Included: Some Gas Appliances, Dryer, Dishwasher, Gas Cooktop, Disposal, Gas Water Heater, Ice Maker, Microwave, Plumbed For Gas, Refrigerator
- Laundry: Washer Hookup, Gas Dryer Hookup, Laundry in Utility Room
Features
- Chandelier, Eat-in Kitchen, Kitchen Island, Cable TV
- Flooring: Ceramic Tile, Hardwood, Parquet, Painted/Stained, Tile, Wood
- Windows: Window Coverings
- Has basement: No
- Number of fireplaces: 1
- Fireplace features: Gas Log, Living Room
Interior area
- Total interior livable area: 1,463 sqft
Property
Parking
- Parking features: Concrete, Driveway, Enclosed, Lighted, No Garage, On Street
- Has uncovered spaces: Yes
Accessibility
- Accessibility features: Accessible Hallway(s)
Features
- Levels: One
- Stories: 1
- Patio & porch: Deck, Front Porch, Other, Patio, See Remarks, Covered
- Exterior features: Fire Pit, Lighting, Private Yard, Rain Gutters
- Pool features: None
- Fencing: Fenced,Full,Gate,Privacy,Wood
Lot
- Size: 6,250 Square Feet
- Features: Interior Lot, Landscaped, Level, No Backyard Grass, Sprinkler System, Few Trees
Details
- Additional structures: Guest House, Other, Pergola, See Remarks, Storage, Workshop
- Parcel number: 02519771
- Other equipment: Other, TV Antenna
Construction
Type & style
- Home type: SingleFamily
- Architectural style: Tudor,Traditional,Detached
- Property subtype: Single Family Residence
Materials
- Brick, Wood Siding
- Foundation: Pillar/Post/Pier
- Roof: Composition
Condition
- Year built: 1931
Utilities & green energy
- Sewer: Public Sewer
- Water: Public
- Utilities for property: Natural Gas Available, Overhead Utilities, Sewer Available, Separate Meters, Underground Utilities, Water Available, Cable Available
Green energy
- Energy efficient items: Rain/Freeze Sensors, Water Heater
- Water conservation: Low-Flow Fixtures, Water-Smart Landscaping
Community & HOA
Community
- Features: Curbs, Sidewalks
- Security: Security System, Smoke Detector(s), Security Lights
- Subdivision: Rose Hill Add
HOA
- Has HOA: No
Location
- Region: Fort Worth
Financial & listing details
- Tax assessed value: $296,422
- Annual tax amount: $3,039
- Date on market: 8/30/2024
- Cumulative days on market: 42 days
- Listing terms: Cash,Conventional,FHA
- Road surface type: Asphalt
Price history
| Date | Event | Price |
|---|---|---|
| 11/13/2024 | Sold | -- |
Source: NTREIS #20708788 Report a problem | ||
| 10/17/2024 | Pending sale | $594,000$406/sqft |
Source: NTREIS #20708788 Report a problem | ||
| 10/11/2024 | Contingent | $594,000$406/sqft |
Source: NTREIS #20708788 Report a problem | ||
| 9/24/2024 | Listed for sale | $594,000$406/sqft |
Source: NTREIS #20708788 Report a problem | ||
| 9/16/2024 | Contingent | $594,000$406/sqft |
Source: NTREIS #20708788 Report a problem | ||
| 8/30/2024 | Listed for sale | $594,000+120.8%$406/sqft |
Source: NTREIS #20708788 Report a problem | ||
| 2/10/2015 | Sold | -- |
Source: Agent Provided Report a problem | ||
| 1/9/2015 | Listed for sale | $269,000$184/sqft |
Source: WILLIAMS TREW REAL ESTATE SERVICES #13072423 Report a problem | ||
| 7/25/2006 | Sold | -- |
Source: Agent Provided Report a problem | ||
Public tax history
| Year | Property taxes | Tax assessment |
|---|---|---|
| 2025 | $3,039 -18.3% | $296,422 |
| 2024 | $3,720 -16.9% | $296,422 -2% |
| 2023 | $4,475 -22.7% | $302,324 +5.8% |
| 2022 | $5,791 -1.4% | $285,733 +4.6% |
| 2021 | $5,873 -3.4% | $273,180 -1.2% |
| 2020 | $6,082 +0.5% | $276,506 -2.8% |
| 2019 | $6,049 +83.1% | $284,530 +0.3% |
| 2018 | $3,305 -57.3% | $283,677 +2% |
| 2017 | $7,746 +12.8% | $278,140 +2.9% |
| 2016 | $6,865 +6.1% | $270,180 +8.1% |
| 2015 | $6,470 | $250,000 |
| 2014 | $6,470 | $250,000 |
| 2013 | -- | $250,000 -5.1% |
| 2012 | -- | $263,500 +19.8% |
| 2011 | -- | $220,000 +1.3% |
| 2010 | -- | $217,100 +0.1% |
| 2009 | -- | $216,900 +2.2% |
| 2008 | -- | $212,200 +10.8% |
| 2007 | -- | $191,600 +2.8% |
| 2006 | -- | $186,400 +11% |
| 2005 | -- | $168,000 +8.4% |
| 2004 | -- | $155,000 +15.8% |
| 2003 | -- | $133,900 +5.8% |
| 2002 | -- | $126,500 +16.8% |
| 2001 | -- | $108,300 |
| 2000 | -- | $108,300 |
Find assessor info on the county website
Neighborhood: North Hi Mount
Nearby homes
- $1,044,1003 bd2 ba2.7k sqft3804 Bunting Ave, Fort Worth, TX 76107Off Market
- $389,6002 bd1 ba1.1k sqft3812 Bunting Ave, Fort Worth, TX 76107Off Market
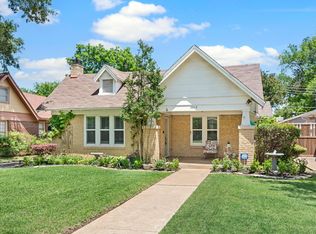
- $540,8003 bd2 ba1.8k sqft3816 Bunting Ave, Fort Worth, TX 76107Off Market
- $248,0403 bd1 ba736 sqft1012 Dorothy Ln, Fort Worth, TX 76107Off Market
- $490,7002 bd2 ba1.6k sqft3809 Mattison Ave, Fort Worth, TX 76107Off Market
- $465,0006,250.86 Square Feet3805 Mattison Ave, Fort Worth, TX 76107Pending
- $473,9003 bd2 ba1.5k sqft3820 Bunting Ave, Fort Worth, TX 76107Off Market
- $--4 bd3 ba2.3k sqft3813 Mattison Ave, Fort Worth, TX 76107Sold
Nearby schools
GreatSchools rating
- 7/10North Hi Mount Elementary SchoolGrades: PK-5Distance: 0.1 mi
- 5/10Stripling Middle SchoolGrades: 6-8Distance: 0.8 mi
- 3/10Arlington Heights High SchoolGrades: 9-12Distance: 1.4 mi
Schools provided by the listing agent
- Elementary: N Hi Mt
- Middle: Stripling
- High: Arlngtnhts
- District: Fort Worth ISD
Source: NTREIS. This data may not be complete. We recommend contacting the local school district to confirm school assignments for this home.
Get a cash offer in 3 minutes
Find out how much your home could sell for in as little as 3 minutes with a no-obligation cash offer.
Estimated market value
$585,100
Get a cash offer in 3 minutes
Find out how much your home could sell for in as little as 3 minutes with a no-obligation cash offer.
Estimated market value
$585,100
- Texas
- Tarrant County
- Fort Worth
- 76107
- North Hi Mount
- 3808 Bunting Ave
Nearby cities
Nearby neighborhoods
Nearby zip codes
Other Fort Worth Topics
