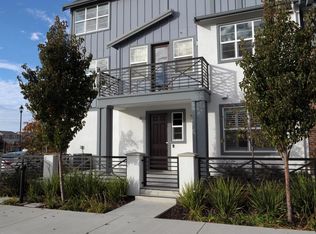
2015 Welcome to 3808 Camino Loop Stylish Living in the Heart of Dublin Discover this beautifully upgraded 3-bedroom, 3.5-bath tri-level townhome in the highly sought-after Jordan Ranch community of Dublin, CA. As an end-unit, this home offers extra privacy and floods of natural light throughout its thoughtfully designed, open-concept layout. Step inside to find high ceilings, elegant finishes, and a modern kitchen perfect for entertaining. Enjoy outdoor living with a private front patio and a balcony, ideal for relaxing or hosting guests. The attached 2-car garage adds both convenience and security. Located in a quiet, family-friendly neighborhood with easy access to top-rated schools, parks, shopping, and major commuter routes (580/680 BART), this home is perfect for professionals, families, or anyone looking for a low-maintenance lifestyle with upscale touches. *Home Features: 3 Bedrooms, 3.5 Baths Spacious 2,002 sq ft Layout: Thoughtfully designed for comfortable and stylish living. Open Concept Kitchen: Features granite countertops, stainless steel appliances, a large island, walk-in pantry, and built-in oven. Primary Suite: Includes double sinks and two walk-in closets for optimal convenience. Ground Floor Bedroom Suite: Ideal for guests or multigenerational living. Multi-Level Living: Separation of space with living areas and bedrooms spread across three levels. Laundry: In-unit washer and dryer, conveniently located in an upstairs closet. Premium Flooring: Hardwood, tile, and plush carpeting throughout. * Prime Location: Close to Major Retail & Dining: Minutes to San Francisco Premium Outlets, Stoneridge Mall, Trader Joe's, Ranch 99, Whole Foods, Costco, and more. Great for Commuters: Easy access to I-580, I-680, and Dublin BART stations. Nearby Top-Rated Schools: Located in a family-friendly community with access to highly rated schools. Access to Parks & Trails: Enjoy greenbelt views and outdoor amenities nearby. * Pet-Friendly: Pet Policy: Pets considered with prior approval. Additional fees or deposits may apply. * Lease Terms: Flexible Lease Options: 1 year Security Deposit: Typically equivalent to one month's rent (subject to credit approval). Payment Methods: Move-in payments accepted via cashier's check or electronic transfer. Utilities: Tenant responsible for all utilities. Application Accuracy: False information may result in denial and forfeiture of deposits. * Qualifications: Preferred Credit Score: 700+ Income Requirement: Gross monthly income should be at least 3x the rent. Other Income Accepted: Legal sources such as SSI, retirement, disability, or child support. Self-Employed Applicants: Please provide the last two years of tax returns. ID Required: Valid government-issued photo ID. Evictions & Background: No prior evictions. Criminal background checks required for all applicants. * Application Process: All Adults Must Apply: Each occupant 18+ must submit a separate application. Fast Processing: Application fee (non-refundable) may apply. * Don't miss out on this elegant and conveniently located townhome in one of Dublin's most desirable communities! Contact us today to schedule a viewing and make this your new home! Welcome to 3808 Camino Loop Stylish Living in the Heart of Dublin Discover this beautifully upgraded 3-bedroom, 3.5-bath tri-level townhome in the highly sought-after Jordan Ranch community of Dublin, CA. As an end-unit, this home offers extra privacy and floods of natural light throughout its thoughtfully designed, open-concept layout. Step inside to find high ceilings, elegant finishes, and a modern kitchen perfect for entertaining. Enjoy outdoor living with a private front patio and a balcony, ideal for relaxing or hosting guests. The attached 2-car garage adds both convenience and security. Located in a quiet, family-friendly neighborhood with easy access to top-rated schools, parks, shopping, and major commuter routes (580/680 BART), this home is perfect for professionals, families, or anyone looking for a low-maintenance lifestyle with upscale touches. Home Features: 3 Bedrooms, 3.5 Baths Spacious 2,002 sq ft Layout: Thoughtfully designed for comfortable and stylish living. Open Concept Kitchen: Features granite countertops, stainless steel appliances, a large island, walk-in pantry, and built-in oven. Primary Suite: Includes double sinks and two walk-in closets for optimal convenience. Ground Floor Bedroom Suite: Ideal for guests or multigenerational living. Multi-Level Living: Separation of space with living areas and bedrooms spread across three levels. Laundry: In-unit washer and dryer, conveniently located in an upstairs closet. Premium Flooring: Hardwood, tile, and plush carpeting throughout. Prime Location: Close to Major Retail & Dining: Minutes to San Francisco Premium Outlets, Stoneridge Mall, Trader Joe's, Ranch 99, Whole Foods, Costco, and more. Great for Commuters: Easy access to I-580, I-680, and Dublin BART stations. Nearby Top-Rated Schools: Located in a family-friendly community with access to highly rated schools. Access to Parks & Trails: Enjoy greenbelt views and outdoor amenities nearby. Pet-Friendly: Pet Policy: Pets considered with prior approval. Additional fees or deposits may apply. Lease Terms: Flexible Lease Options: Minimum 12-month lease required. Security Deposit: Typically equivalent to one month's rent (subject to credit approval). Payment Methods: Move-in payments accepted via cashier's check or electronic transfer. Utilities: Tenant responsible for all utilities. Application Accuracy: False information may result in denial and forfeiture of deposits. Qualifications: Preferred Credit Score: 700+ Income Requirement: Gross monthly income should be at least 3x the rent. Other Income Accepted: Legal sources such as SSI, retirement, disability, or child support. Self-Employed Applicants: Please provide the last two years of tax returns. ID Required: Valid government-issued photo ID. Evictions & Background: No prior evictions. Criminal background checks required for all applicants. Application Process: All Adults Must Apply: Each occupant 18+ must submit a separate application. Fast Processing: Application fee (non-refundable) may apply. Don't miss out on this elegant and conveniently located townhome in one of Dublin's most desirable communities! Contact us today to schedule a viewing and make this your new home!
This property is off market, which means it's not currently listed for sale or rent on Zillow. This may be different from what's available on other websites or public sources.