Recently Lowered $15K – Flexible 4-Bedroom Opportunity with Bonus Space! Welcome home to this beautifully designed residence offering exceptional space and flexibility, including a generous upstairs loft/bonus room that could easily be converted into a fourth bedroom — creating a true 4-bedroom layout if desired. Whether you need a second living area, media room, playroom, or home office, this oversized bonus space significantly expands the home’s usable square footage. An inviting covered entry and soaring foyer open to stunning sightlines through the great room, dining area, kitchen, and out to the covered lanai — perfect for effortless indoor-outdoor living and entertaining. Located just one block from Galileo School for Gifted Learning (VPK–8 charter), this home offers both comfort and convenience. The open-concept kitchen overlooks the spacious great room and showcases 42” Mid Continent Hartford Maple cabinetry with easy-glide drawers and soft-close features throughout, a large center island, abundant wraparound counter space, and a generous pantry closet — ideal for everyday living and gatherings. A versatile flex room and convenient half bath complete the first floor. Upstairs, the private primary suite provides a relaxing retreat with two large walk-in closets and a spacious en-suite bath. Expanded secondary bedrooms (builder option) offer additional comfort and functionality. The laundry room is conveniently located on the second floor. This home is loaded with thoughtful upgrades including a WiFi-enabled garage door opener, keyless front door deadbolt, built-in Taexx pest control system, and an expanded garage (builder option) for extra storage and functionality. Situated in a gated community near shopping, dining, Lake Monroe, major highways, and Orlando Sanford International Airport, residents enjoy amenities including a community pool, cabana, and tot lot.
Sold for $439,900
$439,900
3808 CORONA COURT, SANFORD, FL 32773
3beds
2,137sqft
Single Family Residence
Built in 2019
4,200 Square Feet Lot
$438,400 Zestimate®
$206/sqft
$2,776 Estimated rent
Home value
$438,400
$399,000 - $482,000
$2,776/mo
Zestimate® history
Owner options
List your home for rent
$2,776/mo
Rent Zestimate®
Find your next renter with Zillow Rental Manager. Plus, with online applications, you can quickly screen prospective tenants – for free.
$2,776/mo
Rent Zestimate®
Refinance and save
$3,080/mo
Est. payment
Refinancing to a lower rate could help reduce your monthly payments and save thousands over the life of the loan.
$3,080/mo
Est. payment
Explore your selling options
Work with a Zillow partner agent
Leverage their expertise and Zillow's premium Showcase listings to get your home seen by more buyers.
Get startedList with your own agent
Get your home in front of millions of buyers by listing it on Zillow.
Learn how to do itSell it yourself
Take full control of how buyers see your home on Zillow by listing For Sale by Owner (FSBO).
List your homeWhat's special
Large center islandCovered lanaiExpanded secondary bedroomsSpacious en-suite bathTot lotOversized bonus spaceCommunity pool
Zillow last checked:
Listing updated:
Listed by:
Kelly Shilson 321-277-2450,
RE/MAX TOWN & COUNTRY REALTY 407-695-2066
Bought with:
Kristen Clem, 3453789
MAINSTREET REALTY
Source: Stellar MLS,MLS#: O6379661 Originating MLS: Orlando Regional
Originating MLS: Orlando Regional
Facts & features
Interior
Bedrooms & bathrooms
- Bedrooms: 3
- Bathrooms: 3
- Full bathrooms: 2
- 1/2 bathrooms: 1
Rooms
- Room types: Den/Library/Office, Utility Room, Loft
Primary bedroom
- Features: Walk-In Closet(s)
- Level: Second
- Area: 240 Square Feet
- Dimensions: 16x15
Bedroom 2
- Features: Built-in Closet
- Level: Second
- Area: 110 Square Feet
- Dimensions: 11x10
Bedroom 3
- Features: Built-in Closet
- Level: Second
- Area: 120 Square Feet
- Dimensions: 12x10
Den
- Level: First
- Area: 154 Square Feet
- Dimensions: 14x11
Dining room
- Level: First
- Area: 130 Square Feet
- Dimensions: 13x10
Great room
- Level: First
- Area: 288 Square Feet
- Dimensions: 18x16
Kitchen
- Level: First
- Area: 143 Square Feet
- Dimensions: 13x11
Loft
- Level: Second
- Area: 242 Square Feet
- Dimensions: 22x11
Utility room
- Level: Second
Heating
- Central, Electric
Cooling
- Central Air
Appliances
- Included: Dishwasher, Disposal, Dryer, Electric Water Heater, Microwave, Range, Refrigerator, Washer
- Laundry: Inside, Laundry Room, Upper Level
Features
- Ceiling Fan(s), Eating Space In Kitchen, High Ceilings, In Wall Pest System, Kitchen/Family Room Combo, Open Floorplan, PrimaryBedroom Upstairs, Solid Surface Counters, Thermostat, Tray Ceiling(s), Walk-In Closet(s)
- Flooring: Carpet, Ceramic Tile
- Doors: Sliding Doors
- Windows: Blinds, Double Pane Windows, Drapes, Rods
- Has fireplace: No
Interior area
- Total structure area: 2,842
- Total interior livable area: 2,137 sqft
Property
Parking
- Total spaces: 2
- Parking features: Driveway, Garage Door Opener
- Attached garage spaces: 2
- Has uncovered spaces: Yes
Features
- Levels: Two
- Stories: 2
- Patio & porch: Covered, Rear Porch
- Exterior features: Sidewalk
Lot
- Size: 4,200 Square Feet
- Dimensions: 40 x 105
- Features: In County, Sidewalk, Street Dead-End
Details
- Parcel number: 092031502030
- Zoning: RES
- Special conditions: None
Construction
Type & style
- Home type: SingleFamily
- Architectural style: Contemporary,Craftsman
- Property subtype: Single Family Residence
Materials
- Block, Stucco, Wood Frame
- Foundation: Slab
- Roof: Shingle
Condition
- Completed
- New construction: No
- Year built: 2019
Details
- Builder model: Blackwell Coastal
- Builder name: Toll Brothers
Utilities & green energy
- Sewer: Public Sewer
- Water: Public
- Utilities for property: Cable Available, Electricity Connected, Fiber Optics, Public, Sewer Connected, Sprinkler Meter, Sprinkler Recycled, Street Lights, Underground Utilities, Water Connected
Green energy
- Indoor air quality: Integrated Pest Management
Community & HOA
Community
- Features: Deed Restrictions, Gated Community - No Guard, Irrigation-Reclaimed Water, Playground, Pool, Sidewalks
- Pet fee: $0 monthly
- Subdivision: PARKVIEW PLACE
HOA
- Has HOA: Yes
- Amenities included: Clubhouse, Gated, Playground, Pool
- Services included: Community Pool, Maintenance Grounds, Manager, Pool Maintenance
- HOA fee: $151 monthly
- HOA name: Isabel Janiszewski
- HOA phone: 407-644-0010
Location
- Region: Sanford
Financial & listing details
- Price per square foot: $206/sqft
- Tax assessed value: $383,687
- Annual tax amount: $3,928
- Date on market: 2/4/2026
- Cumulative days on market: 53 days
- Listing terms: Cash,Conventional,FHA,VA Loan
- Ownership: Fee Simple
- Total actual rent: 0
- Electric utility on property: Yes
- Road surface type: Paved, Asphalt
Price history
| Date | Event | Price |
|---|---|---|
| 5/7/2026 | Sold | $439,900$206/sqft |
Source:  Stellar MLS #O6379661 Report a problem Stellar MLS #O6379661 Report a problem | ||
| 3/31/2026 | Pending sale | $439,900$206/sqft |
Source: Stellar MLS #O6379661 Report a problem | ||
| 2/24/2026 | Price change | $439,900-2.2%$206/sqft |
Source: Stellar MLS #O6379661 Report a problem | ||
| 2/12/2026 | Price change | $449,900-1.1%$211/sqft |
Source: Stellar MLS #O6379661 Report a problem | ||
| 2/4/2026 | Listed for sale | $455,000+31.5%$213/sqft |
Source: Stellar MLS #O6379661 Report a problem | ||
| 7/2/2020 | Sold | $345,995$162/sqft |
Source: Public Record Report a problem | ||
| 5/29/2020 | Pending sale | $345,995$162/sqft |
Source: ORLANDO TBI REALTY LLC #O5775564 Report a problem | ||
| 2/6/2020 | Listed for sale | $345,995$162/sqft |
Source: Toll Brothers Report a problem | ||
Public tax history
| Year | Property taxes | Tax assessment |
|---|---|---|
| 2025 | $4,095 +14.9% | $318,827 +2.9% |
| 2024 | $3,564 +2.6% | $309,842 +3% |
| 2023 | $3,472 +2.7% | $300,817 +3% |
| 2022 | $3,382 -6.2% | $292,055 +3% |
| 2021 | $3,607 -12.9% | $283,549 +4.8% |
| 2020 | $4,141 +598% | $270,598 +544.3% |
| 2019 | $593 | $42,000 |
Find assessor info on the county website
Neighborhood: 32773
Nearby homes
- $423,9004 bd3 ba2k sqft3812 Corona Ct, Sanford, FL 32773Off Market
- $447,0003 bd3 ba2.2k sqft3804 Corona Ct, Sanford, FL 32773Sold
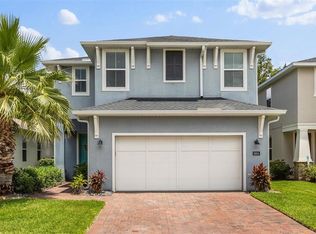
- $392,2003 bd2 ba1.8k sqft3816 Corona Ct, Sanford, FL 32773Off Market
- $357,8003 bd2 ba1.3k sqft3800 Corona Ct, Sanford, FL 32773Off Market
- $447,3003 bd3 ba2.2k sqft3820 Corona Ct, Sanford, FL 32773Off Market
- $403,7003 bd2 ba1.8k sqft3600 Voyager Ln, Sanford, FL 32773Off Market
- $468,0003 bd3 ba2.2k sqft3824 Corona Ct, Sanford, FL 32773Sold
- $391,0003 bd3 ba1.8k sqft3601 Voyager Ln, Sanford, FL 32773Off Market
Nearby schools
GreatSchools rating
- 4/10Midway Elementary SchoolGrades: PK-5Distance: 2.3 mi
- 9/10Sanford Middle SchoolGrades: 6-8Distance: 4.1 mi
- 5/10Seminole High SchoolGrades: 9-12Distance: 4 mi
Schools provided by the listing agent
- Middle: Sanford Middle
- High: Seminole High
Source: Stellar MLS. This data may not be complete. We recommend contacting the local school district to confirm school assignments for this home.
Get a cash offer in 3 minutes
Find out how much your home could sell for in as little as 3 minutes with a no-obligation cash offer.
Estimated market value
$438,400
Get a cash offer in 3 minutes
Find out how much your home could sell for in as little as 3 minutes with a no-obligation cash offer.
Estimated market value
$438,400
- Florida
- Seminole County
- Sanford
- 32773
- 3808 CORONA COURT
Nearby cities
Nearby zip codes
Other Sanford Topics
