Welcome to Arbor Meadows – Where Comfort Meets Convenience! Discover the charm of Spring Hill’s newest maintenance-free community, brought to you by Rocklyn Homes. Beautifully designed, The Gulfside floorplan offers the perfect blend of style and functionality, ideal for modern living. Home Features, single story, 3 spacious bedrooms & 2 full bathrooms, Open-concept kitchen and living area, perfect for entertaining, Luxury Vinyl Plank (LVP) flooring throughout – sleek, durable, and easy to maintain. Soft-close kitchen cabinets paired with elegant quartz countertops. Fully equipped kitchen with matching stainless-steel appliances: refrigerator, microwave, stove, and dishwasher. Arbor Meadows offers a peaceful lifestyle with the added bonus of low-maintenance living—so you can spend more time enjoying what matters most.
Sold for $299,999
Zillow last checked:
Listing updated:
Bought with:
Non-Member Agent
STELLAR NON-MEMBER OFFICE
Source: Stellar MLS,MLS#: R4909878 Originating MLS: Other
Originating MLS: Other
Price history
| Date | Event | Price |
|---|---|---|
| 10/2/2026 | Sold | $299,999$204/sqft |
Source:  Stellar MLS #R4909878 Report a problem Stellar MLS #R4909878 Report a problem | ||
| 8/16/2026 | Pending sale | $299,999$204/sqft |
Source: Stellar MLS #R4909878 Report a problem | ||
| 7/13/2026 | Price change | $299,999-4.1%$204/sqft |
Source: Stellar MLS #R4909878 Report a problem | ||
| 5/28/2026 | Price change | $312,700-5%$212/sqft |
Source: Stellar MLS #R4909878 Report a problem | ||
| 12/4/2025 | Price change | $329,100-7.1%$224/sqft |
Source: Stellar MLS #R4909878 Report a problem | ||
| 9/12/2025 | Listed for sale | $354,100$241/sqft |
Source: Stellar MLS #R4909878 Report a problem | ||
Nearby homes
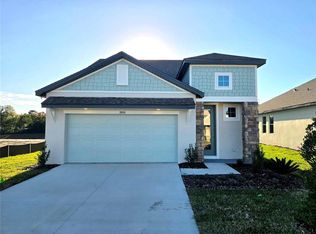
- $370,3003 bd3 ba1.9k sqft3844 Daybreak Run Loop, Spring Hill, FL 34609New Construction
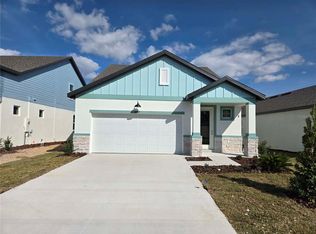
- $349,9993 bd3 ba1.9k sqft3827 Daybreak Run Loop, Spring Hill, FL 34609New Construction
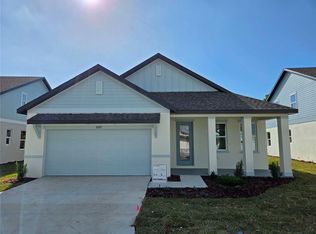
- $318,1003 bd2 ba1.4k sqft3836 Daybreak Run Loop, Spring Hill, FL 34609New Construction
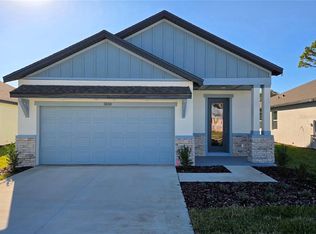
- $354,6003 bd3 ba1.8k sqft3830 Daybreak Run Loop, Spring Hill, FL 34609Sold
Get a cash offer in 3 minutes
Find out how much your home could sell for in as little as 3 minutes with a no-obligation cash offer.
Estimated market value
$300,000
