Discover Everyday Comforts at Arbor Meadows Welcome to Arbor Meadows, Spring Hill’s newest neighborhood designed with your lifestyle in mind. Built by Rocklyn Homes; this community blends modern aesthetics with practical living—where comfort, convenience, and style come together effortlessly. Meet The Shoreline Floorplan Step into your two-story retreat featuring: 3 spacious bedrooms for restful nights and personal space, with the primary suite on the main level!! 2 full bathrooms plus a convenient half bath for guests, and a loft upstairs! An open-concept layout that flows from kitchen to dining to living—ideal for entertaining or cozy nights in. Sleek, low-maintenance LVP flooring that stands up to life’s messes. A chef-worthy kitchen with soft-close cabinets, quartz countertops, and stainless-steel appliances (yes, the fridge is included!) More Than a Home—It’s a Way of Life At Arbor Meadows, you’ll enjoy the perks of maintenance-free living, giving you more time to do what you love. Whether it’s sipping coffee on your porch, heading out for weekend adventures, or simply enjoying the peace of your own space, this community is built to support you.
Sold for $354,600
Zillow last checked:
Listing updated:
Bought with:
Mayte Fellove, 3184331
FIRST FLA. RLTY. OF TAMPA BAY
Source: Stellar MLS,MLS#: R4909954 Originating MLS: Other
Originating MLS: Other
Price history
| Date | Event | Price |
|---|---|---|
| 9/17/2026 | Sold | $354,600$195/sqft |
Source:  Stellar MLS #R4909954 Report a problem Stellar MLS #R4909954 Report a problem | ||
| 8/20/2026 | Pending sale | $354,600$195/sqft |
Source: Stellar MLS #R4909954 Report a problem | ||
| 5/28/2026 | Price change | $354,600-5%$195/sqft |
Source: Stellar MLS #R4909954 Report a problem | ||
| 12/4/2025 | Price change | $373,200-2.6%$205/sqft |
Source: Stellar MLS #R4909954 Report a problem | ||
| 10/1/2025 | Price change | $383,200+0%$211/sqft |
Source: Stellar MLS #R4909954 Report a problem | ||
| 9/22/2025 | Listed for sale | $383,117$211/sqft |
Source: Stellar MLS #R4909954 Report a problem | ||
Nearby homes
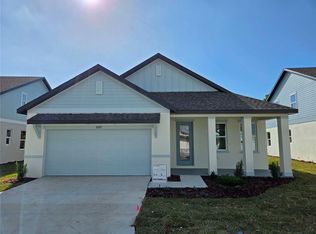
- $318,1003 bd2 ba1.4k sqft3836 Daybreak Run Loop, Spring Hill, FL 34609New Construction
- $318,6003 bd2 ba1.6k sqft3822 Daybreak Run Loop, Spring Hill, FL 34609Off Market

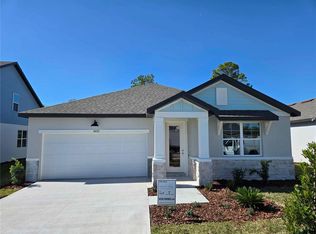
- $320,0003 bd2 ba1.6k sqft3822 Daybreak Run Loop, Spring Hill, FL 34609Sold
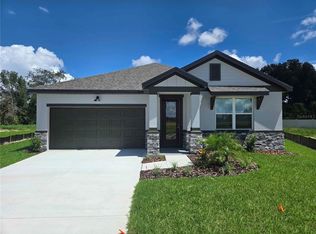
- $359,6103 bd2 ba1.6k sqft3352 Daybreak Run Loop, Spring Hill, FL 34609New Construction
Get a cash offer in 3 minutes
Find out how much your home could sell for in as little as 3 minutes with a no-obligation cash offer.
Estimated market value
$354,600
