Exceptional Custom Home in a Beautiful Neighborhood: Fresh new photos showcase this remarkable residence located on a street of custom homes in the scenic Windsor Woods neighborhood. This area is perfect for anyone seeking quality workmanship, distinctive character, and a unique style that stands out from typical cookie-cutter designs. Windsor Woods is known for its peaceful atmosphere, and this home enjoys a prime location near the end of a charming, tree-lined cul-de-sac. Spacious and Elegant Living Spaces: This stunning custom-built home features four generously sized bedrooms and two bathrooms, making it an ideal sanctuary for families or for those who enjoy entertaining guests. The interior has been freshly painted, creating a bright and inviting environment. All exterior doors are crafted from solid wood, and every exit to the pool is framed with elegant French doors, enhancing the beautiful aesthetic of the pool lanai. Inviting Floor Plan and Promising Gourmet Kitchen: As you enter, you are welcomed by an open floor plan that seamlessly connects the living, dining, and kitchen areas. This layout ensures a warm and welcoming atmosphere throughout the home. The kitchen is well-appointed with ample cabinetry and includes a charming eat-in area that overlooks the lovely lanai and pool, perfect for casual meals and gatherings. Outdoor Oasis: Step outside to enjoy a screened lanai and a sparkling pool, surrounded by a beautifully landscaped yard that offers both tranquility and privacy. This outdoor space is ideal for relaxing on sunny days or hosting memorable gatherings with friends and family. Prime Location and Community Amenities: Situated in the peaceful Bloomingdale community of Windsor Woods, this home provides convenient access to local parks, shopping, and dining options. It is truly an exceptional place to call home. Don’t miss the opportunity to make this exquisite property yours!
Sold for $440,000
$440,000
3808 HOLLOW WOOD DRIVE, VALRICO, FL 33594
4beds
2,383sqft
Single Family Residence
Built in 1988
9,583 Square Feet Lot
$437,500 Zestimate®
$185/sqft
$3,029 Estimated rent
Home value
$437,500
$403,000 - $477,000
$3,029/mo
Zestimate® history
Owner options
List your home for rent
$3,029/mo
Rent Zestimate®
Find your next renter with Zillow Rental Manager. Plus, with online applications, you can quickly screen prospective tenants – for free.
$3,029/mo
Rent Zestimate®
Refinance and save
$3,054/mo
Est. payment
Refinancing to a lower rate could help reduce your monthly payments and save thousands over the life of the loan.
$3,054/mo
Est. payment
Explore your selling options
Work with a Zillow partner agent
Leverage their expertise and Zillow's premium Showcase listings to get your home seen by more buyers.
Get startedList with your own agent
Get your home in front of millions of buyers by listing it on Zillow.
Learn how to do itSell it yourself
Take full control of how buyers see your home on Zillow by listing For Sale by Owner (FSBO).
List your homeWhat's special
Screened lanaiGenerously sized bedroomsPromising gourmet kitchenSparkling poolOpen floor planElegant french doorsTree-lined cul-de-sac
Zillow last checked:
Listing updated:
Listed by:
Jennifer Clark 813-300-7633,
INSTA REAL ESTATE SOLUTIONS 813-586-0654
Bought with:
Maggie Keller, 3467029
CHARLES RUTENBERG REALTY INC
Source: Stellar MLS,MLS#: TB8378656 Originating MLS: Suncoast Tampa
Originating MLS: Suncoast Tampa
Facts & features
Interior
Bedrooms & bathrooms
- Bedrooms: 4
- Bathrooms: 2
- Full bathrooms: 2
Rooms
- Room types: Dining Room, Living Room
Primary bedroom
- Description: Room6
- Features: Ceiling Fan(s), Walk-In Closet(s)
- Level: First
Bedroom 2
- Description: Room8
- Features: Built-in Closet
- Level: First
Bedroom 3
- Description: Room9
- Features: Built-in Closet
- Level: First
Bedroom 4
- Description: Room10
- Features: Built-in Closet
- Level: First
Primary bathroom
- Description: Room7
- Features: Ceiling Fan(s), Dual Sinks, En Suite Bathroom, Exhaust Fan, Garden Bath, Tub with Separate Shower Stall, Water Closet/Priv Toilet, Linen Closet
- Level: First
Bathroom 2
- Description: Room11
- Features: Built-in Closet
- Level: First
Dining room
- Description: Room2
- Level: First
Family room
- Description: Room3
- Level: First
Kitchen
- Description: Room4
- Features: Breakfast Bar, Pantry
- Level: First
Laundry
- Description: Room5
- Level: First
Living room
- Description: Room1
- Level: First
Heating
- Central, Electric
Cooling
- Central Air
Appliances
- Included: Dishwasher, Disposal, Dryer, Electric Water Heater, Microwave, Range, Range Hood, Refrigerator, Washer
- Laundry: Electric Dryer Hookup, Laundry Room, Washer Hookup
Features
- Ceiling Fan(s), Primary Bedroom Main Floor, Split Bedroom, Thermostat, Walk-In Closet(s)
- Flooring: Carpet, Ceramic Tile
- Doors: French Doors
- Has fireplace: Yes
- Fireplace features: Wood Burning
Interior area
- Total structure area: 3,307
- Total interior livable area: 2,383 sqft
Property
Parking
- Total spaces: 2
- Parking features: Driveway, Garage Door Opener, Off Street
- Attached garage spaces: 2
- Has uncovered spaces: Yes
Features
- Levels: One
- Stories: 1
- Patio & porch: Patio, Screened
- Exterior features: Irrigation System
- Has private pool: Yes
- Pool features: Gunite, In Ground, Screen Enclosure
- Fencing: Wood
- Has view: Yes
- View description: Pool
Lot
- Size: 9,583 Square Feet
- Dimensions: 76 x 129
- Features: Cul-De-Sac, In County, Landscaped, Level, Near Golf Course, Near Public Transit, Sidewalk, Street Dead-End
- Residential vegetation: Mature Landscaping, Trees/Landscaped
Details
- Parcel number: 0874006940
- Zoning: PD
- Special conditions: None
Construction
Type & style
- Home type: SingleFamily
- Architectural style: Custom,Traditional
- Property subtype: Single Family Residence
Materials
- Brick, Wood Siding
- Foundation: Slab
- Roof: Shingle
Condition
- Completed
- New construction: No
- Year built: 1988
Details
- Builder name: Schmidt Bros. Executive Homes
Utilities & green energy
- Sewer: Public Sewer
- Water: Public
- Utilities for property: Cable Available, Cable Connected, Electricity Available, Electricity Connected, Phone Available, Public, Sewer Connected, Street Lights, Water Available, Water Connected
Community & HOA
Community
- Features: Park, Playground, Sidewalks, Tennis Court(s)
- Pet fee: $0 monthly
- Subdivision: BLOOMINGDALE SEC P Q
HOA
- Has HOA: Yes
- Services included: Common Area Taxes
- HOA fee: $2 monthly
- HOA name: Bloomingdale Neighborhood Association
- HOA phone: 813-681-2051
Location
- Region: Valrico
Financial & listing details
- Price per square foot: $185/sqft
- Tax assessed value: $387,843
- Annual tax amount: $3,347
- Date on market: 6/19/2025
- Cumulative days on market: 87 days
- Listing terms: Cash,Conventional,FHA,VA Loan
- Ownership: Fee Simple
- Total actual rent: 0
- Electric utility on property: Yes
- Road surface type: Paved
Price history
| Date | Event | Price |
|---|---|---|
| 9/26/2025 | Sold | $440,000-7.4%$185/sqft |
Source:  Stellar MLS #TB8378656 Report a problem Stellar MLS #TB8378656 Report a problem | ||
| 9/15/2025 | Pending sale | $475,000$199/sqft |
Source: Stellar MLS #TB8378656 Report a problem | ||
| 9/5/2025 | Price change | $475,000-3%$199/sqft |
Source: Stellar MLS #TB8378656 Report a problem | ||
| 6/20/2025 | Listed for sale | $489,900$206/sqft |
Source: Stellar MLS #TB8378656 Report a problem | ||
Public tax history
| Year | Property taxes | Tax assessment |
|---|---|---|
| 2025 | $3,655 +9.2% | $196,096 +2.9% |
| 2024 | $3,348 +4% | $190,569 +3% |
| 2023 | $3,218 +3.3% | $185,018 +3% |
| 2022 | $3,115 +1.7% | $179,629 +3% |
| 2021 | $3,062 +2.9% | $174,397 +1.4% |
| 2020 | $2,975 +3.5% | $171,989 +2.3% |
| 2019 | $2,876 | $168,122 +1.9% |
| 2018 | $2,876 +4.9% | $164,987 -24.2% |
| 2017 | $2,741 +1.5% | $217,654 +37.5% |
| 2016 | $2,700 +1.4% | $158,270 +0.7% |
| 2015 | $2,663 -0.1% | $157,170 +0.8% |
| 2014 | $2,664 | $155,923 +1.5% |
| 2013 | $2,664 +0.5% | $153,619 +1.7% |
| 2012 | $2,652 -2.4% | $151,051 -1.9% |
| 2011 | $2,718 +2.6% | $154,022 +1.5% |
| 2010 | $2,648 +2.9% | $151,746 +2.7% |
| 2009 | $2,573 +0.2% | $147,757 +0.1% |
| 2008 | $2,567 -6.6% | $147,609 +3% |
| 2007 | $2,748 -3.5% | $143,310 +2.5% |
| 2006 | $2,848 +0.2% | $139,815 +3% |
| 2005 | $2,841 | $135,743 +3% |
| 2004 | -- | $131,789 +1.9% |
| 2003 | -- | $129,332 +2.4% |
| 2002 | -- | $126,301 +1.6% |
| 2001 | -- | $124,312 -2.9% |
| 2000 | $2,606 | $128,006 |
Find assessor info on the county website
Neighborhood: 33596
Nearby homes
- $451,5004 bd2 ba2.1k sqft3806 Hollow Wood Dr, Valrico, FL 33596Off Market
- $402,5003 bd2 ba1.8k sqft3810 Hollow Wood Dr, Valrico, FL 33596Sold

- $599,0004 bd3 ba2.3k sqft3834 Cold Creek Dr, Valrico, FL 33596Sold
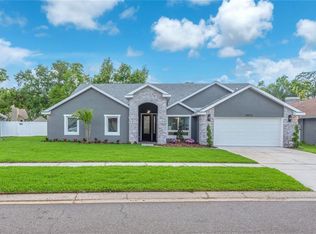
- $477,7004 bd3 ba2.3k sqft3804 Hollow Wood Dr, Valrico, FL 33596Off Market
- $512,6004 bd3 ba2.1k sqft3836 Cold Creek Dr, Valrico, FL 33596Off Market
- $478,3004 bd2 ba2k sqft3832 Cold Creek Dr, Valrico, FL 33596Off Market
- $474,4004 bd2 ba2.3k sqft3812 Hollow Wood Dr, Valrico, FL 33596Off Market
- $401,8004 bd2 ba2k sqft3809 Hollow Wood Dr, Valrico, FL 33596Off Market
Nearby schools
GreatSchools rating
- 9/10Alafia Elementary SchoolGrades: PK-5Distance: 0.3 mi
- 6/10Burns Middle SchoolGrades: 6-8Distance: 2.4 mi
- 8/10Bloomingdale High SchoolGrades: 9-12Distance: 1 mi
Schools provided by the listing agent
- Elementary: Alafia-HB
- Middle: Burns-HB
- High: Bloomingdale-HB
Source: Stellar MLS. This data may not be complete. We recommend contacting the local school district to confirm school assignments for this home.
Get a cash offer in 3 minutes
Find out how much your home could sell for in as little as 3 minutes with a no-obligation cash offer.
Estimated market value
$437,500
Get a cash offer in 3 minutes
Find out how much your home could sell for in as little as 3 minutes with a no-obligation cash offer.
Estimated market value
$437,500
- Florida
- Hillsborough County
- Valrico
- 33596
- 3808 HOLLOW WOOD DRIVE
Nearby cities
Nearby zip codes
Other Valrico Topics
