Welcome home to this charming 3-bedroom, 2-bathroom split floor plan nestled in a peaceful cul-de-sac in the highly desirable Bloomingdale neighborhood. Situated on a spacious 0.25-acre fully fenced in backyard is a true canvas for outdoor living—perfect for entertaining, gardening, relaxing, or letting Rover roam free. Inside, the generous layout includes formal spaces such as a dining room and den, a cozy fireplace in the living room, and a split bedroom design for added privacy. The updated kitchen features granite countertops and a breakfast nook adjacent to French doors leading to the patio area. While there’s room to add your personal touch. Recent upgrades including a newer roof (2018), new hot water heater ( 2025) and epoxy garage flooring (2024), and a well-maintained AC system (2018) ,all new irrigation sprinker heads on all zones ( 2025 ). All major items have been done. Additional highlights include a decorative driveway and walkway, a screened patio with pavers, outdoor TV & Speaker System. Just blocks from Alafia Elementary and under a mile from Bloomingdale High School, with easy access to State Park , ( Lithia Pinecrest ),Publix, Aldi, Sprouts, Crunch Fitness, YMCA, and Whole Foods coming soon—this home combines comfort, convenience, and exciting potential for buyers ready to make it their own. No Hoa , or CDD fees. Schedule your tour today and imagine the possibilities.Under Contract Accepting back up offers.
Sold for $402,500
$402,500
3810 HOLLOW WOOD DR, VALRICO, FL 33596
3beds
1,845sqft
Single Family Residence
Built in 1988
10,836 Square Feet Lot
$396,200 Zestimate®
$218/sqft
$2,562 Estimated rent
Home value
$396,200
Estimated sales range
Not available
$2,562/mo
Zestimate® history
Owner options
List your home for rent
$2,562/mo
Rent Zestimate®
Find your next renter with Zillow Rental Manager. Plus, with online applications, you can quickly screen prospective tenants – for free.
$2,562/mo
Rent Zestimate®
Refinance and save
$2,781/mo
Est. payment
Refinancing to a lower rate could help reduce your monthly payments and save thousands over the life of the loan.
$2,781/mo
Est. payment
Explore your selling options
Work with a Zillow partner agent
Leverage their expertise and Zillow's premium Showcase listings to get your home seen by more buyers.
Get startedList with your own agent
Get your home in front of millions of buyers by listing it on Zillow.
Learn how to do itSell it yourself
Take full control of how buyers see your home on Zillow by listing For Sale by Owner (FSBO).
List your homeWhat's special
Cozy fireplaceGranite countertopsPeaceful cul-de-sacBreakfast nookUpdated kitchenScreened patio with paversDecorative driveway and walkway
Zillow last checked:
Listing updated:
Listed by:
Marilyn Gioffre 347-802-5489,
RE/MAX REALTY UNLIMITED 813-684-0016
Bought with:
Mark Santolin, 624224
LUXE PROPERTIES
Source: Stellar MLS,MLS#: TB8428417 Originating MLS: Suncoast Tampa
Originating MLS: Suncoast Tampa
Facts & features
Interior
Bedrooms & bathrooms
- Bedrooms: 3
- Bathrooms: 2
- Full bathrooms: 2
Rooms
- Room types: Den/Library/Office, Dining Room
Primary bedroom
- Features: Built-in Closet
- Level: First
Bedroom 1
- Features: Built-in Closet
- Level: First
Primary bathroom
- Level: First
Bathroom 1
- Level: First
Bathroom 2
- Level: First
Balcony porch lanai
- Level: First
Dining room
- Level: First
Kitchen
- Level: First
Laundry
- Level: First
Living room
- Level: First
Utility room
- Level: First
Heating
- Central, Electric
Cooling
- Central Air
Appliances
- Included: Cooktop, Dishwasher, Dryer, Refrigerator, Washer
- Laundry: Electric Dryer Hookup, Inside, Laundry Room, Washer Hookup
Features
- High Ceilings, Kitchen/Family Room Combo, Primary Bedroom Main Floor, Solid Wood Cabinets, Split Bedroom, Stone Counters, Thermostat
- Flooring: Carpet, Vinyl, Hardwood
- Doors: Sliding Doors
- Windows: Blinds, Shutters, Window Treatments
- Has fireplace: Yes
- Fireplace features: Living Room
Interior area
- Total structure area: 2,589
- Total interior livable area: 1,845 sqft
Property
Parking
- Total spaces: 2
- Parking features: Garage - Attached
- Attached garage spaces: 2
Features
- Levels: One
- Stories: 1
- Patio & porch: Covered, Patio, Rear Porch
- Exterior features: Irrigation System, Lighting, Private Mailbox
- Fencing: Vinyl
- Has view: Yes
- View description: Trees/Woods
Lot
- Size: 10,836 Square Feet
- Features: Cul-De-Sac, Level, Sidewalk
- Residential vegetation: Trees/Landscaped
Details
- Parcel number: U07302136E00000500010.0
- Zoning: RESI
- Special conditions: None
Construction
Type & style
- Home type: SingleFamily
- Architectural style: Traditional
- Property subtype: Single Family Residence
Materials
- Block, Brick
- Foundation: Slab
- Roof: Shingle
Condition
- Completed
- New construction: No
- Year built: 1988
Utilities & green energy
- Sewer: Public Sewer
- Water: Public
- Utilities for property: Cable Available, Fiber Optics, Phone Available, Public, Water Available
Community & HOA
Community
- Security: Security System Owned, Smoke Detector(s)
- Pet fee: $0 monthly
- Subdivision: BLOOMINGDALE SEC PQ
HOA
- Has HOA: No
- HOA name: Bloomingdale Neighborhood Association
- HOA phone: 813-681-2051
Location
- Region: Valrico
Financial & listing details
- Price per square foot: $218/sqft
- Tax assessed value: $332,845
- Annual tax amount: $2,685
- Date on market: 9/17/2025
- Cumulative days on market: 46 days
- Listing terms: Cash,Conventional,FHA,VA Loan
- Ownership: Fee Simple
- Total actual rent: 0
- Road surface type: Paved, Asphalt
Price history
| Date | Event | Price |
|---|---|---|
| 12/29/2025 | Sold | $402,500-3%$218/sqft |
Source:  Stellar MLS #TB8428417 Report a problem Stellar MLS #TB8428417 Report a problem | ||
| 11/15/2025 | Pending sale | $414,999$225/sqft |
Source: Stellar MLS #TB8428417 Report a problem | ||
| 11/13/2025 | Price change | $414,999-2.4%$225/sqft |
Source: Stellar MLS #TB8428417 Report a problem | ||
| 11/10/2025 | Listed for sale | $424,999$230/sqft |
Source: Stellar MLS #TB8428417 Report a problem | ||
| 10/29/2025 | Pending sale | $424,999$230/sqft |
Source: Stellar MLS #TB8428417 Report a problem | ||
| 10/8/2025 | Price change | $424,999-1.2%$230/sqft |
Source: Stellar MLS #TB8428417 Report a problem | ||
| 9/17/2025 | Listed for sale | $430,000-2.7%$233/sqft |
Source: Stellar MLS #TB8428417 Report a problem | ||
| 3/1/2025 | Listing removed | $441,900$240/sqft |
Source: Stellar MLS #TB8332307 Report a problem | ||
| 1/23/2025 | Price change | $441,900-1.1%$240/sqft |
Source: Stellar MLS #TB8332307 Report a problem | ||
| 1/15/2025 | Price change | $446,900-0.7%$242/sqft |
Source: Stellar MLS #TB8332307 Report a problem | ||
| 12/22/2024 | Listed for sale | $449,900+74.6%$244/sqft |
Source: Stellar MLS #TB8332307 Report a problem | ||
| 12/29/2006 | Sold | $257,700+80.2%$140/sqft |
Source: Stellar MLS #T2212298 Report a problem | ||
| 8/10/2000 | Sold | $143,000+24.5%$78/sqft |
Source: Public Record Report a problem | ||
| 12/23/1996 | Sold | $114,900$62/sqft |
Source: Public Record Report a problem | ||
Public tax history
| Year | Property taxes | Tax assessment |
|---|---|---|
| 2025 | $2,938 +9.4% | $154,310 +2.9% |
| 2024 | $2,685 +4.3% | $149,961 +3% |
| 2023 | $2,574 +6.8% | $145,593 +3% |
| 2022 | $2,410 +1.9% | $141,352 +3% |
| 2021 | $2,365 +3.6% | $137,235 +1.4% |
| 2020 | $2,282 +4.1% | $135,340 +2.3% |
| 2019 | $2,191 | $132,297 +1.9% |
| 2018 | $2,191 +4.4% | $129,830 -28.2% |
| 2017 | $2,099 +1.7% | $180,719 +45.1% |
| 2016 | $2,064 +1.8% | $124,545 +0.7% |
| 2015 | $2,029 +0.3% | $123,679 +0.8% |
| 2014 | $2,023 | $122,697 +1.5% |
| 2013 | $2,023 +0.6% | $120,884 +1.7% |
| 2012 | $2,012 -12.1% | $118,863 -10.2% |
| 2011 | $2,289 -5% | $132,375 -5% |
| 2010 | $2,410 -1% | $139,414 -0.8% |
| 2009 | $2,436 -26.7% | $140,489 -23.8% |
| 2008 | $3,323 -18.1% | $184,309 -11.4% |
| 2007 | $4,056 +57.7% | $208,066 +64.2% |
| 2006 | $2,571 +0.3% | $126,731 +3% |
| 2005 | $2,564 | $123,040 +3% |
| 2004 | -- | $119,456 +1.9% |
| 2003 | -- | $117,229 +2.4% |
| 2002 | -- | $114,481 +1.6% |
| 2001 | -- | $112,678 +8.7% |
| 2000 | $2,184 | $103,683 |
Find assessor info on the county website
Neighborhood: 33596
Nearby homes
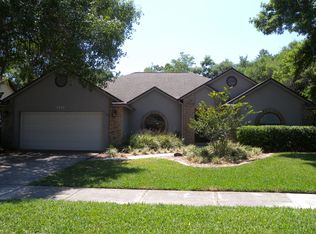
- $440,0004 bd2 ba2.3k sqft3808 Hollow Wood Dr, Valrico, FL 33596Sold

- $474,8004 bd2 ba2.3k sqft3812 Hollow Wood Dr, Valrico, FL 33596Off Market
- $481,8004 bd2 ba2k sqft3832 Cold Creek Dr, Valrico, FL 33596Off Market
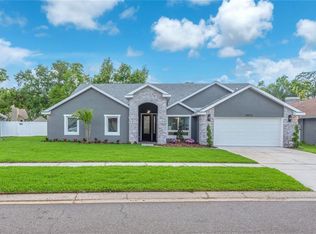
- $599,0004 bd3 ba2.3k sqft3834 Cold Creek Dr, Valrico, FL 33596Sold
- $450,1004 bd2 ba2.1k sqft3806 Hollow Wood Dr, Valrico, FL 33596Off Market
- $427,9003 bd2 ba1.8k sqft3814 Hollow Wood Dr, Valrico, FL 33596Off Market
- $460,4004 bd3 ba2.4k sqft3803 Blackwood Pl, Valrico, FL 33596Off Market
- $401,8004 bd2 ba2k sqft3809 Hollow Wood Dr, Valrico, FL 33596Off Market
Nearby schools
GreatSchools rating
- 9/10Alafia Elementary SchoolGrades: PK-5Distance: 0.3 mi
- 6/10Burns Middle SchoolGrades: 6-8Distance: 2.4 mi
- 8/10Bloomingdale High SchoolGrades: 9-12Distance: 1 mi
Schools provided by the listing agent
- Elementary: Alafia-HB
- Middle: Burns-HB
- High: Bloomingdale-HB
Source: Stellar MLS. This data may not be complete. We recommend contacting the local school district to confirm school assignments for this home.
Get a cash offer in 3 minutes
Find out how much your home could sell for in as little as 3 minutes with a no-obligation cash offer.
Estimated market value
$396,200
Get a cash offer in 3 minutes
Find out how much your home could sell for in as little as 3 minutes with a no-obligation cash offer.
Estimated market value
$396,200
- Florida
- Hillsborough County
- Valrico
- 33596
- 3810 HOLLOW WOOD DR
Nearby cities
Nearby zip codes
Other Valrico Topics
