Tucked into the highly sought-after Wedgwood neighborhood, this mid-century modern home offers character, functionality, and views you won’t find just anywhere. The backyard delivers a rare perspective of the TCU football stadium alongside the Fort Worth skyline—an incredible setting for relaxing evenings. A private front courtyard welcomes you in, complete with a covered porch and hot tub for year-round enjoyment. Inside, the kitchen steals the show with a vintage Chambers gas cooktop, famously built to last, featuring a hidden griddle and broiler beneath a lift-up wood work surface. The home includes 4 bedrooms, 2 bathrooms, plus a flexible office or sitting room. Recent updates bring peace of mind with windows replaced in 2024, a new roof and gutters in 2025, and new HVAC in 2020. The attached carport includes a workshop with electricity for hobbies or extra workspace. Additional storage is thoughtfully built above the carport, along with two storage sheds in the backyard. The layout offers a blend of mid-century style and everyday livability. All of this in a mature, tree-lined community known for its charm and central location. Homes like this with personality, updates, and views don’t come around often.
Sold
Price Unknown
3808 Kimberly Ln, Fort Worth, TX 76133
4beds
2,422sqft
Single Family Residence
Built in 1958
0.29 Acres Lot
$320,300 Zestimate®
$--/sqft
$2,250 Estimated rent
Home value
$320,300
$298,000 - $343,000
$2,250/mo
Zestimate® history
Owner options
List your home for rent
$2,250/mo
Rent Zestimate®
Find your next renter with Zillow Rental Manager. Plus, with online applications, you can quickly screen prospective tenants – for free.
$2,250/mo
Rent Zestimate®
Refinance and save
Refinancing to a lower rate could help reduce your monthly payments and save thousands over the life of the loan.
Explore your selling options
Work with a Zillow partner agent
Leverage their expertise and Zillow's premium Showcase listings to get your home seen by more buyers.
Get startedList with your own agent
Get your home in front of millions of buyers by listing it on Zillow.
Learn how to do itSell it yourself
Take full control of how buyers see your home on Zillow by listing For Sale by Owner (FSBO).
List your homeWhat's special
Private front courtyardVintage chambers gas cooktopCovered porch
Zillow last checked:
Listing updated:
Listed by:
Holly Winn 0728432,
Brooks & Morgan Real Estate 817-832-1328
Bought with:
Kristina Anderson
Ebby Halliday, REALTORS
Source: NTREIS,MLS#: 21226103
Facts & features
Interior
Bedrooms & bathrooms
- Bedrooms: 4
- Bathrooms: 2
- Full bathrooms: 2
Primary bedroom
- Features: Ceiling Fan(s), En Suite Bathroom, Garden Tub/Roman Tub, Walk-In Closet(s)
- Level: First
- Dimensions: 12 x 18
Bedroom
- Features: Ceiling Fan(s), Walk-In Closet(s)
- Level: First
- Dimensions: 11 x 12
Bedroom
- Features: Ceiling Fan(s), Walk-In Closet(s)
- Level: First
- Dimensions: 11 x 10
Bedroom
- Features: Walk-In Closet(s)
- Level: First
- Dimensions: 13 x 11
Primary bathroom
- Features: Built-in Features, En Suite Bathroom, Garden Tub/Roman Tub
- Level: First
- Dimensions: 9 x 9
Den
- Level: First
- Dimensions: 11 x 12
Dining room
- Level: First
- Dimensions: 15 x 14
Other
- Features: Built-in Features, Garden Tub/Roman Tub
- Level: First
- Dimensions: 11 x 9
Kitchen
- Features: Breakfast Bar, Built-in Features, Galley Kitchen, Pantry
- Level: First
- Dimensions: 17 x 9
Laundry
- Level: First
- Dimensions: 6 x 12
Living room
- Features: Ceiling Fan(s)
- Level: First
- Dimensions: 33 x 13
Workshop
- Level: First
- Dimensions: 16 x 8
Heating
- Central, Electric
Cooling
- Central Air, Ceiling Fan(s), Electric
Appliances
- Included: Some Gas Appliances, Built-In Gas Range, Dishwasher, Electric Oven, Disposal, Gas Range, Gas Water Heater, Microwave, Plumbed For Gas, Range, Some Commercial Grade
- Laundry: Washer Hookup, Dryer Hookup, ElectricDryer Hookup, Laundry in Utility Room
Features
- Built-in Features, Decorative/Designer Lighting Fixtures, High Speed Internet, Open Floorplan, Pantry, Paneling/Wainscoting, Vaulted Ceiling(s), Natural Woodwork, Walk-In Closet(s)
- Flooring: Carpet, Ceramic Tile, Wood
- Windows: Window Coverings
- Has basement: No
- Has fireplace: No
Interior area
- Total interior livable area: 2,422 sqft
Property
Parking
- Total spaces: 2
- Parking features: Covered, Driveway, On Street, Storage, Workshop in Garage
- Carport spaces: 2
- Has uncovered spaces: Yes
Accessibility
- Accessibility features: Accessible Full Bath
Features
- Levels: One
- Stories: 1
- Patio & porch: Awning(s), Front Porch, Patio, Covered, Deck
- Exterior features: Awning(s), Courtyard, Deck, Garden, Lighting, Outdoor Living Area, Private Entrance, Private Yard, Rain Gutters, Storage
- Pool features: None
- Has spa: Yes
- Spa features: Hot Tub
- Fencing: Back Yard,Fenced,Wood
Lot
- Size: 0.29 Acres
- Features: Back Yard, Lawn, Landscaped, Level, Many Trees
Details
- Additional structures: Outbuilding, Packing Shed, Shed(s), Storage, Workshop
- Parcel number: 03341941
Construction
Type & style
- Home type: SingleFamily
- Architectural style: Mid-Century Modern,Detached
- Property subtype: Single Family Residence
Materials
- Brick
- Foundation: Slab
- Roof: Asphalt
Condition
- Year built: 1958
Utilities & green energy
- Sewer: Public Sewer
- Water: Public
- Utilities for property: Sewer Available, Water Available
Community & HOA
Community
- Security: Carbon Monoxide Detector(s), Smoke Detector(s), Security Lights
- Subdivision: Wedgwood Add
HOA
- Has HOA: No
Location
- Region: Fort Worth
Financial & listing details
- Tax assessed value: $178,728
- Annual tax amount: $908
- Date on market: 4/2/2026
- Cumulative days on market: 5 days
- Listing terms: Cash,Conventional,FHA,VA Loan
- Exclusions: washer, dryer, fridge in kitchen, the large rocks on the ground next to the hot tub and decorations around the hot tub.
Price history
| Date | Event | Price |
|---|---|---|
| 4/30/2026 | Sold | -- |
Source: NTREIS #21226103 Report a problem | ||
| 4/16/2026 | Pending sale | $329,000$136/sqft |
Source: NTREIS #21226103 Report a problem | ||
| 4/7/2026 | Contingent | $329,000$136/sqft |
Source: NTREIS #21226103 Report a problem | ||
| 4/2/2026 | Listed for sale | $329,000$136/sqft |
Source: NTREIS #21226103 Report a problem | ||
Public tax history
| Year | Property taxes | Tax assessment |
|---|---|---|
| 2025 | $908 -31.1% | $178,728 |
| 2024 | $1,318 -21.1% | $178,728 +0.4% |
| 2023 | $1,670 -32.8% | $177,937 +16.4% |
| 2022 | $2,486 -26.5% | $152,852 +4.5% |
| 2021 | $3,380 +4.7% | $146,221 +6.1% |
| 2020 | $3,228 +3.4% | $137,751 -6.2% |
| 2019 | $3,121 +7.2% | $146,914 +17.3% |
| 2018 | $2,912 +9.9% | $125,292 +10% |
| 2017 | $2,651 +2.1% | $113,902 +3.5% |
| 2016 | $2,597 -1.6% | $110,098 +3.5% |
| 2015 | $2,640 | $106,400 |
| 2014 | $2,640 | $106,400 |
| 2013 | -- | $106,400 +1.3% |
| 2012 | -- | $105,000 |
| 2011 | -- | $105,000 -0.7% |
| 2010 | -- | $105,700 -8.3% |
| 2009 | -- | $115,300 +13.9% |
| 2008 | -- | $101,200 |
| 2007 | -- | $101,200 +2.7% |
| 2006 | -- | $98,500 +5.5% |
| 2005 | -- | $93,400 -6% |
| 2004 | -- | $99,400 -11.6% |
| 2003 | -- | $112,500 +17.7% |
| 2002 | -- | $95,600 +22.6% |
| 2001 | -- | $78,000 |
| 2000 | -- | $78,000 |
Find assessor info on the county website
Neighborhood: Wedgwood
Nearby homes
- $299,0004 bd3 ba3.2k sqft3804 Kimberly Ln, Fort Worth, TX 76133Pending
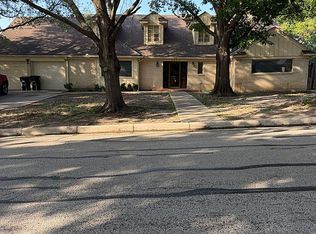
- $294,0003 bd2 ba1.9k sqft3812 Kimberly Ln, Fort Worth, TX 76133Off Market
- $302,6003 bd2 ba1.8k sqft3809 Kimberly Ln, Fort Worth, TX 76133Off Market
- $393,1004 bd2 ba2.5k sqft3800 Kimberly Ln, Fort Worth, TX 76133Off Market

- $358,9995 bd2 ba2.2k sqft3805 Kimberly Ln, Fort Worth, TX 76133For Sale
- $321,0003 bd2 ba1.7k sqft3813 Kimberly Ln, Fort Worth, TX 76133Off Market
- $269,2003 bd2 ba1.7k sqft3801 Kimberly Ln, Fort Worth, TX 76133Off Market
- $264,000-- bd-- ba-- sqft3816 Kimberly Ln, Fort Worth, TX 76133Off Market
Nearby schools
GreatSchools rating
- 3/10Bruce Shulkey Elementary SchoolGrades: PK-5Distance: 0.6 mi
- 3/10Wedgwood Middle SchoolGrades: 6-8Distance: 0.8 mi
- 3/10Southwest High SchoolGrades: 9-12Distance: 1.3 mi
Schools provided by the listing agent
- Elementary: Bruceshulk
- High: Southhills
- District: Fort Worth ISD
Source: NTREIS. This data may not be complete. We recommend contacting the local school district to confirm school assignments for this home.
Get a cash offer in 3 minutes
Find out how much your home could sell for in as little as 3 minutes with a no-obligation cash offer.
Estimated market value
$320,300
Get a cash offer in 3 minutes
Find out how much your home could sell for in as little as 3 minutes with a no-obligation cash offer.
Estimated market value
$320,300
- Texas
- Tarrant County
- Fort Worth
- 76133
- Wedgwood
- 3808 Kimberly Ln
