Modern. Remodeled. Home.
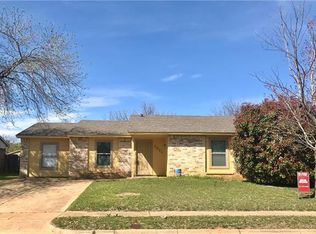
Dreaming of your very first home? This beautifully remodeled 3 bed, 2 bath brick home with a 1-car garage has everything you need — style, comfort, and peace of mind — all priced under $250K.
Step inside and you’ll love the open floor plan, freshly finished with premium Sherwin Williams paint (SuperPaint on the exterior, ProMar 400 on the interior) and durable luxury vinyl plank flooring throughout. At the heart of the home, the brand-new kitchen shines with soft-close Koville cabinets, a hidden spice cabinet, peninsula island, and stainless steel appliances — the perfect space for everyday cooking or hosting family and friends.
Both bathrooms are fully updated, with the primary bath offering a spa-like retreat thanks to new shower glass, a built-in niche, and modern finishes. Every major upgrade has already been done for you: a newly replaced roof (Aug 2025), energy-efficient Plygem Argon windows, new doors, a new sliding patio door, and a new fence. The HVAC system has been fully serviced, giving you confidence that the home is move-in ready from top to bottom.
The large private backyard is ready for BBQs, gardening, playtime, or simply relaxing on weekends. With all-electric appliances to help lower monthly bills, plus full-size washer + dryer connections, this home is designed to make daily life easy.
Best of all, your projected payment is comparable to rent — but here, every payment builds your future.
Move-in ready, thoughtfully updated, and filled with modern touches, this home is the perfect place to begin your journey as a homeowner. Don’t miss this opportunity — schedule your showing today!
Sold
Price Unknown
3808 Longmeadow Way, Fort Worth, TX 76133
3beds
1,237sqft
Single Family Residence
Built in 1981
6,708 Square Feet Lot
$238,200 Zestimate®
$--/sqft
$1,954 Estimated rent
Home value
$238,200
$222,000 - $257,000
$1,954/mo
Zestimate® history
Owner options
List your home for rent
$1,954/mo
Rent Zestimate®
Find your next renter with Zillow Rental Manager. Plus, with online applications, you can quickly screen prospective tenants – for free.
$1,954/mo
Rent Zestimate®
Refinance and save
Refinancing to a lower rate could help reduce your monthly payments and save thousands over the life of the loan.
Explore your selling options
Work with a Zillow partner agent
Leverage their expertise and Zillow's premium Showcase listings to get your home seen by more buyers.
Get startedList with your own agent
Get your home in front of millions of buyers by listing it on Zillow.
Learn how to do itSell it yourself
Take full control of how buyers see your home on Zillow by listing For Sale by Owner (FSBO).
List your homeWhat's special
New fenceBrick homeOpen floor planNew doorsStainless steel appliancesAll-electric appliancesNew sliding patio door
Zillow last checked:
Listing updated:
Listed by:
Jibran Najmi 0689809,
Corey Simpson & Associates 469-919-2647
Bought with:
Stephenie Whitehead
Fathom Realty, LLC
Source: NTREIS,MLS#: 21050488
Facts & features
Interior
Bedrooms & bathrooms
- Bedrooms: 3
- Bathrooms: 2
- Full bathrooms: 2
Primary bedroom
- Features: Ceiling Fan(s), Separate Shower, Walk-In Closet(s)
- Level: First
- Dimensions: 14 x 13
Bedroom
- Features: Ceiling Fan(s)
- Level: First
- Dimensions: 12 x 9
Bedroom
- Features: Ceiling Fan(s)
- Level: First
- Dimensions: 11 x 10
Other
- Features: Granite Counters, Stone Counters
- Level: First
- Dimensions: 8 x 5
Other
- Features: Granite Counters, Stone Counters, Separate Shower
- Level: First
- Dimensions: 8 x 5
Kitchen
- Features: Built-in Features, Granite Counters, Kitchen Island, Stone Counters
- Level: First
- Dimensions: 18 x 12
Laundry
- Level: First
- Dimensions: 6 x 3
Living room
- Level: First
- Dimensions: 17 x 12
Heating
- Central
Cooling
- Central Air, Ceiling Fan(s)
Appliances
- Included: Dishwasher, Electric Range, Electric Water Heater, Disposal, Microwave
- Laundry: Common Area, Washer Hookup, Dryer Hookup, ElectricDryer Hookup, Laundry in Utility Room, In Kitchen
Features
- High Speed Internet, Kitchen Island, Open Floorplan, Cable TV, Walk-In Closet(s)
- Flooring: Ceramic Tile, Luxury Vinyl Plank
- Windows: Window Coverings
- Has basement: No
- Has fireplace: No
Interior area
- Total interior livable area: 1,237 sqft
Property
Parking
- Total spaces: 1
- Parking features: Driveway, Garage Faces Front, Garage, On Site, Open, Off Street
- Attached garage spaces: 1
- Has uncovered spaces: Yes
Features
- Levels: One
- Stories: 1
- Exterior features: Private Yard
- Pool features: None
- Fencing: Wood
Lot
- Size: 6,708 Square Feet
- Features: Subdivision
Details
- Parcel number: 02163977
Construction
Type & style
- Home type: SingleFamily
- Architectural style: Traditional,Detached
- Property subtype: Single Family Residence
Materials
- Brick
- Foundation: Slab
- Roof: Composition
Condition
- Year built: 1981
Utilities & green energy
- Sewer: Public Sewer
- Water: Public
- Utilities for property: Electricity Available, Electricity Connected, Sewer Available, Separate Meters, Water Available, Cable Available
Community & HOA
Community
- Features: Curbs, Sidewalks
- Security: Smoke Detector(s)
- Subdivision: Parkwood East
HOA
- Has HOA: No
Location
- Region: Fort Worth
Financial & listing details
- Tax assessed value: $175,368
- Annual tax amount: $4,623
- Date on market: 9/11/2025
- Cumulative days on market: 34 days
- Listing terms: Cash,Conventional,FHA,Texas Vet,USDA Loan,VA Loan
- Electric utility on property: Yes
Price history
| Date | Event | Price |
|---|---|---|
| 11/5/2025 | Sold | -- |
Source: NTREIS #21050488 Report a problem | ||
| 10/29/2025 | Pending sale | $239,995$194/sqft |
Source: NTREIS #21050488 Report a problem | ||
| 10/16/2025 | Contingent | $239,995$194/sqft |
Source: NTREIS #21050488 Report a problem | ||
| 10/9/2025 | Price change | $239,995-2%$194/sqft |
Source: NTREIS #21050488 Report a problem | ||
| 10/3/2025 | Price change | $244,995-2%$198/sqft |
Source: NTREIS #21050488 Report a problem | ||
| 9/24/2025 | Price change | $249,995-2%$202/sqft |
Source: NTREIS #21050488 Report a problem | ||
| 9/11/2025 | Listed for sale | $254,995+28.1%$206/sqft |
Source: NTREIS #21050488 Report a problem | ||
| 7/18/2025 | Sold | -- |
Source: NTREIS #20982872 Report a problem | ||
| 7/15/2025 | Pending sale | $199,000$161/sqft |
Source: NTREIS #20982872 Report a problem | ||
| 7/10/2025 | Listed for sale | $199,000$161/sqft |
Source: NTREIS #20982872 Report a problem | ||
| 7/6/2025 | Contingent | $199,000$161/sqft |
Source: NTREIS #20982872 Report a problem | ||
| 6/26/2025 | Listed for sale | $199,000$161/sqft |
Source: NTREIS #20982872 Report a problem | ||
| 9/2/2021 | Listing removed | -- |
Source: Zillow Rental Manager Report a problem | ||
| 8/29/2021 | Listed for rent | $1,500$1/sqft |
Source: Zillow Rental Manager Report a problem | ||
| 8/12/2021 | Listing removed | -- |
Source: Zillow Rental Manager Report a problem | ||
| 7/22/2021 | Listed for rent | $1,500+25%$1/sqft |
Source: Zillow Rental Manager Report a problem | ||
| 3/24/2021 | Listing removed | -- |
Source: Owner Report a problem | ||
| 10/27/2018 | Listing removed | $1,200$1/sqft |
Source: Owner Report a problem | ||
| 10/4/2018 | Listed for rent | $1,200+26.3%$1/sqft |
Source: Owner Report a problem | ||
| 8/15/2014 | Listing removed | $950$1/sqft |
Source: Joss Properties, LLC. #12191832 Report a problem | ||
| 8/3/2014 | Listed for rent | $950+18.8%$1/sqft |
Source: Joss Properties, Llc. #12191832 Report a problem | ||
| 11/10/2011 | Listing removed | $800$1/sqft |
Source: Joss Properties LLC #11648314 Report a problem | ||
| 8/23/2011 | Price change | $800+0.6%$1/sqft |
Source: Joss Properties LLC #11648314 Report a problem | ||
| 8/7/2011 | Price change | $795-6.5%$1/sqft |
Source: Signature Leasing & Management #11618819 Report a problem | ||
| 7/8/2011 | Listed for rent | $850$1/sqft |
Source: Signature Leasing & Management #11618819 Report a problem | ||
Public tax history
| Year | Property taxes | Tax assessment |
|---|---|---|
| 2025 | $3,839 -16.9% | $175,368 -14.9% |
| 2024 | $4,622 -0.8% | $206,000 +0.1% |
| 2023 | $4,658 +22.7% | $205,862 +41% |
| 2022 | $3,795 +7.8% | $146,000 +11.5% |
| 2021 | $3,521 -2% | $131,000 |
| 2020 | $3,594 +3.6% | $131,000 |
| 2019 | $3,467 +36.1% | $131,000 +41.5% |
| 2018 | $2,547 -1.2% | $92,589 |
| 2017 | $2,579 +37.8% | $92,589 +40.1% |
| 2016 | $1,872 +7.2% | $66,072 +7.4% |
| 2015 | $1,746 | $61,500 -2.4% |
| 2014 | $1,746 | $63,000 -4.7% |
| 2013 | -- | $66,100 +0.5% |
| 2012 | -- | $65,800 |
| 2011 | -- | $65,800 -2.2% |
| 2010 | -- | $67,300 -15.1% |
| 2009 | -- | $79,300 +8.6% |
| 2008 | -- | $73,000 -3.6% |
| 2007 | -- | $75,700 +3.3% |
| 2006 | -- | $73,300 |
| 2005 | -- | $73,300 |
| 2004 | -- | $73,300 +1.7% |
| 2003 | -- | $72,100 +5.6% |
| 2002 | -- | $68,300 +10% |
| 2001 | -- | $62,100 +12.9% |
| 2000 | -- | $55,000 |
Find assessor info on the county website
Neighborhood: Far Southwest
Nearby homes
- $--3 bd1 ba1.2k sqft3812 Longmeadow Way, Fort Worth, TX 76133Sold

- $218,1003 bd2 ba1.3k sqft3804 Longmeadow Way, Fort Worth, TX 76133Off Market
- $200,3003 bd1 ba1.1k sqft3809 Horizon Pl, Fort Worth, TX 76133Off Market
- $197,4003 bd1 ba1k sqft3816 Longmeadow Way, Fort Worth, TX 76133Off Market

- $203,1003 bd2 ba1.2k sqft3800 Longmeadow Way, Fort Worth, TX 76133Off Market
- $--3 bd1 ba1.2k sqft3813 Horizon Pl, Fort Worth, TX 76133Sold
- $221,9003 bd2 ba1.7k sqft3805 Horizon Pl, Fort Worth, TX 76133Off Market
- $215,8003 bd2 ba1.2k sqft3817 Horizon Pl, Fort Worth, TX 76133Off Market
Nearby schools
GreatSchools rating
- 3/10Woodway Elementary SchoolGrades: PK-5Distance: 1 mi
- 3/10Wedgwood Middle SchoolGrades: 6-8Distance: 2 mi
- 3/10Southwest High SchoolGrades: 9-12Distance: 1.5 mi
Schools provided by the listing agent
- Elementary: Woodway
- Middle: Wedgwood
- High: Southwest
- District: Fort Worth ISD
Source: NTREIS. This data may not be complete. We recommend contacting the local school district to confirm school assignments for this home.
Get a cash offer in 3 minutes
Find out how much your home could sell for in as little as 3 minutes with a no-obligation cash offer.
Estimated market value
$238,200
Get a cash offer in 3 minutes
Find out how much your home could sell for in as little as 3 minutes with a no-obligation cash offer.
Estimated market value
$238,200
- Texas
- Tarrant County
- Fort Worth
- 76133
- Far Southwest
- 3808 Longmeadow Way
