Seller Offering $3000 Buyer Credit! Charming Fort Worth Gem with Modern Touches & Endless Potential! Welcome to your next chapter in this beautifully updated Fort Worth retreat! From the moment you enter inside, you’ll feel the warmth and openness of the main living area, featuring soaring ceilings, brand-new flooring, and a sliding glass door that fills the space with natural light and seamlessly connects you to the backyard oasis. Just off the entryway, the bright and cheerful kitchen is drenched in sunlight—perfect for morning coffee or evening gatherings—and flows into a spacious bedroom with generous storage, ideal for restful nights or creative use. Need a home office, playroom, or cozy den? The versatile bonus room with elegant French doors offers endless possibilities to suit your lifestyle. Down the hallway, you’ll find two additional bedrooms and a thoughtfully designed bathroom with a fully accessible, tiled walk-in shower and convenient washer and dryer hookups—making daily routines a breeze. Step outside to discover a fully fenced backyard haven, complete with a wood-stained privacy fence, an electric-powered storage shed, and a covered lean-to—perfect for hobbies, storage, or weekend projects. Situated just minutes from parks, shopping, dining, and entertainment, this home offers not only comfort and charm, but also an unbeatable location. Whether you’re starting fresh or settling in, this home is ready to inspire your next move. Don’t miss your chance to own this delightful slice of Fort Worth—schedule your tour today!
Sold
Price Unknown
3812 Longmeadow Way, Fort Worth, TX 76133
3beds
1,218sqft
Single Family Residence
Built in 1982
7,143 Square Feet Lot
$-- Zestimate®
$--/sqft
$-- Estimated rent
Home value
Not available
Estimated sales range
Not available
Not available
Zestimate® history
Owner options
List your home for rent
Find your next renter with Zillow Rental Manager. Plus, with online applications, you can quickly screen prospective tenants – for free.
Refinance and save
Refinancing to a lower rate could help reduce your monthly payments and save thousands over the life of the loan.
Explore your selling options
Work with a Zillow partner agent
Leverage their expertise and Zillow's premium Showcase listings to get your home seen by more buyers.
Get startedList with your own agent
Get your home in front of millions of buyers by listing it on Zillow.
Learn how to do itSell it yourself
Take full control of how buyers see your home on Zillow by listing For Sale by Owner (FSBO).
List your homeWhat's special
Brand-new flooringCovered lean-toSoaring ceilingsWood-stained privacy fenceElectric-powered storage shedFully fenced backyard haven
Zillow last checked:
Listing updated:
Listed by:
Michael Hershenberg 0668097 817-657-2470,
Real Broker, LLC 855-450-0442,
Jillian McPhail 0789087 682-552-4688,
Real Broker, LLC
Bought with:
Athziri Mora, 0827866
Elite Real Estate Texas
Source: NTREIS,MLS#: 21187580
Facts & features
Interior
Bedrooms & bathrooms
- Bedrooms: 3
- Bathrooms: 1
- Full bathrooms: 1
Primary bedroom
- Features: Sitting Area in Primary, Walk-In Closet(s)
- Level: First
- Dimensions: 22 x 9
Bedroom
- Features: Walk-In Closet(s)
- Level: First
- Dimensions: 11 x 11
Bedroom
- Features: Walk-In Closet(s)
- Level: First
- Dimensions: 9 x 8
Other
- Level: First
- Dimensions: 9 x 7
Kitchen
- Features: Built-in Features, Eat-in Kitchen, Solid Surface Counters
- Level: First
- Dimensions: 13 x 12
Living room
- Features: Fireplace
- Level: First
- Dimensions: 19 x 14
Office
- Level: First
- Dimensions: 11 x 9
Heating
- Central, Electric, Fireplace(s)
Cooling
- Central Air, Electric, Wall Unit(s)
Appliances
- Included: Electric Cooktop, Electric Oven, Electric Range, Vented Exhaust Fan
- Laundry: Washer Hookup, Dryer Hookup, ElectricDryer Hookup, Laundry in Utility Room
Features
- High Speed Internet, Open Floorplan, Cable TV, Vaulted Ceiling(s)
- Flooring: Carpet, Laminate, Tile, Wood
- Has basement: No
- Number of fireplaces: 1
- Fireplace features: Decorative, Electric, Living Room, Masonry, Raised Hearth
Interior area
- Total interior livable area: 1,218 sqft
Property
Parking
- Parking features: Converted Garage, Driveway, No Garage
Accessibility
- Accessibility features: Accessible Full Bath, Customized Wheelchair Accessible, Accessible Entrance
Features
- Levels: One
- Stories: 1
- Patio & porch: Front Porch
- Exterior features: Lighting, Private Yard
- Pool features: None
- Fencing: Back Yard,Gate,Wood
Lot
- Size: 7,143 Square Feet
- Features: Back Yard, Interior Lot, Lawn, Subdivision, Few Trees
- Residential vegetation: Grassed
Details
- Additional structures: Shed(s)
- Parcel number: 02163985
Construction
Type & style
- Home type: SingleFamily
- Architectural style: Traditional,Detached
- Property subtype: Single Family Residence
Materials
- Brick, Wood Siding
- Foundation: Slab
- Roof: Composition,Shingle
Condition
- Year built: 1982
Utilities & green energy
- Sewer: Public Sewer
- Water: Public
- Utilities for property: Electricity Available, Electricity Connected, Phone Available, Sewer Available, Water Available, Cable Available
Community & HOA
Community
- Features: Curbs, Sidewalks
- Security: Security Lights
- Subdivision: Parkwood East
HOA
- Has HOA: No
Location
- Region: Fort Worth
Financial & listing details
- Tax assessed value: $207,522
- Annual tax amount: $4,728
- Date on market: 2/23/2026
- Cumulative days on market: 102 days
- Listing terms: Cash,Conventional,FHA,VA Loan
- Exclusions: All curtains and rods and personal possessions.
Price history
| Date | Event | Price |
|---|---|---|
| 8/13/2026 | Sold | -- |
Source: NTREIS #21187580 Report a problem | ||
| 6/24/2026 | Pending sale | $199,999$164/sqft |
Source: NTREIS #21187580 Report a problem | ||
| 6/8/2026 | Contingent | $199,999$164/sqft |
Source: NTREIS #21187580 Report a problem | ||
| 4/16/2026 | Listed for sale | $199,999$164/sqft |
Source: NTREIS #21187580 Report a problem | ||
| 4/9/2026 | Contingent | $199,999$164/sqft |
Source: NTREIS #21187580 Report a problem | ||
| 2/23/2026 | Listed for sale | $199,999-4.8%$164/sqft |
Source: NTREIS #21187580 Report a problem | ||
| 11/15/2025 | Listing removed | $209,999$172/sqft |
Source: NTREIS #20937242 Report a problem | ||
| 10/13/2025 | Price change | $209,999-2.3%$172/sqft |
Source: NTREIS #20937242 Report a problem | ||
| 9/10/2025 | Price change | $214,999-1.8%$177/sqft |
Source: NTREIS #20937242 Report a problem | ||
| 8/10/2025 | Price change | $219,000-0.5%$180/sqft |
Source: NTREIS #20937242 Report a problem | ||
| 6/4/2025 | Price change | $220,000-2.2%$181/sqft |
Source: NTREIS #20937242 Report a problem | ||
| 5/16/2025 | Listed for sale | $225,000$185/sqft |
Source: NTREIS #20937242 Report a problem | ||
| 3/9/2025 | Listing removed | $225,000$185/sqft |
Source: NTREIS #20639447 Report a problem | ||
| 1/16/2025 | Price change | $225,000-2.2%$185/sqft |
Source: NTREIS #20639447 Report a problem | ||
| 11/4/2024 | Price change | $230,000-2.1%$189/sqft |
Source: NTREIS #20639447 Report a problem | ||
| 10/30/2024 | Price change | $235,000-1.3%$193/sqft |
Source: NTREIS #20639447 Report a problem | ||
| 10/1/2024 | Listed for sale | $238,000-2.5%$195/sqft |
Source: NTREIS #20639447 Report a problem | ||
| 9/22/2024 | Listing removed | $244,000$200/sqft |
Source: NTREIS #20639447 Report a problem | ||
| 9/10/2024 | Price change | $244,000-2%$200/sqft |
Source: NTREIS #20639447 Report a problem | ||
| 8/1/2024 | Price change | $249,000-3.9%$204/sqft |
Source: NTREIS #20639447 Report a problem | ||
| 7/7/2024 | Listed for sale | $259,000$213/sqft |
Source: NTREIS #20639447 Report a problem | ||
Public tax history
| Year | Property taxes | Tax assessment |
|---|---|---|
| 2024 | $4,657 -1.5% | $207,522 -0.7% |
| 2023 | $4,728 +8.7% | $208,929 +24.8% |
| 2022 | $4,351 +10.1% | $167,357 +13.9% |
| 2021 | $3,951 +3.1% | $146,982 +5.2% |
| 2020 | $3,833 +12.5% | $139,711 +8.5% |
| 2019 | $3,408 +27.4% | $128,767 +32.4% |
| 2018 | $2,676 +7.4% | $97,283 +8.7% |
| 2017 | $2,493 +95.7% | $89,512 +48% |
| 2016 | $1,274 -14.7% | $60,461 -4.6% |
| 2015 | $1,493 | $63,400 |
| 2014 | $1,493 | $63,400 |
| 2013 | -- | $63,400 +0.6% |
| 2012 | -- | $63,000 |
| 2011 | -- | $63,000 -4.3% |
| 2010 | -- | $65,800 -22.2% |
| 2009 | -- | $84,600 |
| 2008 | -- | $84,600 |
| 2007 | -- | $84,600 |
| 2006 | -- | $84,600 +20.9% |
| 2005 | -- | $70,000 |
| 2004 | -- | $70,000 +1.7% |
| 2003 | -- | $68,800 +8.3% |
| 2002 | -- | $63,500 +9.9% |
| 2001 | -- | $57,800 +25.1% |
| 2000 | -- | $46,200 |
Find assessor info on the county website
Neighborhood: Far Southwest
Nearby homes
- $197,9003 bd1 ba1k sqft3816 Longmeadow Way, Fort Worth, TX 76133Off Market

- $--3 bd2 ba1.2k sqft3808 Longmeadow Way, Fort Worth, TX 76133Sold
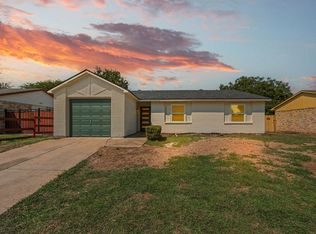
- $--3 bd1 ba1.2k sqft3813 Horizon Pl, Fort Worth, TX 76133Sold
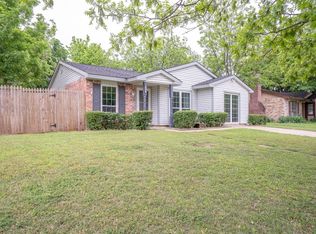
- $223,9003 bd2 ba1.5k sqft3820 Longmeadow Way, Fort Worth, TX 76133Off Market
- $217,5003 bd2 ba1.3k sqft3804 Longmeadow Way, Fort Worth, TX 76133Off Market
- $217,2003 bd2 ba1.2k sqft3817 Horizon Pl, Fort Worth, TX 76133Off Market
- $200,0003 bd1 ba1.1k sqft3809 Horizon Pl, Fort Worth, TX 76133Off Market
- $189,9003 bd2 ba910 sqft3813 Longmeadow Way, Fort Worth, TX 76133Off Market
Nearby schools
GreatSchools rating
- 3/10Woodway Elementary SchoolGrades: PK-5Distance: 1 mi
- 3/10Wedgwood Middle SchoolGrades: 6-8Distance: 2 mi
- 3/10Southwest High SchoolGrades: 9-12Distance: 1.5 mi
Schools provided by the listing agent
- Elementary: Woodway
- Middle: Wedgwood
- High: Southwest
- District: Fort Worth ISD
Source: NTREIS. This data may not be complete. We recommend contacting the local school district to confirm school assignments for this home.
- Texas
- Tarrant County
- Fort Worth
- 76133
- Far Southwest
- 3812 Longmeadow Way
