Skip main navigation
Pending
  • $315,000

    3808 OVERLOOK DR, Schertz, TX 78108

    3beds
    1,883sqft
    : 
    Loading
    Get pre-qualified
    Single Family Residence
    Built in 1986
    6,359 Square Feet Lot
    $312,700 Zestimate®
    $167/sqft
    $354/mo HOA

    What's special

    Open floor planPaver patio
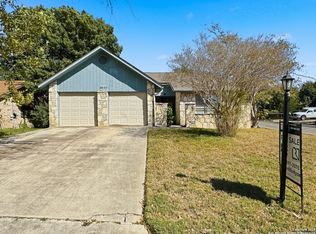
    This beautifully maintained 3-bedroom, 2-bath home offers 1,883 square feet of bright, open living space in Scenic Hills - one of Schertz's premier 55+ gated community featuring a 24/7 manned guardhouse for added security and peace of mind. residents enjoy access to an impressive 13,000-square-foot lodge featuring a ballroom, event kitchen, arts and crafts room, billiards room, card room, poker room, fitness center, library, outdoor pool, and hot tub, along with a full calendar of social activities and events. Designed for comfortable living and entertaining, the open floor plan features a gourmet kitchen that flows seamlessly into the main living areas, while large windows fill the home with natural light. The glass-enclosed Florida room provides flexible additional living space and is perfect as a TV room, office, hobby room, or relaxing retreat. A paver patio added in 2025 and attractive xeriscape landscaping create inviting outdoor spaces with minimal maintenance. Major updates provide exceptional value and peace of mind, including foundation repairs completed by Hercules Foundation in May 2026 with a transferable warranty, complete interior repainting in 2024, and a new roof, siding, and gutters installed in 2021. Move-in ready and thoughtfully updated, this home offers the perfect combination of comfort, convenience, and active adult living. Located with easy access to I-35 and Loop 1604, just minutes from shopping, restaurants, medical facilities, and everyday conveniences.
    35 days
    |
    104
    |
    4
    |

    Likely to sell faster than

    Zillow last checked:

    Listing updated:

    Listed by:

    Linnsie Farrar TREC #648702 (832) 258-9604,

    All City San Antonio Registered Series

    Source: LERA MLS,MLS#: 1992113MLS Logo

      Facts & features

      Interior

      Bedrooms & bathrooms
      • Bedrooms: 3
      • Bathrooms: 2
      • Full bathrooms: 2
      Primary bedroom
      • Features: Walk-In Closet(s), Ceiling Fan(s), Full Bath
      • Area: 154
      • Dimensions: 11 x 14
      Bedroom 2
      • Area: 195
      • Dimensions: 13 x 15
      Bedroom 3
      • Area: 121
      • Dimensions: 11 x 11
      Primary bathroom
      • Features: Shower Only, Separate Vanity
      • Area: 72
      • Dimensions: 12 x 6
      Dining room
      • Area: 100
      • Dimensions: 10 x 10
      Kitchen
      • Area: 182
      • Dimensions: 14 x 13
      Living room
      • Area: 324
      • Dimensions: 12 x 27
      Heating
      • Central, 1 Unit, Electric
      Cooling
      • Ceiling Fan(s), Central Air, Wall/Window Unit(s)
      Appliances
      • Included: Cooktop, Self Cleaning Oven, Refrigerator, Disposal, Dishwasher, Water Softener Owned, Electric Water Heater, Plumb for Water Softener, ENERGY STAR Qualified Appliances
      • Laundry: Washer Hookup, Dryer Connection
      Features
      • Two Living Area, Liv/Din Combo, Kitchen Island, Breakfast Bar, Study/Library, Utility Room Inside, 1st Floor Lvl/No Steps, High Ceilings, Open Floorplan, High Speed Internet, All Bedrooms Downstairs, Master Downstairs, Ceiling Fan(s), Solid Counter Tops, Programmable Thermostat
      • Flooring: Laminate
      • Windows: Double Pane Windows
      • Has basement: No
      • Attic: Pull Down Stairs
      • Number of fireplaces: 1
      • Fireplace features: One, Living Room, Glass Doors
      Interior area
      • Total interior livable area: 1,883 sqft

      Property

      Parking
      • Total spaces: 2
      • Parking features: Two Car Garage, Garage Door Opener
      • Garage spaces: 2
      Features
      • Levels: One
      • Stories: 1
      • Exterior features: Sprinkler System, Rain Gutters
      • Pool features: None, Community
      Lot
      • Size: 6,359 Square Feet
      • Features: Cul-De-Sac, Curbs, Sidewalks, Fire Hydrant w/in 500'
      • Residential vegetation: Mature Trees, Mature Trees (ext feat)
      Details
      • Parcel number: 1G2790100400300000

      Construction

      Type & style
      • Home type: SingleFamily
      • Architectural style: Traditional
      • Property subtype: Single Family Residence
      Materials
      • Brick, 4 Sides Masonry, Fiber Cement
      • Foundation: Slab
      • Roof: Composition,Heavy Composition
      Condition
      • Pre-Owned
      • New construction: No
      • Year built: 1986

      Utilities & green energy

      • Utilities for property: Cable Available, City Garbage service

      Community & HOA

      Community
      • Features: Clubhouse, BBQ/Grill
      • Security: Smoke Detector(s), Controlled Access, Security Guard
      • Subdivision: Scenic Hills
      HOA
      • Has HOA: Yes
      • HOA fee: $354 monthly
      • HOA name: SCENIC HILLS
      Location
      • Region: Schertz

      Financial & listing details

      • Price per square foot: $167/sqft
      • Tax assessed value: $298,416
      • Annual tax amount: $4,916
      • Price range: $315K - $315K
      • Date on market: 6/15/2026
      • Cumulative days on market: 36 days
      • Listing terms: Conventional,FHA,VA Loan,Cash
      • Road surface type: Paved

        Estimated market value

        $312,700

        $297,000 - $328,000

        $1,870/mo

        Price history

        DateEventPrice
        7/2/2026Pending sale$315,000$167/sqft
        Source: LERA MLS #1992113 Report a problem
        6/15/2026Listed for sale$315,000+5%$167/sqft
        Source: LERA MLS #1992113 Report a problem
        7/7/2023Sold--
        Source: LERA MLS #1682084 Report a problem
        5/18/2023Pending sale$299,990$159/sqft
        Source: LERA MLS #1682084 Report a problem
        5/12/2023Contingent$299,990$159/sqft
        Source: LERA MLS #1682084 Report a problem
        4/28/2023Listed for sale$299,990+26.9%$159/sqft
        Source: LERA MLS #1682084 Report a problem
        3/12/2021Sold--
        Source: LERA MLS #1508867 Report a problem
        2/14/2021Contingent$236,400$126/sqft
        Source: LERA MLS #1508867 Report a problem
        2/12/2021Price change$236,400+0.8%$126/sqft
        Source: Unlock MLS #9848424 Report a problem
        2/10/2021Price change$234,600-0.8%$125/sqft
        Source: Unlock MLS #9848424 Report a problem
        2/9/2021Listed for sale$236,400+10%$126/sqft
        Source: LERA MLS #1508867 Report a problem
        10/1/2020Listing removed$215,000$114/sqft
        Source: Help-U-Sell San Antonio Hill Country #1314126 Report a problem
        9/2/2020Price change$215,000+66.3%$114/sqft
        Source: Help-U-Sell San Antonio Hill Country #1314126 Report a problem
        5/7/2020Price change$129,300-13.6%$69/sqft
        Source: Help-U-Sell San Antonio Hill Country #1314126 Report a problem
        3/5/2020Price change$149,700-11.7%$80/sqft
        Source: Help-U-Sell San Antonio Hill Country #1314126 Report a problem
        1/17/2020Listed for sale$169,500+2.7%$90/sqft
        Source: Help-U-Sell San Antonio Hill Country #1314126 Report a problem
        12/11/2019Sold--
        Source: Public Record Report a problem
        10/6/2019Listed for sale$165,000-23.3%$88/sqft
        Source: Help-U-Sell San Antonio Hill Country #1314126 Report a problem
        6/24/2019Listing removed$215,000$114/sqft
        Source: Help-U-Sell San Antonio Hill Country #1314126 Report a problem
        7/13/2018Price change$215,000-2.3%$114/sqft
        Source: Help-U-Sell San Antonio Hill Country #1314126 Report a problem
        6/1/2018Listed for sale$220,000$117/sqft
        Source: Help-U-Sell Hill Country #1314126 Report a problem

        Public tax history

        YearProperty taxesTax assessment
        2025$3,194 -22%$298,416 +6.3%
        2024$4,095 -26.6%$280,605 -1.9%
        2023$5,576 -9.2%$286,002 +0.8%
        2022$6,139 +29.4%$283,735 +35.2%
        2021$4,746 +14.6%$209,844 +17%
        2020$4,140 $179,374 +18.2%
        2019-- $151,782 +2.3%
        2018-- $148,433 +1.8%
        2017-- $145,812 +4%
        2016-- $140,225 +4.4%
        2015-- $134,317 +11.3%
        2014-- $120,729 +15.2%
        2013-- $104,825 -0.6%
        2012-- $105,506
        2011-- $105,506 -4.7%
        2010-- $110,763 -4.5%
        2009-- $115,985 +1.9%
        2008-- $113,831 +10%
        2007-- $103,483 +10%
        2006-- $94,075 +6.9%
        2005-- $87,988 +5.4%
        2004-- $83,505 +1.2%
        2003-- $82,535
        2002-- --
        2001-- --
        2000-- --
        Find assessor info on the county website

        Monthly payment

        Est. payment

        Payment breakdown

        Explore the cost of this home by adjusting the details. Changes won't be saved.
        All calculations are estimates and provided by Zillow, Inc. for informational purposes only. Actual amounts may vary.
        HOA fees may include property taxes on listings classified as Co-Ops. Contact the listing agent and/or owner for fee details.
        Mortgage interest rates are dependent on a number of factors, including credit score, down payment, and repayment length. Interest rate data provided by Zillow Group Marketplace, Inc. as of 1/1/1970 from various mortgage lenders with which we have lead or other similar arrangements; the Estimated Payment is an average of those rates.
        See how much you could borrow to make a competitive offer.

        Climate risks

        Neighborhood: 78108

        Getting around

        0 / 100
        Car-Dependent
        15 / 100
        Somewhat Bikeable

        Nearby schools

        GreatSchools rating
        Schools provided by the listing agent
        • Elementary: John A Sippel
        • Middle: Dobie J. Frank
        • High: Steele
        • District: Schertz-Cibolo-Universal City Isd

        Source: LERA MLS. This data may not be complete. We recommend contacting the local school district to confirm school assignments for this home.

        A local agent can set up tours, give advice and negotiate with sellers.

        Browse local experts

        Similar homes