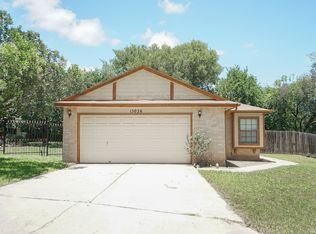
Charming 55+ Home in a Gated Community with Incredible Value! Welcome to this inviting 2-bedroom, 2-bathroom home with an additional office/flex room, perfectly situated in a guard-gated 55+ community where at least one resident must be 55 or older. Located in one of the most desirable areas in town, this community offers peace of mind, friendly neighbors, and easy access to nearby shopping, dining, and medical services. Inside, you'll find a spacious open-concept living and dining area that's ideal for entertaining or relaxing. The galley-style kitchen offers plenty of counter space and cabinet storage for all your culinary needs. Both bedrooms are comfortably sized, and the dedicated office space provides the flexibility to work from home or enjoy a hobby room. Additional highlights include: * Four-sides stone exterior with wood trim for classic curb appeal * Covered backyard patio-perfect for quiet evenings or coffee with friends * Two-car garage with a partial conversion for added workspace or flex use * Located in a quiet, well-kept community with security and a sense of belonging. This is a rare opportunity to enjoy low-maintenance living in a vibrant 55+ neighborhood. Don't miss your chance to own a great home at an unbeatable value-schedule your showing today!
For sale
Price cut: $10K (6/17)
$169,900
3800 Overlook, Schertz, TX 78108
2beds
1,369sqft
:
Get pre-qualified$1,545/mo
Single Family Residence
Built in 1984
7,492 Square Feet Lot
$166,000 Zestimate®
$124/sqft
$300/mo HOA
What's special
Dedicated office space
- 245 days |
- 906 |
- 80 |
Zillow last checked:
Listing updated:
Listed by:
Rayenari Suarez TREC #676429 (210) 418-0067,
K&E Realty
Source: LERA MLS,MLS#: 1924355
Facts & features
Interior
Bedrooms & bathrooms
- Bedrooms: 2
- Bathrooms: 2
- Full bathrooms: 2
Primary bedroom
- Features: Full Bath
- Area: 154
- Dimensions: 11 x 14
Bedroom 2
- Area: 154
- Dimensions: 11 x 14
Primary bathroom
- Features: Tub/Shower Combo, Single Vanity
- Area: 80
- Dimensions: 8 x 10
Dining room
- Area: 143
- Dimensions: 11 x 13
Kitchen
- Area: 81
- Dimensions: 9 x 9
Living room
- Area: 192
- Dimensions: 12 x 16
Heating
- Central, Electric
Cooling
- Ceiling Fan(s), Central Air
Appliances
- Included: Cooktop, Self Cleaning Oven, Microwave, Range, Dishwasher
- Laundry: Washer Hookup, Dryer Connection
Features
- One Living Area, Liv/Din Combo, Breakfast Bar, Study/Library, Utility Room Inside, 1st Floor Lvl/No Steps, Open Floorplan, Master Downstairs, Ceiling Fan(s), Programmable Thermostat
- Flooring: Carpet, Ceramic Tile, Linoleum
- Has basement: No
- Has fireplace: No
- Fireplace features: Not Applicable
Interior area
- Total interior livable area: 1,369 sqft
Property
Parking
- Total spaces: 2
- Parking features: Two Car Garage, Converted Garage
- Garage spaces: 2
Accessibility
- Accessibility features: Entry Slope less than 1 foot, Low Pile Carpet, No Carpet, No Steps Down, Level Drive, No Stairs, Full Bath/Bed on 1st Flr
Features
- Levels: One
- Stories: 1
- Patio & porch: Patio, Covered
- Pool features: None, Community
- Fencing: Privacy,Partial
Lot
- Size: 7,492 Square Feet
- Features: Corner Lot, Sloped, Curbs, Street Gutters, Sidewalks
- Residential vegetation: Mature Trees, Mature Trees (ext feat)
Details
- Parcel number: 1G2790100400100000
Construction
Type & style
- Home type: SingleFamily
- Architectural style: Traditional
- Property subtype: Single Family Residence
Materials
- 4 Sides Masonry, Stone
- Foundation: Slab
- Roof: Composition
Condition
- Pre-Owned
- New construction: No
- Year built: 1984
Utilities & green energy
- Electric: GVEC
- Sewer: SCHERTZ, Sewer System
- Water: SCHERTZ, Water System
Green energy
- Water conservation: Water-Smart Landscaping
Community & HOA
Community
- Features: Clubhouse, Jogging Trails, School Bus
- Security: Controlled Access, Security Guard
- Senior community: Yes
- Subdivision: Scenic Hills
HOA
- Has HOA: Yes
- HOA fee: $300 monthly
- HOA name: SCENIC HILLS COMMUNITY ASSOCIATION, INC
Location
- Region: Schertz
Financial & listing details
- Price per square foot: $124/sqft
- Tax assessed value: $206,512
- Annual tax amount: $4,641
- Price range: $169.9K - $169.9K
- Date on market: 11/21/2025
- Cumulative days on market: 572 days
- Listing terms: Conventional,FHA,VA Loan,Cash,Investors OK
- Road surface type: Paved
Estimated market value
$166,000
$158,000 - $174,000
$1,576/mo
Price history
| Date | Event | Price |
|---|---|---|
| 6/17/2026 | Price change | $169,900-5.6%$124/sqft |
Source:  LERA MLS #1924355 Report a problem LERA MLS #1924355 Report a problem | ||
| 5/29/2026 | Price change | $179,900-5.3%$131/sqft |
Source: LERA MLS #1924355 Report a problem | ||
| 4/2/2026 | Price change | $189,900-5%$139/sqft |
Source: LERA MLS #1924355 Report a problem | ||
| 1/15/2026 | Price change | $199,900-4.4%$146/sqft |
Source: LERA MLS #1924355 Report a problem | ||
| 11/21/2025 | Listed for sale | $209,000-9.1%$153/sqft |
Source: LERA MLS #1924355 Report a problem | ||
| 9/17/2025 | Listing removed | $229,900$168/sqft |
Source: LERA MLS #1851491 Report a problem | ||
| 6/2/2025 | Price change | $229,900-2.2%$168/sqft |
Source: LERA MLS #1851491 Report a problem | ||
| 5/6/2025 | Price change | $235,000-5.6%$172/sqft |
Source: LERA MLS #1851491 Report a problem | ||
| 2/4/2025 | Price change | $249,000-4.2%$182/sqft |
Source: LERA MLS #1817160 Report a problem | ||
| 10/18/2024 | Listed for sale | $259,900+85.6%$190/sqft |
Source: LERA MLS #1817160 Report a problem | ||
| 3/7/2019 | Sold | -- |
Source:  Central Texas MLS #357316 Report a problem Central Texas MLS #357316 Report a problem | ||
| 1/18/2019 | Pending sale | $140,000$102/sqft |
Source: BHHS Don Johnson REALTORS (CL) #357316 Report a problem | ||
| 11/28/2018 | Price change | $140,000+1.4%$102/sqft |
Source: BHHS Don Johnson REALTORS (CL) #357316 Report a problem | ||
| 11/26/2018 | Listed for sale | $138,000$101/sqft |
Source: BHHS Don Johnson REALTORS (CL) #357316 Report a problem | ||
| 10/1/2018 | Pending sale | $138,000$101/sqft |
Source: BHHS Don Johnson REALTORS (CL) #357316 Report a problem | ||
| 8/22/2018 | Listed for sale | $138,000$101/sqft |
Source: BHHS Don Johnson, REALTORS #1334086 Report a problem | ||
Public tax history
| Year | Property taxes | Tax assessment |
|---|---|---|
| 2025 | $1,202 -21.8% | $206,512 -3.4% |
| 2024 | $1,536 -18.6% | $213,881 +10% |
| 2023 | $1,887 -31.9% | $194,437 +10% |
| 2022 | $2,769 | $176,761 +10% |
| 2021 | $2,769 | $160,692 +10% |
| 2020 | $2,769 | $146,084 +17.6% |
| 2019 | -- | $124,258 +2.2% |
| 2018 | $1,790 +0.5% | $121,595 +1.6% |
| 2017 | $1,780 +2.7% | $119,630 +4.4% |
| 2016 | $1,734 -4.6% | $114,563 +4.3% |
| 2015 | $1,817 | $109,853 +8.8% |
| 2014 | $1,817 | $100,955 +15.1% |
| 2013 | -- | $87,743 -1% |
| 2012 | -- | $88,640 |
| 2011 | -- | $88,640 -4.7% |
| 2010 | -- | $93,012 -22.9% |
| 2009 | -- | $120,580 -2.7% |
| 2008 | -- | $123,907 +6.9% |
| 2007 | -- | $115,937 +12.9% |
| 2006 | -- | $102,673 +12.5% |
| 2005 | -- | $91,274 +5.4% |
| 2004 | -- | $86,591 +1.2% |
| 2003 | -- | $85,571 |
| 2002 | -- | -- |
| 2001 | -- | -- |
| 2000 | -- | -- |
Find assessor info on the county website
Monthly payment
Est. payment
Payment breakdown
Explore the cost of this home by adjusting the details. Changes won't be saved.Climate risks
Neighborhood: 78108
Nearby schools
GreatSchools rating
- 6/10John A Sippel Elementary SchoolGrades: PK-4Distance: 1.2 mi
- 6/10Dobie Junior High SchoolGrades: 7-8Distance: 3.9 mi
- 7/10Byron P Steele II High SchoolGrades: 9-12Distance: 3.1 mi
Schools provided by the listing agent
- Elementary: John A Sippel
- Middle: Elaine Schlather
- High: Byron Steele High
- District: Schertz-Cibolo-Universal City Isd
Source: LERA MLS. This data may not be complete. We recommend contacting the local school district to confirm school assignments for this home.
- $468,8005 bd4 ba3.5k sqft610 Overlook Rdg, Cibolo, TX 78108Off Market

- $195,3002 bd2 ba1.2k sqft3804 Overlook Dr, Schertz, TX 78108Off Market
- $271,8004 bd3 ba2.1k sqft6021 Mule Deer, Schertz, TX 78108Off Market
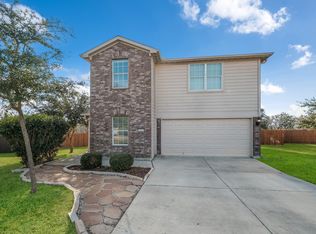
- $315,0003 bd2 ba1.8k sqft3808 Overlook Dr, Schertz, TX 78108Pending
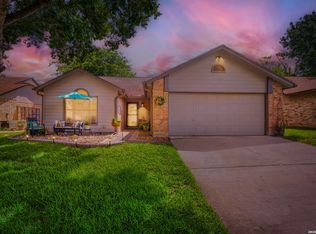
- $234,1002 bd2 ba1.6k sqft3824 Pheasant, Schertz, TX 78108Off Market
- $302,8004 bd3 ba2.2k sqft6026 Mule Deer, Schertz, TX 78108Off Market
- $--3 bd2 ba1.6k sqft3820 Pheasant, Schertz, TX 78108Sold
- $280,2004 bd2 ba1.5k sqft6025 Mule Deer, Schertz, TX 78108Off Market
A local agent can set up tours, give advice and negotiate with sellers.
Similar homes
- $214,9903 bd2 ba1.5k sqft3757 HUNTERS GLN, Schertz, TX 78108For Sale

 MLS ID #1960546, Christopher Marti TREC #628996, Marti Realty Group. LERA MLS
 - $239,0003 bd2 ba1.6k sqft3729 Hunters Glen, Schertz, TX 78108For Sale
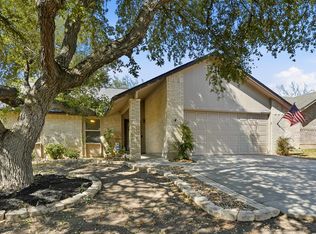 MLS ID #1944282, Michele Moore TREC #442875, RE/MAX North-San Antonio. LERA MLS
 - $220,0003 bd3 ba1.5k sqft3917 Whisper Ridge, Schertz, TX 78108For Sale
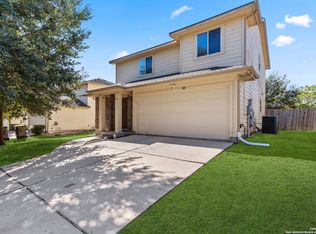 MLS ID #1922143, Joshua Calvo TREC #773992, Real Broker, LLC. LERA MLS
 - $170,0002 bd2 ba1.1k sqft15026 Spring Shower, San Antonio, TX 78247For Sale
 MLS ID #1993771, Yvonne Moreno-Kidd TREC #617924, The Real Estate Office San Antonio LLC. LERA MLS
 - $174,9992 bd1 ba878 sqft5911 MISTY GLN, San Antonio, TX 78247For SaleMLS ID #1994159, Jesus Meave TREC #701123, M Effect Realty. LERA MLS
- $209,6003 bd2 ba1.3k sqft9743 Cylburn, Converse, TX 78109For SaleMLS ID #2002811, Paulina Lopez TREC #831964, United Realty Group of Texas, LLC. LERA MLS
- $195,0003 bd2 ba1.2k sqft12907 WAYNESBORO ST, San Antonio, TX 78233For SaleMLS ID #2001807, Cynthia Irving TREC #727597, Century 21 Scott Myers, REALTORS. LERA MLS
- $188,3333 bd2 ba1.3k sqft10208 Flatland Trail, Converse, TX 78109For SaleMLS ID #1997574, Christopher Drayton TREC #755323, Levi Rodgers Real Estate Group. LERA MLS
- $167,0003 bd2 ba1.3k sqft5659 Wood Oak, San Antonio, TX 78233For SaleMLS ID #1993305, Jason Dayton TREC #727986, NovaTerra Real Estate Co.. LERA MLS
- $175,0004 bd2 ba1.1k sqft126 Meadow Way, Converse, TX 78109For SaleMLS ID #1933426, Ronald Davis TREC #819648, Barlowe Daly Realty. LERA MLS
- $185,0003 bd2 ba1.2k sqft726 MEADOW GATE, Converse, TX 78109For SaleMLS ID #1994649, Thomas Fentress TREC #350944, All City Real Estate. LERA MLS
- $160,0002 bd1 ba900 sqft9848 Meadow Way, Converse, TX 78109For SaleMLS ID #1990553, Sandra Gonzalez TREC #629741, Premier Realty Group Platinum. LERA MLS
- $235,9004 bd2 ba1.6k sqft165 Corral Fence, Cibolo, TX 78108For SaleMLS ID #1936840, Vanessa Marquardt TREC #715692, Reliance Residential Realty -. LERA MLS
- $179,9003 bd2 ba1.1k sqft4948 CHAMPLAIN, San Antonio, TX 78217For SaleMLS ID #1990795, Jon Burroughs TREC #575078, Century 21 Burroughs. LERA MLS
- $170,0003 bd2 ba1.2k sqft6315 Candlecrest Ct, San Antonio, TX 78244For SaleMLS ID #1936549, Robbie Moreno TREC #768238, Real Broker, LLC. LERA MLS
- $180,5003 bd3 ba1.9k sqft14934 Summer Susie, San Antonio, TX 78233For SaleMLS ID #1991397, Scott Malouff TREC #658231, Keller Williams Heritage. LERA MLS
- $164,9004 bd2 ba1.3k sqft5823 Castle Brook, San Antonio, TX 78218For SaleMLS ID #1949836, Elizabeth Braden TREC #565022, San Antonio Portfolio KW RE. LERA MLS
- $210,0003 bd2 ba1.6k sqft7974 Wayside Trl, San Antonio, TX 78244For SaleMLS ID #81968386, Matthew Gallagher, NB Elite Realty. HAR
- $189,3163 bd1 ba1k sqft9723 Covered Wagon, Converse, TX 78109For SaleMLS ID #1990026, Roy Daniels TREC #556518, Daniels & Daniels Real Estate. LERA MLS
- $194,9903 bd2 ba1.2k sqft702 GARDEN MEADOW DR, Universal City, TX 78148For SaleMLS ID #1968945, Christopher Marti TREC #628996, Marti Realty Group. LERA MLS
