Charming 3 bed, 2 bath, 1,844 sq ft home in Bedford! This property includes a sunk-in living room with a cozy wood-burning fireplace and abundant natural light. The primary suite offers an attached bathroom, a spacious walk-in closet, and sliding glass doors that open to a patio. The open-concept kitchen with an island and seating flows into the dining room, which features a wet bar, perfect for entertaining. The second bedroom has an attached bathroom that also serves as a hallway bathroom, easily accessible to the third bedroom; spacious bathroom is equipped with accessible handgrips in the shower-bathtub combo. Additionally, the property boasts a spacious backyard, ideal for family gatherings. This home would be beneficial for multi-generational living and is clean, freshly painted throughout, and move-in ready.
Please note that photos may be virtually staged, and items shown in the photos will not be at the property, grass may be virtually enhanced.
Sold
Price Unknown
3808 Walnut Dr, Bedford, TX 76021
3beds
1,844sqft
Single Family Residence
Built in 1979
8,276 Square Feet Lot
$336,100 Zestimate®
$--/sqft
$2,386 Estimated rent
Home value
$336,100
$309,000 - $363,000
$2,386/mo
Zestimate® history
Owner options
List your home for rent
$2,386/mo
Rent Zestimate®
Find your next renter with Zillow Rental Manager. Plus, with online applications, you can quickly screen prospective tenants – for free.
$2,386/mo
Rent Zestimate®
Refinance and save
Refinancing to a lower rate could help reduce your monthly payments and save thousands over the life of the loan.
Explore your selling options
Work with a Zillow partner agent
Leverage their expertise and Zillow's premium Showcase listings to get your home seen by more buyers.
Get startedList with your own agent
Get your home in front of millions of buyers by listing it on Zillow.
Learn how to do itSell it yourself
Take full control of how buyers see your home on Zillow by listing For Sale by Owner (FSBO).
List your homeWhat's special
Cozy wood-burning fireplaceSpacious backyardDining roomAbundant natural lightWet barSpacious walk-in closetSliding glass doors
Zillow last checked:
Listing updated:
Listed by:
Billie Peters 0684816,
WM Realty Tx LLC 469-412-5411
Bought with:
Skarla Garcia
Coldwell Banker Realty
Source: NTREIS,MLS#: 21023041
Facts & features
Interior
Bedrooms & bathrooms
- Bedrooms: 3
- Bathrooms: 2
- Full bathrooms: 2
Primary bedroom
- Features: En Suite Bathroom
- Level: First
- Dimensions: 18 x 12
Primary bedroom
- Features: En Suite Bathroom, Linen Closet
- Level: First
- Dimensions: 17 x 12
Living room
- Features: Fireplace
- Level: First
- Dimensions: 18 x 14
Heating
- Central
Cooling
- Central Air, Electric
Appliances
- Included: Dishwasher, Electric Cooktop, Electric Range, Disposal
- Laundry: Washer Hookup, Dryer Hookup, ElectricDryer Hookup, In Kitchen
Features
- Wet Bar, Decorative/Designer Lighting Fixtures, Granite Counters, Kitchen Island, Multiple Master Suites, Open Floorplan, Walk-In Closet(s)
- Flooring: Carpet, Laminate, Simulated Wood
- Windows: Window Coverings
- Has basement: No
- Number of fireplaces: 1
- Fireplace features: Living Room, Masonry, Wood Burning
Interior area
- Total interior livable area: 1,844 sqft
Property
Parking
- Total spaces: 2
- Parking features: Door-Multi, Door-Single, Garage Faces Front, Garage
- Attached garage spaces: 2
Accessibility
- Accessibility features: Accessible Bedroom, Grip-Accessible Features
Features
- Levels: One
- Stories: 1
- Patio & porch: Patio
- Pool features: None
Lot
- Size: 8,276 Square Feet
- Features: Interior Lot
Details
- Parcel number: 03511413
Construction
Type & style
- Home type: SingleFamily
- Architectural style: Traditional,Detached
- Property subtype: Single Family Residence
Materials
- Brick, Fiber Cement
- Foundation: Slab
Condition
- Year built: 1979
Utilities & green energy
- Sewer: Public Sewer
- Water: Public
- Utilities for property: Sewer Available, Water Available
Community & HOA
Community
- Features: Curbs
- Security: Smoke Detector(s)
- Subdivision: Whisperwood Add
HOA
- Has HOA: No
Location
- Region: Bedford
Financial & listing details
- Tax assessed value: $325,000
- Annual tax amount: $6,678
- Date on market: 8/5/2025
- Cumulative days on market: 36 days
- Listing terms: Cash,Conventional,FHA,VA Loan
Price history
| Date | Event | Price |
|---|---|---|
| 10/16/2025 | Sold | -- |
Source: NTREIS #21023041 Report a problem | ||
| 9/22/2025 | Pending sale | $350,000$190/sqft |
Source: NTREIS #21023041 Report a problem | ||
| 9/10/2025 | Contingent | $350,000$190/sqft |
Source: NTREIS #21023041 Report a problem | ||
| 8/5/2025 | Listed for sale | $350,000+52.2%$190/sqft |
Source: NTREIS #21023041 Report a problem | ||
| 9/28/2022 | Listing removed | -- |
Source: Zillow Rental Network Premium Report a problem | ||
| 9/22/2022 | Listed for rent | $2,200+22.2%$1/sqft |
Source: Zillow Rental Network Premium Report a problem | ||
| 3/15/2019 | Listing removed | $1,800$1/sqft |
Source: Open House Texas Property Management Report a problem | ||
| 2/19/2019 | Listed for rent | $1,800$1/sqft |
Source: Open House Texas Property Management Report a problem | ||
| 1/31/2019 | Sold | -- |
Source: Agent Provided Report a problem | ||
| 1/18/2019 | Listed for sale | $229,900+74.2%$125/sqft |
Source: EXIT REALTY ELITE #14005636 Report a problem | ||
| 10/28/2009 | Sold | -- |
Source: Agent Provided Report a problem | ||
| 10/4/2009 | Price change | $132,000-2.2%$72/sqft |
Source: David Osborn #11263177 Report a problem | ||
| 9/24/2009 | Price change | $134,999+3.8%$73/sqft |
Source: David Osborn #11263177 Report a problem | ||
| 9/13/2009 | Price change | $129,999-1.9%$70/sqft |
Source: David Osborn #11263177 Report a problem | ||
| 9/5/2009 | Price change | $132,500-1.9%$72/sqft |
Source: David Osborn #11263177 Report a problem | ||
| 8/30/2009 | Listed for sale | $134,999$73/sqft |
Source: David Osborn #11263177 Report a problem | ||
| 11/26/2008 | Sold | -- |
Source: Public Record Report a problem | ||
| 9/18/2007 | Sold | -- |
Source: Public Record Report a problem | ||
| 3/14/2005 | Sold | -- |
Source: Public Record Report a problem | ||
Public tax history
| Year | Property taxes | Tax assessment |
|---|---|---|
| 2025 | $6,560 -1.8% | $325,000 -5.2% |
| 2024 | $6,678 +10.3% | $343,000 +8.6% |
| 2023 | $6,057 +1.9% | $315,777 +16.1% |
| 2022 | $5,941 +9.6% | $272,000 +15.2% |
| 2021 | $5,421 +3.9% | $236,046 +6.6% |
| 2020 | $5,218 -0.9% | $221,500 |
| 2019 | $5,266 +2.5% | $221,500 +4.7% |
| 2018 | $5,139 +13.7% | $211,528 +11.9% |
| 2017 | $4,520 +45.7% | $188,985 +7.2% |
| 2016 | $3,102 +2.5% | $176,275 +34.2% |
| 2015 | $3,025 | $131,400 |
| 2014 | $3,025 | $131,400 -1.8% |
| 2013 | -- | $133,800 +2.8% |
| 2012 | -- | $130,100 +2.5% |
| 2011 | -- | $126,900 -0.4% |
| 2010 | -- | $127,400 +4.3% |
| 2009 | -- | $122,200 |
| 2008 | -- | $122,200 |
| 2007 | -- | $122,200 |
| 2006 | -- | $122,200 |
| 2005 | -- | $122,200 -4.1% |
| 2004 | -- | $127,400 +3.6% |
| 2003 | -- | $123,000 +3.7% |
| 2002 | -- | $118,600 +16.8% |
| 2001 | -- | $101,500 +12.4% |
| 2000 | -- | $90,300 |
Find assessor info on the county website
Neighborhood: Whisperwood
Nearby homes
- $344,7003 bd2 ba1.9k sqft3804 Walnut Dr, Bedford, TX 76021Off Market
- $345,0003 bd2 ba1.8k sqft3812 Walnut Dr, Bedford, TX 76021For Sale

- $384,6003 bd2 ba2k sqft3813 Aspenwood Dr, Bedford, TX 76021Off Market
- $366,5003 bd2 ba1.8k sqft3809 Aspenwood Dr, Bedford, TX 76021Off Market
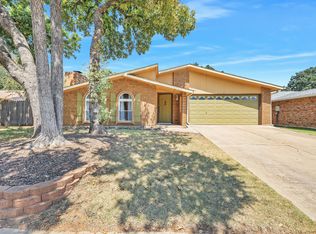
- $402,5004 bd3 ba2.2k sqft3816 Walnut Dr, Bedford, TX 76021Off Market
- $340,0003 bd2 ba1.8k sqft3800 Walnut Dr, Bedford, TX 76021Off Market
- $368,9003 bd2 ba1.8k sqft3817 Aspenwood Dr, Bedford, TX 76021Off Market
- $--3 bd2 ba1.7k sqft3809 Walnut Dr, Bedford, TX 76021Sold
Nearby schools
GreatSchools rating
- 6/10Midway Park Elementary SchoolGrades: PK-6Distance: 0.8 mi
- 9/10Harwood Junior High SchoolGrades: 7-9Distance: 0.7 mi
- 6/10Trinity High SchoolGrades: 10-12Distance: 0.8 mi
Schools provided by the listing agent
- Elementary: Midwaypark
- High: Trinity
- District: Hurst-Euless-Bedford ISD
Source: NTREIS. This data may not be complete. We recommend contacting the local school district to confirm school assignments for this home.
Get a cash offer in 3 minutes
Find out how much your home could sell for in as little as 3 minutes with a no-obligation cash offer.
Estimated market value
$336,100
Get a cash offer in 3 minutes
Find out how much your home could sell for in as little as 3 minutes with a no-obligation cash offer.
Estimated market value
$336,100
- Texas
- Tarrant County
- Bedford
- 76021
- Whisperwood
- 3808 Walnut Dr
