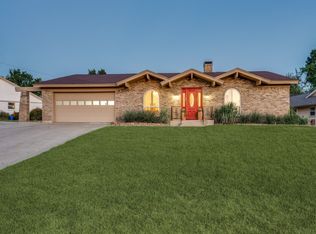
Welcome to 3812 Walnut Drive in Bedford, the heart of the Metroplex. This inviting 3 bedroom 2 bath home features a cozy fireplace and plenty of charm with an inviting covered patio and outdoor kitchen for plenty of outdoor livingand space. The home is ready to move in or you can put your own spin to staisfy your taste. The bedrooms offer flexibility for everyday needs whether you need space for guests or family otr a home office, the 2 baths add convenience.
Bring you own decoractin ideas as there are some virtually staged photos to help your imagination, your style will compliment this space. Imagine the gatherings, everyday moments, and memories waiting to be made.Discover the possibilities
This property is also for lease
For sale
$345,000
3812 Walnut Dr, Bedford, TX 76021
3beds
1,853sqft
Single Family Residence
Built in 1979
7,753 Square Feet Lot
$335,900 Zestimate®
$186/sqft
$-- HOA
What's special
Cozy fireplaceOutdoor kitchenInviting covered patio
- 2 days
- 565
- 61
Likely to sell faster than
Zillow last checked:
Listing updated:
Listed by:
Russell Berry 0509898 817-689-2888,
Great Western Realty 817-689-2888
Source: NTREIS,MLS#: 21402879
Facts & features
Interior
Bedrooms & bathrooms
- Bedrooms: 3
- Bathrooms: 2
- Full bathrooms: 2
Primary bedroom
- Features: Ceiling Fan(s), Walk-In Closet(s)
- Level: First
- Dimensions: 0 x 0
Living room
- Features: Fireplace
- Level: First
- Dimensions: 0 x 0
Heating
- Central, Electric
Cooling
- Central Air, Ceiling Fan(s), Electric
Appliances
- Included: Dishwasher, Electric Cooktop, Electric Oven, Disposal
- Laundry: Washer Hookup, Electric Dryer Hookup, In Hall
Features
- Wet Bar, Decorative/Designer Lighting Fixtures, High Speed Internet, Cable TV
- Flooring: Carpet, Ceramic Tile, Luxury Vinyl Plank
- Has basement: No
- Number of fireplaces: 1
- Fireplace features: Wood Burning
Interior area
- Total interior livable area: 1,853 sqft
Video & virtual tour
Property
Parking
- Total spaces: 2
- Parking features: Garage Faces Front, Garage, Garage Door Opener
- Attached garage spaces: 2
Features
- Levels: One
- Stories: 1
- Patio & porch: Covered
- Exterior features: Outdoor Grill, Outdoor Kitchen
- Pool features: None
- Fencing: Wood
Lot
- Size: 7,753 Square Feet
- Features: Interior Lot, Landscaped
- Residential vegetation: Pine
Details
- Additional structures: Shed(s)
- Parcel number: 03511421
Construction
Type & style
- Home type: SingleFamily
- Architectural style: Detached
- Property subtype: Single Family Residence
Materials
- Foundation: Slab
- Roof: Composition
Condition
- Year built: 1979
Utilities & green energy
- Sewer: Public Sewer
- Water: Public
- Utilities for property: Sewer Available, Water Available, Cable Available
Community & HOA
Community
- Features: Sidewalks
- Subdivision: Whisperwood Add
HOA
- Has HOA: No
Location
- Region: Bedford
Financial & listing details
- Price per square foot: $186/sqft
- Tax assessed value: $300,000
- Annual tax amount: $6,056
- Date on market: 10/3/2026
Estimated market value
$335,900
$319,000 - $353,000
$2,404/mo
Price history
| Date | Event | Price |
|---|---|---|
| 10/3/2026 | Listed for sale | $345,000+34.8%$186/sqft |
Source: NTREIS #21402879 Report a problem | ||
| 10/29/2024 | Listing removed | $2,700$1/sqft |
Source: Zillow Rentals Report a problem | ||
| 10/15/2024 | Listed for rent | $2,700$1/sqft |
Source: Zillow Rentals Report a problem | ||
| 9/18/2020 | Listing removed | $256,000$138/sqft |
Source: Weichert, REALTORS-Bev Young #14403664 Report a problem | ||
| 8/27/2020 | Pending sale | $256,000$138/sqft |
Source: Weichert, REALTORS-Bev Young #14403664 Report a problem | ||
| 8/18/2020 | Price change | $256,000-3.4%$138/sqft |
Source: Grapevine - WEICHERT, REALTORS - Bev Young and Associates #14403664 Report a problem | ||
| 8/6/2020 | Listed for sale | $264,900$143/sqft |
Source: Weichert, REALTORS-Bev Young #14403664 Report a problem | ||
| 3/12/2008 | Sold | -- |
Source: Public Record Report a problem | ||
| 11/13/2000 | Sold | -- |
Source: Public Record Report a problem | ||
Public tax history
| Year | Property taxes | Tax assessment |
|---|---|---|
| 2025 | $4,348 -19.2% | $300,000 -15.7% |
| 2024 | $5,382 +10.5% | $355,994 +9.2% |
| 2023 | $4,869 -21.1% | $326,025 +15.4% |
| 2022 | $6,173 +0.2% | $282,637 +5.4% |
| 2021 | $6,159 +32.7% | $268,185 +10.2% |
| 2020 | $4,641 +9.9% | $243,467 -0.7% |
| 2019 | $4,222 +8.8% | $245,163 +39.8% |
| 2018 | $3,880 +12.9% | $175,426 -8% |
| 2017 | $3,435 +10.4% | $190,651 +7.5% |
| 2016 | $3,112 +2.6% | $177,365 +34.6% |
| 2015 | $3,035 | $131,800 |
| 2014 | $3,035 | $131,800 -1.8% |
| 2013 | -- | $134,200 +2.8% |
| 2012 | -- | $130,500 +2.6% |
| 2011 | -- | $127,200 -0.4% |
| 2010 | -- | $127,700 -0.1% |
| 2009 | -- | $127,800 |
| 2008 | -- | $127,800 |
| 2007 | -- | $127,800 |
| 2006 | -- | $127,800 |
| 2005 | -- | $127,800 |
| 2004 | -- | $127,800 +3.6% |
| 2003 | -- | $123,400 +39.4% |
| 2002 | -- | $88,500 |
| 2001 | -- | $88,500 -2.2% |
| 2000 | -- | $90,500 |
Find assessor info on the county website
Monthly payment
Est. payment
Payment breakdown
Explore the cost of this home by adjusting the details. Changes won't be saved.Climate risks
Neighborhood: Whisperwood
Nearby schools
Schools provided by the listing agent
- Elementary: Midwaypark
- Middle: Harwood
- High: Trinity
- District: Hurst-Euless-Bedford ISD
Source: NTREIS. This data may not be complete. We recommend contacting the local school district to confirm school assignments for this home.
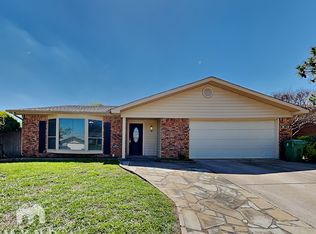
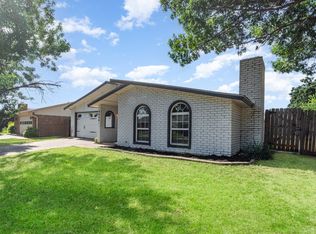
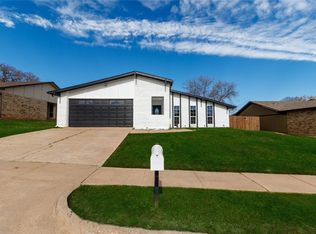
Similar homes
- $384,0003 bd2 ba1.9k sqft2801 Meadow Crk, Bedford, TX 76021For Sale
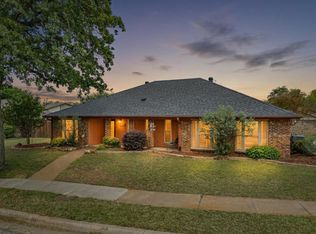 MLS ID #21233316, Vicki Parks. NTREIS
 - $380,0003 bd2 ba1.8k sqft2307 Harrington Ct, Euless, TX 76039For Sale
 MLS ID #21384064, Seasyn Ruvalcaba. NTREIS
 - $350,0003 bd2 ba2k sqft4207 Rainier St, Irving, TX 75062For Sale
 MLS ID #21372290, Avery Roberts. NTREIS
 - $360,0003 bd2 ba2k sqft6316 Tosca Dr, Haltom City, TX 76180For Sale
 MLS ID #21395123, Christie Deaton. NTREIS
