Location is excellent! Welcome to this charming historic condo in Highland Park between the fun Lakeview District and Avondale, just minutes from UAB and downtown. This is a corner unit with a delightful balcony overlooking the beautifully landscaped courtyard. Hardwood floors are throughout this 2 bedroom 1 & half bath home. High ceilings and large windows let wonderful light in to enjoy the views. The updated kitchen has granite countertops, tile backsplash with white cabinets and an undermount stainless sink. The washer and dryer are in the laundry closet. Living Room and Dining area are open and there is even a bar open into the kitchen. Storage is great, master has 2 closets. So much for a great price. ( AC & ceiling fans new)
Sold for $253,000
$253,000
3809 12th Ct S APT D4, Birmingham, AL 35222
2beds
1,163sqft
Condominium
Built in 1929
-- sqft lot
$264,300 Zestimate®
$218/sqft
$1,539 Estimated rent
Home value
$264,300
$246,000 - $285,000
$1,539/mo
Zestimate® history
Owner options
List your home for rent
$1,539/mo
Rent Zestimate®
Find your next renter with Zillow Rental Manager. Plus, with online applications, you can quickly screen prospective tenants – for free.
$1,539/mo
Rent Zestimate®
Refinance and save
$1,198/mo
Est. payment
Refinancing to a lower rate could help reduce your monthly payments and save thousands over the life of the loan.
$1,198/mo
Est. payment
Explore your selling options
Work with a Zillow partner agent
Leverage their expertise and Zillow's premium Showcase listings to get your home seen by more buyers.
Get startedList with your own agent
Get your home in front of millions of buyers by listing it on Zillow.
Learn how to do itSell it yourself
Take full control of how buyers see your home on Zillow by listing For Sale by Owner (FSBO).
List your homeWhat's special
Delightful balconyLaundry closetLarge windowsHigh ceilingsWhite cabinetsCeiling fansWonderful light
Zillow last checked:
Listing updated:
Listed by:
Jacque Bailey JBAILEY@REALTYSOUTH.COM,
RealtySouth-MB-Cahaba Rd
Bought with:
Lauren Kozlowski
Keller Williams Realty Vestavia
Source: GALMLS,MLS#: 1360315
Facts & features
Interior
Bedrooms & bathrooms
- Bedrooms: 2
- Bathrooms: 2
- Full bathrooms: 1
- 1/2 bathrooms: 1
Rooms
- Room types: Bedroom, Dining Room, Bathroom, Half Bath (ROOM), Kitchen, Master Bedroom
Primary bedroom
- Level: First
Bedroom 1
- Level: First
Bedroom 2
- Level: First
Bathroom 1
- Level: First
Dining room
- Level: First
Kitchen
- Features: Breakfast Bar, Eat-in Kitchen, Kitchen Island
- Level: First
Living room
- Level: First
Basement
- Area: 0
Heating
- Central
Cooling
- Central Air, Ceiling Fan(s)
Appliances
- Included: Disposal, Refrigerator, Electric Water Heater
- Laundry: Electric Dryer Hookup, Washer Hookup, Main Level, Laundry Closet, Yes
Features
- None, High Ceilings, Crown Molding, Smooth Ceilings, Tub/Shower Combo
- Flooring: Hardwood, Tile
- Windows: Window Treatments
- Basement: Crawl Space
- Attic: Pull Down Stairs,Yes
- Has fireplace: No
Interior area
- Total interior livable area: 1,163 sqft
- Finished area above ground: 1,163
- Finished area below ground: 0
Property
Parking
- Parking features: Off Street
Features
- Levels: One
- Stories: 1
- Exterior features: Balcony
- Pool features: None
- Has view: Yes
- View description: Golf Course
- Waterfront features: No
Details
- Parcel number: 2300323001007.321
- Special conditions: N/A
Construction
Type & style
- Home type: Condo
- Property subtype: Condominium
Materials
- Brick
Condition
- Year built: 1929
Utilities & green energy
- Water: Public
- Utilities for property: Sewer Connected
Community & HOA
Community
- Features: Curbs
- Subdivision: Fairway Court
HOA
- Services included: Trash, Sewer, Utilities for Comm Areas, Water
Location
- Region: Birmingham
Financial & listing details
- Price per square foot: $218/sqft
- Price range: $253K - $253K
- Date on market: 7/20/2023
- Road surface type: Paved
Price history
| Date | Event | Price |
|---|---|---|
| 8/23/2023 | Sold | $253,000+5.5%$218/sqft |
Source:  GALMLS #1360315 Report a problem GALMLS #1360315 Report a problem | ||
| 7/27/2023 | Contingent | $239,900$206/sqft |
Source: GALMLS #1360315 Report a problem | ||
| 7/23/2023 | Listed for sale | $239,900+18.2%$206/sqft |
Source: GALMLS #1360315 Report a problem | ||
| 9/16/2021 | Sold | $203,000+5.5%$175/sqft |
Source: GALMLS #1295124 Report a problem | ||
| 8/16/2021 | Listed for sale | $192,500$166/sqft |
Source:  RealtySouth #1295124 Report a problem RealtySouth #1295124 Report a problem | ||
Public tax history
Tax history is unavailable.
Neighborhood: Forest Park
Nearby homes
- $175,0001 bd1 ba724 sqft3809 12th Ct S APT F3, Birmingham, AL 35222Sold
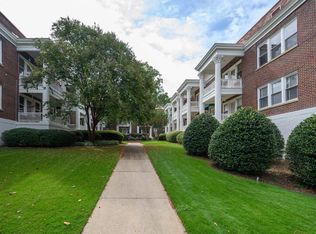
- $254,0002 bd1 ba968 sqft3809 12th Ct S APT E1, Birmingham, AL 35222For Sale

- $180,0001 bd1 ba769 sqft3809 12th Ct S APT C4, Birmingham, AL 35222Sold
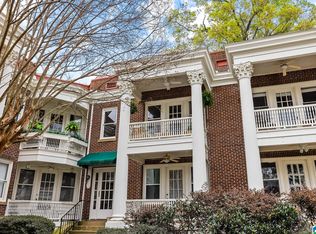
- $257,9002 bd2 ba1.1k sqft3809 12th Ct S APT F4, Birmingham, AL 35222Sold

- $149,9001 bd1 ba514 sqft3809 12th Ct S APT B3, Birmingham, AL 35222Sold
- $253,0002 bd1 ba968 sqft3809 12th Ct S APT E3, Birmingham, AL 35222Sold
- $170,0002 bd1 ba991 sqft3809 12th Ct S APT B2, Birmingham, AL 35222Sold
- $162,0001 bd1 ba492 sqft3809 12th Ct S APT B1, Birmingham, AL 35222Sold
Nearby schools
GreatSchools rating
- 7/10Avondale Elementary SchoolGrades: PK-5Distance: 0.6 mi
- 2/10We Putnam Middle School-MagnetGrades: 6-8Distance: 3.6 mi
- 1/10Woodlawn High School-MagnetGrades: 9-12Distance: 2.7 mi
Schools provided by the listing agent
- Elementary: Avondale
- Middle: Putnam, W E
- High: Woodlawn
Source: GALMLS. This data may not be complete. We recommend contacting the local school district to confirm school assignments for this home.
Get a cash offer in 3 minutes
Find out how much your home could sell for in as little as 3 minutes with a no-obligation cash offer.
Estimated market value
$264,300
Get a cash offer in 3 minutes
Find out how much your home could sell for in as little as 3 minutes with a no-obligation cash offer.
Estimated market value
$264,300
- Alabama
- Jefferson County
- Birmingham
- 35222
- Forest Park
- 3809 12th Ct S Apartment D4
Nearby cities
Nearby neighborhoods
Nearby zip codes
Other Birmingham Topics
