Skip main navigation
Sold for $493,000
  • $493,000

    3809 4th Ave S, Birmingham, AL 35222

    5beds
    3,280sqft
    Single Family Residence
    Built in 1923
    6,969.6 Square Feet Lot
    $551,800 Zestimate®
    $150/sqft
    $3,359 Estimated rent

    Home value

    $551,800

    $513,000 - $596,000

    $3,359/mo

    Zestimate® history
    Loading
    Loading...

    Owner options

    List your home for rent

    $3,359/mo

    Rent Zestimate®

    Find your next renter with Zillow Rental Manager. Plus, with online applications, you can quickly screen prospective tenants – for free.

    Learn more

    $3,359/mo

    Rent Zestimate®

    Refinance and save

    $2,865/mo

    Est. payment

    Refinancing to a lower rate could help reduce your monthly payments and save thousands over the life of the loan.

    See today's rates

    $2,865/mo

    Est. payment

    Explore your selling options

    Work with a Zillow partner agent

    Leverage their expertise and Zillow's premium Showcase listings to get your home seen by more buyers.

    Get started

    List with your own agent

    Get your home in front of millions of buyers by listing it on Zillow.

    Learn how to do it

    Sell it yourself

    Take full control of how buyers see your home on Zillow by listing For Sale by Owner (FSBO).

    List your home

    What's special

    Full size laundry roomHalf bathroomOversized front porchDouble vanityTiled-in showerPrivate oasisNew deck
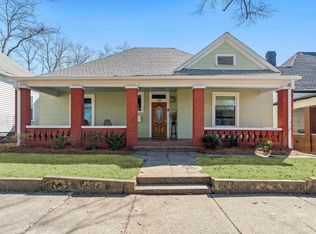
    Say HELLO to this MODERN + HISTORIC HOME! Situated just one block away from Avondale's entertainment district, this one has everything you’ve been looking for. You’re greeted by an oversized front porch, an Avondale must-have. The newly renovated main level features a stunning entryway that leads to the open concept living, kitchen, and dining area, perfect for entertaining. Need extra storage in the kitchen? This one has loads of cabinets, countertop space + even a hidden walk-in butler’s pantry. The main floor consists of four bedrooms (all with fireplaces), one full bathroom + one half bathroom, and a full size laundry room. Upstairs is a private oasis boasting an oversized primary suite, complete with a sitting room, walk-in closet, book nook and a totally renovated bathroom that features a soaking tub, tiled-in shower and double vanity. The outdoor areas do not disappoint, with a new deck, fenced-in yard and storage shed there’s plenty of room for all of your activities.

    Zillow last checked:

    Listing updated:

    Listed by:

    Maddie Roberts 205-616-1304,

    Sold South Realty

    Bought with:

    John Durkin

    RealtySouth-Homewood

    Source: GALMLS,MLS#: 1361673MLS Logo

    Facts & features

    Interior

    Bedrooms & bathrooms
    • Bedrooms: 5
    • Bathrooms: 3
    • Full bathrooms: 2
    • 1/2 bathrooms: 1
    Primary bedroom
    • Level: Second
    Bedroom 1
    • Level: First
    Bedroom 2
    • Level: First
    Bedroom 3
    • Level: First
    Bedroom 4
    • Level: First
    Primary bathroom
    • Level: Second
    Bathroom 1
    • Level: First
    Dining room
    • Level: First
    Kitchen
    • Features: Stone Counters
    • Level: First
    Living room
    • Level: First
    Basement
    • Area: 0
    Office
    • Level: Second
    Heating
    • Central, Dual Systems (HEAT), Heat Pump
    Cooling
    • Central Air, Dual, Heat Pump
    Appliances
    • Included: Dishwasher, Double Oven, Refrigerator, Stainless Steel Appliance(s), Stove-Electric, Electric Water Heater
    • Laundry: Electric Dryer Hookup, Washer Hookup, Main Level, Laundry Room, Laundry (ROOM), Yes
    Features
    • Recessed Lighting, High Ceilings, Smooth Ceilings, Separate Shower, Double Vanity, Sitting Area in Master, Tub/Shower Combo, Walk-In Closet(s)
    • Flooring: Tile, Vinyl
    • Windows: Bay Window(s)
    • Basement: Partial,Unfinished,Block
    • Attic: Walk-In,Yes
    • Number of fireplaces: 4
    • Fireplace features: Ventless, Bedroom, Living Room, Electric
    Interior area
    • Total interior livable area: 3,280 sqft
    • Finished area above ground: 3,280
    • Finished area below ground: 0

    Property

    Parking
    • Parking features: Driveway, On Street
    • Has uncovered spaces: Yes
    Features
    • Levels: One and One Half
    • Stories: 1
    • Patio & porch: Porch, Open (DECK), Deck
    • Pool features: None
    • Fencing: Fenced
    • Has view: Yes
    • View description: None
    • Waterfront features: No
    Lot
    • Size: 6,969 sqft
    Details
    • Additional structures: Storage
    • Parcel number: 2300293021006.000
    • Special conditions: N/A

    Construction

    Type & style
    • Home type: SingleFamily
    • Property subtype: Single Family Residence
    Materials
    • Shingle Siding, HardiPlank Type
    • Foundation: Basement
    Condition
    • Year built: 1923

    Utilities & green energy

    • Water: Public
    • Utilities for property: Sewer Connected

    Community & neighborhood

    Location
    • Region: Birmingham
    • Subdivision: Avondale

    Other

    Other facts
    • Price range: $493K - $493K

    Price history

    DateEventPrice
    9/13/2023Sold$493,000-1.4%$150/sqft
    Source: GALMLS #1361673 Report a problem
    8/22/2023Contingent$499,900$152/sqft
    Source: GALMLS #1361673 Report a problem
    8/17/2023Price change$499,900-15.3%$152/sqft
    Source: GALMLS #1361673 Report a problem
    8/4/2023Listed for sale$590,000-12.5%$180/sqft
    Source: GALMLS #1361673 Report a problem
    7/14/2023Listing removed--
    Source: GALMLS #1351054 Report a problem
    6/26/2023Price change$674,000-3.2%$205/sqft
    Source: GALMLS #1351054 Report a problem
    6/2/2023Price change$696,000-7.1%$212/sqft
    Source: GALMLS #1351054 Report a problem
    4/24/2023Listed for sale$749,000+232.9%$228/sqft
    Source: GALMLS #1351054 Report a problem
    7/12/2022Sold$225,000+104.6%$69/sqft
    Source: Public Record Report a problem
    1/10/2018Listing removed$109,988+81.2%$34/sqft
    Source: Auction.com Report a problem
    1/2/2018Listed for sale--
    Source: Auction.com Report a problem
    6/2/2003Sold$60,700+44.5%$19/sqft
    Source: Public Record Report a problem
    4/19/2001Sold$42,000$13/sqft
    Source: Public Record Report a problem

    Public tax history

    YearProperty taxesTax assessment
    2025$3,466 -0.7%$48,800 -0.7%
    2024$3,492 -14.1%$49,160 -12.3%
    2023$4,064 +118.9%$56,060 +110.8%
    2022$1,857 +4.7%$26,600 +4.5%
    2021$1,774 +7.2%$25,460 +6.9%
    2020$1,655 $23,820
    2019$1,655 +129.9%$23,820 +118.1%
    2018$720 $10,920
    2017$720 +11.2%$10,920 +10.1%
    2016$647 $9,920
    2015$647 +37.4%$9,920 +0.8%
    2014$471 -12.3%$9,840
    2013$537 $9,840 +27.3%
    2012$537 -1.1%$7,730 -1.2%
    2011$543 +24.5%$7,820 +24.5%
    2010$436 $6,280
    2009$436 -1.4%$6,280 -1.4%
    2008$443 +1%$6,370 +1%
    2007$439 +2.1%$6,310 +2.1%
    2006$430 +3%$6,180 +3%
    2005$417 +1.9%$6,000 -49.1%
    2004$409 -30.4%$11,780 +39.2%
    2003$588 +11.6%$8,460 +11.6%
    2002$527 $7,580
    2001$527 $7,580
    2000$527 $7,580

    Find assessor info on the county website

    Neighborhood: Forest Park

    Nearby schools

    GreatSchools rating
    Schools provided by the listing agent
    • Elementary: Avondale
    • Middle: Putnam, W E
    • High: Woodlawn

    Source: GALMLS. This data may not be complete. We recommend contacting the local school district to confirm school assignments for this home.

    Get a cash offer in 3 minutes
    Find out how much your home could sell for in as little as 3 minutes with a no-obligation cash offer.
    Estimated market value
    $551,800
    Get a cash offer in 3 minutes
    Find out how much your home could sell for in as little as 3 minutes with a no-obligation cash offer.
    Estimated market value
    $551,800