This former Wentworth model home in Walnut Commons combines modern style, thoughtful design, and the ease of move-in-ready living, all set on a premium homesite backing to a pond with water views. With six bedrooms, a study, and an upstairs loft, this two-story layout offers extensive flexibility alongside the elevated finishes expected in a former model. An accented feature wall leads from the entry into the open-concept great room, dining area, and kitchen, where upgraded lighting and painted accents create a polished, cohesive look. The main-level study includes its own accent wall-ideal for work or quiet focus, while a nearby bedroom with a wood accent wall provides convenient main-level flexibility. Upstairs, the owner's suite features a wallpapered accent wall, private bath with tiled walk-in shower, and a spacious walk-in closet. The loft adds versatility with its own accent wall, and each secondary bedroom includes either painted or wood accent features that enhance the home's overall design. Outside, premium landscaping, an irrigation system, and a built-in security system reinforce the model-home quality, while the pond-backed setting offers peaceful water views that elevate everyday living. Walnut Commons offers convenient access to Hickory Stick Golf Club, Independence Park, and local favorites like Mallow Run Winery and Taxman Brewing Company. Located within the highly rated Center Grove school district and close to shopping, dining, and recreation, the community provides a well-connected Bargersville setting. A thoughtfully finished former model with distinctive design details-this Wentworth is ready for its next owner!
Sold
$507,615
3809 Andean Dr, Bargersville, IN 46106
6beds
3,420sqft
Residential, Single Family Residence
Built in 2024
8,276 Square Feet Lot
$507,600 Zestimate®
$148/sqft
$3,034 Estimated rent
Home value
$507,600
$472,000 - $543,000
$3,034/mo
Zestimate® history
Owner options
List your home for rent
$3,034/mo
Rent Zestimate®
Find your next renter with Zillow Rental Manager. Plus, with online applications, you can quickly screen prospective tenants – for free.
$3,034/mo
Rent Zestimate®
Refinance and save
$3,720/mo
Est. payment
Refinancing to a lower rate could help reduce your monthly payments and save thousands over the life of the loan.
$3,720/mo
Est. payment
Explore your selling options
Work with a Zillow partner agent
Leverage their expertise and Zillow's premium Showcase listings to get your home seen by more buyers.
Get startedList with your own agent
Get your home in front of millions of buyers by listing it on Zillow.
Learn how to do itSell it yourself
Take full control of how buyers see your home on Zillow by listing For Sale by Owner (FSBO).
List your homeWhat's special
Upstairs loftSix bedroomsTwo-story layoutSpacious walk-in closetIrrigation systemPremium landscaping
Zillow last checked:
Listing updated:
Listed by:
Erin Hundley 317-430-0866,
Compass Indiana, LLC,
Christine Robbins,
Compass Indiana, LLC
Bought with:
Ashley Morris
RE/MAX First Integrity
Source: MIBOR as distributed by MLS GRID,MLS#: 22075784
Facts & features
Interior
Bedrooms & bathrooms
- Bedrooms: 6
- Bathrooms: 4
- Full bathrooms: 3
- 1/2 bathrooms: 1
- Main level bathrooms: 2
- Main level bedrooms: 1
Primary bedroom
- Level: Upper
- Area: 288 Square Feet
- Dimensions: 16x18
Bedroom 2
- Level: Upper
- Area: 168 Square Feet
- Dimensions: 12x14
Bedroom 3
- Level: Upper
- Area: 168 Square Feet
- Dimensions: 12x14
Bedroom 4
- Level: Upper
- Area: 168 Square Feet
- Dimensions: 14x12
Bedroom 5
- Level: Upper
- Area: 120 Square Feet
- Dimensions: 12x10
Bedroom 6
- Level: Main
- Area: 132 Square Feet
- Dimensions: 11x12
Dining room
- Features: Luxury Vinyl Plank
- Level: Main
- Area: 195 Square Feet
- Dimensions: 13x15
Great room
- Features: Luxury Vinyl Plank
- Level: Main
- Area: 266 Square Feet
- Dimensions: 14x19
Kitchen
- Features: Luxury Vinyl Plank
- Level: Main
- Area: 195 Square Feet
- Dimensions: 13x15
Loft
- Level: Upper
- Area: 225 Square Feet
- Dimensions: 15x15
Office
- Level: Main
- Area: 121 Square Feet
- Dimensions: 11x11
Sun room
- Features: Luxury Vinyl Plank
- Level: Main
- Area: 110 Square Feet
- Dimensions: 11x10
Heating
- Natural Gas, High Efficiency (90%+ AFUE )
Cooling
- Central Air
Appliances
- Included: Dishwasher, Disposal, MicroHood, Gas Oven, Refrigerator
Features
- Attic Access, Kitchen Island, Entrance Foyer, Hardwood Floors, Eat-in Kitchen, Pantry, Smart Thermostat, Walk-In Closet(s)
- Flooring: Hardwood
- Has basement: No
- Attic: Access Only
Interior area
- Total structure area: 3,420
- Total interior livable area: 3,420 sqft
Property
Parking
- Total spaces: 3
- Parking features: Attached, Concrete, Garage Door Opener
- Attached garage spaces: 3
- Details: Garage Parking Other(Keyless Entry)
Features
- Levels: Two
- Stories: 2
- Patio & porch: Covered, Patio
- Exterior features: Smart Lock(s)
- On waterfront: Yes
- Waterfront features: Pond, Water View
Lot
- Size: 8,276 Square Feet
Details
- Parcel number: 410434012060000039
- Special conditions: Corporate Owned
- Horse amenities: None
Construction
Type & style
- Home type: SingleFamily
- Architectural style: Traditional
- Property subtype: Residential, Single Family Residence
Materials
- Brick, Cement Siding
- Foundation: Slab
Condition
- New construction: No
- Year built: 2024
Details
- Builder name: Lennar Homes
Utilities & green energy
- Water: Public
Community & HOA
Community
- Subdivision: Walnut Commons
HOA
- Has HOA: Yes
- Services included: Entrance Common
- HOA fee: $600 semi-annually
- HOA phone: 317-444-3100
Location
- Region: Bargersville
Financial & listing details
- Price per square foot: $148/sqft
- Tax assessed value: $507,200
- Date on market: 1/13/2026
- Cumulative days on market: 150 days
Price history
| Date | Event | Price |
|---|---|---|
| 7/10/2026 | Sold | $507,615-1.4%$148/sqft |
Source:  MIBOR as distributed by MLS GRID #22075784 Report a problem MIBOR as distributed by MLS GRID #22075784 Report a problem | ||
| 6/11/2026 | Pending sale | $514,950$151/sqft |
Source: MIBOR as distributed by MLS GRID #22075784 Report a problem | ||
| 6/4/2026 | Price change | $514,950-1%$151/sqft |
Source: MIBOR as distributed by MLS GRID #22075784 Report a problem | ||
| 1/13/2026 | Listed for sale | $519,950$152/sqft |
Source: MIBOR as distributed by MLS GRID #22075784 Report a problem | ||
Public tax history
| Year | Property taxes | Tax assessment |
|---|---|---|
| 2025 | -- | $507,200 |
Find assessor info on the county website
Neighborhood: 46106
Nearby homes
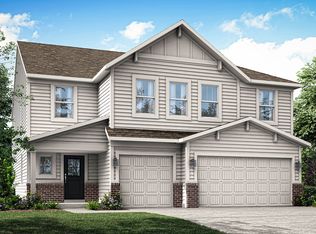
- $398,0006 bd4 ba3.4k sqft3670 Andean Dr, Bargersville, IN 46106Sold
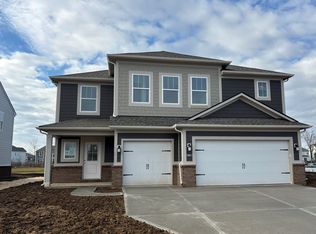
- $442,6005 bd4 ba3.1k sqft3785 Andean Dr, Bargersville, IN 46106Off Market
- $440,1005 bd4 ba3.1k sqft3821 Andean Dr, Bargersville, IN 46106Off Market
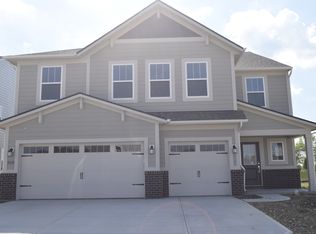
- $--6 bd4 ba3.4k sqft3718 Andean Dr LOT 11, Bargersville, IN 46106Off Market
- $395,4005 bd3 ba2.6k sqft3574 Andean Dr, Bargersville, IN 46106Off Market
- $462,7006 bd4 ba3.4k sqft3586 Andean Dr, Bargersville, IN 46106Off Market
- $400,0005 bd4 ba3.1k sqft3837 Andean Dr, Bargersville, IN 46106Sold
- $439,9955 bd4 ba3.1k sqft3826 Andean Dr, Bargersville, IN 46106Sold
Nearby schools
GreatSchools rating
- 7/10Walnut Grove Elementary SchoolGrades: K-5Distance: 0.2 mi
- 8/10Center Grove Middle School CentralGrades: 6-8Distance: 3.4 mi
- 10/10Center Grove High SchoolGrades: 9-12Distance: 3.3 mi
Schools provided by the listing agent
- Elementary: Walnut Grove Elementary School
- Middle: Center Grove Middle School Central
- High: Center Grove High School
Source: MIBOR as distributed by MLS GRID. This data may not be complete. We recommend contacting the local school district to confirm school assignments for this home.
Get a cash offer in 3 minutes
Find out how much your home could sell for in as little as 3 minutes with a no-obligation cash offer.
Estimated market value
$507,600
Get a cash offer in 3 minutes
Find out how much your home could sell for in as little as 3 minutes with a no-obligation cash offer.
Estimated market value
$507,600
- Indiana
- Johnson County
- Bargersville
- 46106
- 3809 Andean Dr
Nearby cities
Nearby zip codes
Other Bargersville Topics
