Skip main navigation
Sold
  • Price Unknown

    3809 Arlington Ave, Tyler, TX 75701

    3beds
    3,267sqft
    Single Family Residence
    Built in 1958
    0.37 Acres Lot
    $356,400 Zestimate®
    $--/sqft
    $2,362 Estimated rent

    Home value

    $356,400

    $335,000 - $381,000

    $2,362/mo

    Zestimate® history
    Loading
    Loading...

    Owner options

    List your home for rent

    $2,362/mo

    Rent Zestimate®

    Find your next renter with Zillow Rental Manager. Plus, with online applications, you can quickly screen prospective tenants – for free.

    Learn more

    $2,362/mo

    Rent Zestimate®

    Refinance and save

    Refinancing to a lower rate could help reduce your monthly payments and save thousands over the life of the loan.

    See today's rates

    Explore your selling options

    Work with a Zillow partner agent

    Leverage their expertise and Zillow's premium Showcase listings to get your home seen by more buyers.

    Get started

    List with your own agent

    Get your home in front of millions of buyers by listing it on Zillow.

    Learn how to do it

    Sell it yourself

    Take full control of how buyers see your home on Zillow by listing For Sale by Owner (FSBO).

    List your home

    What's special

    Charming entrywayRefinished hardwood floorsIncredible viewsNewly installed french doorsDouble ovensLarge utility room
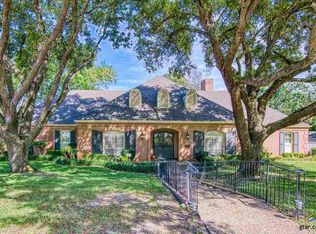
    This well-maintained mid-century home sits proudly on a hilltop in the sought-after Andy Woods school district, offering incredible views and a warm, welcoming feel from the moment you arrive. Step inside through a charming entryway that leads into a spacious living area anchored by refinished hardwood floors, a large wood-burning fireplace with an impressive hearth, and picture windows that frame the sweeping view while filling the room with natural light. Just off the main living space is a flexible area that works beautifully as dedicated dining or an additional seating area. The kitchen offers plenty of bar-top seating, double ovens, and a window over the sink overlooking the backyard. A second living space sits just beyond—an ideal formal dining room if desired—complete with its own wood-burning fireplace and decorative built-ins for added character. Newly installed French doors open to an expansive and private backyard with room to play, entertain, or simply unwind. The main level features 2,281 sq ft with three spacious bedrooms, each with generous closets. The guest bath has been immaculately preserved with tasteful, period-appropriate design. The primary suite includes a well-appointed en suite bath with double vanities, walk-in shower, tub, and its own personal access to the covered patio—perfect for quiet morning coffee outdoors. Rare for our area, this home also includes a finished basement offering 984 sq ft of additional living space—ideal for a game room, media room, or even a guest area thanks to a separate niche that functions well as an extra sleeping space. There is also 426 sq ft of unfinished basement area that’s perfect for a craft room, studio, storage, or whatever you envision, along with a large utility room. The oversized 32-foot-wide garage easily accommodates two vehicles plus a motorcycle, small boat, or extra gear, with additional driveway parking for guests or a basketball hoop setup. This is one you won't want to miss!

    Zillow last checked:

    Listing updated:

    Listed by:

    David Kurtz Cell:903-574-2888,

    Dwell Realty,

    Laura Curbow 903-262-8633

    Bought with:

    Phillip Dickerson, TREC# 0708801

    Source: GTARMLS,MLS#: 25017510MLS Logo

    Facts & features

    Interior

    Bedrooms & bathrooms
    • Bedrooms: 3
    • Bathrooms: 2
    • Full bathrooms: 2
    Rooms
    • Room types: Separate Formal Living, Game Room, Family Room, Utility Room, 3 Living Areas
    Bedroom
    • Level: Upper
    Bathroom
    • Features: Shower and Tub, Shower/Tub, Double Lavatory, Bar
    Dining room
    • Features: Formal Living Combo
    Kitchen
    • Features: Breakfast Bar
    Heating
    • Central/Electric
    Cooling
    • Central Electric
    Appliances
    • Included: Dishwasher, Microwave, Double Oven, Gas Water Heater
    Features
    • Ceiling Fan(s)
    • Flooring: Wood
    • Has basement: Yes
    • Has fireplace: Yes
    • Fireplace features: Two or More, Gas Starter, Brick
    Interior area
    • Total structure area: 3,267
    • Total interior livable area: 3,267 sqft

    Property

    Parking
    • Total spaces: 2
    • Parking features: Garage Faces Side, Door w/Opener w/Controls, Workshop in Garage
    • Garage spaces: 2
    • Has uncovered spaces: Yes
    Features
    • Patio & porch: Patio Covered, Porch
    • Pool features: None
    • Fencing: Chain Link
    Lot
    • Size: 0.37 Acres
    • Features: Subdivision Lot
    Details
    • Additional structures: None
    • Parcel number: 150000101206003010
    • Special conditions: None,As-Is Condition @ Closing

    Construction

    Type & style
    • Home type: SingleFamily
    • Architectural style: Contemporary
    • Property subtype: Single Family Residence
    Materials
    • Brick Veneer
    • Foundation: Slab, Basement
    • Roof: Composition
    Condition
    • Year built: 1958

    Utilities & green energy

    • Sewer: Public Sewer
    • Water: Public

    Community & HOA

    Community
    • Subdivision: Statler Heights
    HOA
    • Has HOA: No
    Location
    • Region: Tyler

    Financial & listing details

    • Tax assessed value: $323,199
    • Annual tax amount: $831
    • Date on market: 12/8/2025
    • Listing terms: Conventional,FHA,VA Loan,Cash
    • Road surface type: Paved

    Price history

    DateEventPrice
    2/17/2026Sold--
    Source: GTARMLS #25017510 Report a problem
    1/16/2026Pending sale$375,000$115/sqft
    Source: GTARMLS #25017510 Report a problem
    12/8/2025Listed for sale$375,000-6.3%$115/sqft
    Source: GTARMLS #25017510 Report a problem
    12/1/2025Listing removed$400,000$122/sqft
    Source: GTARMLS #25012231 Report a problem
    8/13/2025Listed for sale$400,000-7%$122/sqft
    Source: GTARMLS #25012231 Report a problem
    6/19/2025Listing removed$429,900$132/sqft
    Source: NTREIS #20909996 Report a problem
    5/28/2025Price change$429,900-5.3%$132/sqft
    Source: GTARMLS #25005708 Report a problem
    4/15/2025Price change$454,000-7.3%$139/sqft
    Source: GTARMLS #25005708 Report a problem
    3/5/2025Listed for sale$490,000$150/sqft
    Source: Owner Report a problem

    Public tax history

    YearProperty taxesTax assessment
    2024$831 $323,199 -8.2%
    2023$831 -55.6%$352,103 +18.8%
    2022$1,873 $296,367 +25.9%
    2021$1,873 $235,349 +6.5%
    2020$1,873 $220,960 +11.6%
    2019$1,873 $197,993 +9%
    2018$1,873 $181,570
    2017$1,873 +0.6%$181,570 +13%
    2016$1,861 -6.2%$160,692 -2.3%
    2015$1,984 $164,478
    2014$1,984 +0.4%--
    2013$1,976 +0.1%--
    2012$1,975 --
    2011$1,975 --
    2010-- $172,100
    2009-- $172,100
    2008-- $172,100
    2007-- $172,100
    2006-- $172,100 +4.2%
    2005-- $165,200 +7%
    2004-- $154,400 +2.3%
    2003-- $151,000 +6.2%
    2002-- $142,200
    2001-- $142,200 +5.2%
    2000-- $135,200
    Find assessor info on the county website

    Neighborhood: 75701

    Nearby schools

    GreatSchools rating
    Schools provided by the listing agent
    • Elementary: Woods
    • Middle: Hubbard
    • High: Tyler Legacy

    Source: GTARMLS. This data may not be complete. We recommend contacting the local school district to confirm school assignments for this home.

    Sell for more on Zillow
    Get a Zillow Showcase℠ listing at no additional cost and you could sell for .
    $356,400
    2% more
    +$7,128
    With Zillow Showcase(estimated)
    $363,528