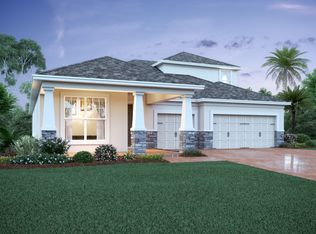
Pre-Construction. To be built. The Sonoma is as is as versatile as it is beautiful, featuring a covered porch and 3 car garage. This 5 bedroom, 4 bathroom, 3 car garage home features a formal dining, an oversized Gourmet Kitchen with expansive island with a walk-in pantry, the perfect home for entertaining. The open concept kitchen has panoramic views of the nook, family room, and lanai, maximizing your view of the outdoor living space and private views. On the second floor an oversized loft & three large secondary bedrooms with the master nicely spaced between each other offering each room privacy. The Balcony sits off the master suite for a sanctuary retreat to relax and enjoy a favorite cup of coffee in the morning! Best of all, this new home is 100% Energy Star® 3.1 certified, which means it will save you on the reoccurring utility costs of owning a home. Some of the energy saving features include Core-fill insulation in the block walls, R-38 ceiling insulation, Radiant Roof Barrier, Low-E double pane windows, and Energy Star® appliances.
Sold for $584,939
$584,939
3809 BRANDING IRON BEND, SAINT CLOUD, FL 34772
5beds
3,556sqft
Single Family Residence
Built in 2024
5,750 Square Feet Lot
$611,600 Zestimate®
$164/sqft
$2,918 Estimated rent
Home value
$611,600
$581,000 - $642,000
$2,918/mo
Zestimate® history
Owner options
List your home for rent
$2,918/mo
Rent Zestimate®
Find your next renter with Zillow Rental Manager. Plus, with online applications, you can quickly screen prospective tenants – for free.
$2,918/mo
Rent Zestimate®
Refinance and save
$3,964/mo
Est. payment
Refinancing to a lower rate could help reduce your monthly payments and save thousands over the life of the loan.
$3,964/mo
Est. payment
Explore your selling options
Work with a Zillow partner agent
Leverage their expertise and Zillow's premium Showcase listings to get your home seen by more buyers.
Get startedList with your own agent
Get your home in front of millions of buyers by listing it on Zillow.
Learn how to do itSell it yourself
Take full control of how buyers see your home on Zillow by listing For Sale by Owner (FSBO).
List your homeWhat's special
Zillow last checked:
Listing updated:
Listed by:
Non-Member Agent,
STELLAR NON-MEMBER OFFICE 000-000-0000
Bought with:
Luciana Amorim Panajotti, 3495603
THE FLORIDA LOUNGE REALTY LLC
Luciana Lima Chaves, 3564659
THE FLORIDA LOUNGE REALTY LLC
Source: Stellar MLS,MLS#: J972257 Originating MLS: Other
Originating MLS: Other
Facts & features
Interior
Bedrooms & bathrooms
- Bedrooms: 5
- Bathrooms: 4
- Full bathrooms: 4
Rooms
- Room types: Breakfast Room Separate, Family Room, Dining Room, Loft
Primary bedroom
- Features: Walk-In Closet(s)
- Level: Second
- Dimensions: 15x20
Bedroom 2
- Features: Built-in Closet
- Level: Second
- Dimensions: 11x13
Bedroom 3
- Features: Built-in Closet
- Level: Second
- Dimensions: 12x14
Bedroom 4
- Features: Built-in Closet
- Level: Second
- Dimensions: 12x12
Balcony porch lanai
- Level: Second
- Dimensions: 12x11
Kitchen
- Level: First
- Dimensions: 13x12
Living room
- Level: First
- Dimensions: 15x22
Heating
- Central
Cooling
- Central Air
Appliances
- Included: Dishwasher, Disposal, Electric Water Heater, Exhaust Fan, Microwave, Range
- Laundry: Inside, Laundry Room
Features
- Kitchen/Family Room Combo, Living Room/Dining Room Combo, Open Floorplan, Solid Surface Counters, Thermostat, Tray Ceiling(s)
- Flooring: Carpet, Tile
- Doors: Sliding Doors
- Windows: Double Pane Windows, ENERGY STAR Qualified Windows, Low Emissivity Windows
- Has fireplace: No
Interior area
- Total structure area: 3,840
- Total interior livable area: 3,556 sqft
Property
Parking
- Total spaces: 3
- Parking features: Driveway, Garage Door Opener
- Attached garage spaces: 3
- Has uncovered spaces: Yes
- Details: Garage Dimensions: 20x37
Features
- Levels: Two
- Stories: 2
- Patio & porch: Covered
- Exterior features: Balcony, Irrigation System, Rain Gutters, Sidewalk
- Has view: Yes
- View description: Trees/Woods
Lot
- Size: 5,750 Square Feet
Details
- Parcel number: 212630364500010630
- Zoning: RES
- Special conditions: None
Construction
Type & style
- Home type: SingleFamily
- Property subtype: Single Family Residence
Materials
- Block, Stucco
- Foundation: Slab
- Roof: Shingle
Condition
- Pre-Construction
- New construction: Yes
- Year built: 2024
Details
- Builder model: Sonoma
- Builder name: MI Homes
Utilities & green energy
- Sewer: Public Sewer
- Water: Public
- Utilities for property: Public
Community & HOA
Community
- Features: Park, Playground, Pool, Sidewalks
- Security: Smoke Detector(s)
- Pet fee: $0 monthly
- Subdivision: EDEN AT CROSSPRAIRIE
HOA
- Has HOA: Yes
- Amenities included: Park, Playground, Pool, Trail(s)
- Services included: Community Pool, Maintenance Grounds, Pool Maintenance
- HOA fee: $65 monthly
- HOA name: Elizabeth Sierra
- HOA phone: 407-455-5948
Location
- Region: Saint Cloud
Financial & listing details
- Price per square foot: $164/sqft
- Tax assessed value: $544,900
- Annual tax amount: $4,757
- Date on market: 2/9/2024
- Listing terms: Cash,Conventional,FHA,VA Loan
- Ownership: Fee Simple
- Total actual rent: 0
- Road surface type: Asphalt, Paved
Price history
| Date | Event | Price |
|---|---|---|
| 2/9/2024 | Sold | $584,939$164/sqft |
Source:  Stellar MLS #J972257 Report a problem Stellar MLS #J972257 Report a problem | ||
Public tax history
| Year | Property taxes | Tax assessment |
|---|---|---|
| 2025 | $11,423 +355.2% | $544,900 +808.2% |
| 2024 | $2,510 +12.4% | $60,000 +57.9% |
| 2023 | $2,233 | $38,000 |
Find assessor info on the county website
Neighborhood: 34772
Nearby homes
- $514,9904 bd3 ba2.4k sqft3863 Branding Iron Bnd, Saint Cloud, FL 34772Sold

- $537,8204 bd3 ba2.3k sqft4989 Shady Pines Dr, Saint Cloud, FL 34772Sold
- $629,9005 bd4 ba3.5k sqft3851 Branding Iron Bnd, Saint Cloud, FL 34772Sold

- $434,6204 bd2 ba2k sqft3845 Branding Iron Bnd, Saint Cloud, FL 34772Sold
- $469,7004 bd2 ba1.8k sqft4971 Shady Pines Dr, Saint Cloud, FL 34772Sold
- $528,8803 bd2 ba2.3k sqft4995 Shady Pines Dr, Saint Cloud, FL 34772Sold
- $660,0005 bd4 ba3.5k sqft3839 Branding Iron Bnd, Saint Cloud, FL 34772Sold
- $716,0155 bd3 ba3.7k sqft4976 Shady Pines Dr, Saint Cloud, FL 34772Sold
Nearby schools
GreatSchools rating
- 4/10Neptune Elementary SchoolGrades: PK-5Distance: 2.9 mi
- 7/10Neptune Middle SchoolGrades: 6-8Distance: 3.8 mi
- 4/10St. Cloud High SchoolGrades: PK,9-12Distance: 2.8 mi
Schools provided by the listing agent
- Elementary: Neptune Elementary
- Middle: Neptune Middle (6-8)
- High: St. Cloud High School
Source: Stellar MLS. This data may not be complete. We recommend contacting the local school district to confirm school assignments for this home.
Get a cash offer in 3 minutes
Find out how much your home could sell for in as little as 3 minutes with a no-obligation cash offer.
Estimated market value
$611,600
Get a cash offer in 3 minutes
Find out how much your home could sell for in as little as 3 minutes with a no-obligation cash offer.
Estimated market value
$611,600
- Florida
- Osceola County
- Saint Cloud
- 34772
- 3809 BRANDING IRON BEND
Nearby cities
Nearby neighborhoods
Nearby zip codes
Other Saint Cloud Topics
