The Sonoma is one of our most popular home plans. Once you see it you will know why! This beautiful, 2-story home includes 5 bedrooms, 3 baths, a 3-car tandem garage, a loft, and a covered lanai with 8-ft sliding glass doors.This plan is extremely flexible, with structural building options that include a first-floor owner's suite complete with a full bath, an extra garage bay, an extended lanai, an additional bathroom in bedroom 4, and a dining room / den combination.Once inside, you'll fall in love with the stunning 2-story foyer. The loft space above overlooks the foyer, giving this space the grand entrance it deserves.The dining room delivers large, front-facing windows and 3 transom windows that allow the natural light to pour in. This room conveniently connects to the kitchen with a huge walk-in pantry and an optional butler's pantry area via a hallway. You can choose to add cabinets here for extra storage or as a staging/serving area for your next soirée.The open-concept kitchen, breakfast nook, and family room are perfectly situated for entertaining friends and family. Natural light floods in from banks of windows and sliding glass doors, giving the first floor a very spacious feel.A first-floor guest room is a perfect retreat for visitors or a home office, and has access to a full pool bathroom and linen closet. This room can be expandable to the first-floor owner's suite, incorporating part of the garage to make this room large...
Sold for $629,900
$629,900
3851 Branding Iron Bnd, Saint Cloud, FL 34772
5beds
3,556sqft
SingleFamily
Built in 2024
5,662 Square Feet Lot
$608,700 Zestimate®
$177/sqft
$2,916 Estimated rent
Home value
$608,700
$578,000 - $639,000
$2,916/mo
Zestimate® history
Owner options
List your home for rent
$2,916/mo
Rent Zestimate®
Find your next renter with Zillow Rental Manager. Plus, with online applications, you can quickly screen prospective tenants – for free.
$2,916/mo
Rent Zestimate®
Refinance and save
$4,154/mo
Est. payment
Refinancing to a lower rate could help reduce your monthly payments and save thousands over the life of the loan.
$4,154/mo
Est. payment
Explore your selling options
Work with a Zillow partner agent
Leverage their expertise and Zillow's premium Showcase listings to get your home seen by more buyers.
Get startedList with your own agent
Get your home in front of millions of buyers by listing it on Zillow.
Learn how to do itSell it yourself
Take full control of how buyers see your home on Zillow by listing For Sale by Owner (FSBO).
List your homeWhat's special
Front-facing windowsGuest roomStructural buildingNatural light floodsFull pool bathroomGrand entranceNatural light
Facts & features
Interior
Bedrooms & bathrooms
- Bedrooms: 5
- Bathrooms: 4
- Full bathrooms: 4
Heating
- Other
Features
- Flooring: Tile, Carpet
Interior area
- Total interior livable area: 3,556 sqft
Property
Parking
- Total spaces: 3
Features
- Exterior features: Stucco, Cement / Concrete
Lot
- Size: 5,662 Square Feet
Details
- Parcel number: 212630364500010560
Construction
Type & style
- Home type: SingleFamily
- Architectural style: Conventional
Materials
- Frame
- Foundation: Footing
- Roof: Composition
Condition
- Year built: 2024
Community & HOA
Location
- Region: Saint Cloud
Financial & listing details
- Price per square foot: $177/sqft
- Tax assessed value: $555,600
- Annual tax amount: $11,615
Price history
| Date | Event | Price |
|---|---|---|
| 3/25/2024 | Sold | $629,900-0.8%$177/sqft |
Source: Public Record Report a problem | ||
| 8/14/2023 | Listing removed | -- |
Source:  M/I Homes Report a problem M/I Homes Report a problem | ||
| 8/10/2023 | Price change | $634,880+0.1%$179/sqft |
Source: M/I Homes Report a problem | ||
| 8/2/2023 | Listed for sale | $634,190$178/sqft |
Source: M/I Homes Report a problem | ||
Public tax history
| Year | Property taxes | Tax assessment |
|---|---|---|
| 2025 | $11,615 +362.8% | $555,600 +826% |
| 2024 | $2,510 +12.4% | $60,000 +57.9% |
| 2023 | $2,233 | $38,000 |
Find assessor info on the county website
Neighborhood: 34772
Nearby homes
- $434,6204 bd2 ba2k sqft3845 Branding Iron Bnd, Saint Cloud, FL 34772Sold
- $660,0005 bd4 ba3.5k sqft3839 Branding Iron Bnd, Saint Cloud, FL 34772Sold
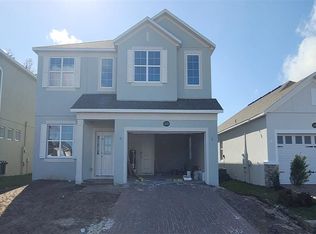
- $584,9395 bd4 ba3.5k sqft3809 Branding Iron Bnd, Saint Cloud, FL 34772Sold
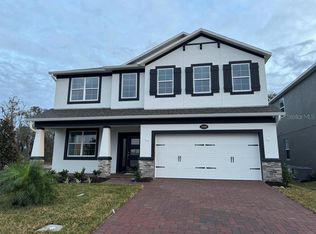
- $537,8204 bd3 ba2.3k sqft4989 Shady Pines Dr, Saint Cloud, FL 34772Sold
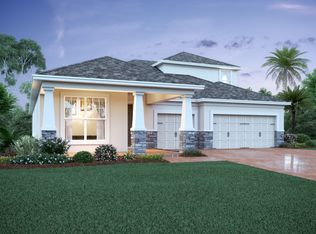
- $514,9904 bd3 ba2.4k sqft3863 Branding Iron Bnd, Saint Cloud, FL 34772Sold
- $562,8974 bd2 ba2k sqft3768 Knotty Pine St, Saint Cloud, FL 34772Sold
- $411,9004 bd3 ba2.1k sqft3887 Knotty Pine St, Saint Cloud, FL 34772Off Market
- $565,7105 bd3 ba3.4k sqft3833 Branding Iron Bnd, Saint Cloud, FL 34772Sold
Nearby schools
GreatSchools rating
- 4/10Neptune Elementary SchoolGrades: PK-5Distance: 2.9 mi
- 7/10Neptune Middle SchoolGrades: 6-8Distance: 3.8 mi
- 4/10St. Cloud High SchoolGrades: PK,9-12Distance: 2.8 mi
Schools provided by the listing agent
- District: Osceola
Source: The MLS. This data may not be complete. We recommend contacting the local school district to confirm school assignments for this home.
Get a cash offer in 3 minutes
Find out how much your home could sell for in as little as 3 minutes with a no-obligation cash offer.
Estimated market value
$608,700
Get a cash offer in 3 minutes
Find out how much your home could sell for in as little as 3 minutes with a no-obligation cash offer.
Estimated market value
$608,700
- Florida
- Osceola County
- Saint Cloud
- 34772
- 3851 Branding Iron Bnd
Nearby cities
Nearby neighborhoods
Nearby zip codes
Other Saint Cloud Topics
