Custom Built by Copper Builders! Established Community w/Fantastic Amenities & Schools! MAIN LEVEL GUEST SUITE/PRIVATE STUDY! Kit: w/''Miami White'' Quartz CTops, Cstm ''Fog'' Painted Cbnts, ''Imperial Calcutta Gold'' Accent Tile Backsplash, KitchenAid SS Appls Incl 36'' Gas Range, Large Center Island w/Barstool Seating! Open to Dining w/Slider to Rear Covered Porch! Owner's Suite: w/13' Soaring Cathedral Ceiling & Sitting Area! Owner's Bath: offers Dual Vanity w/''Miami White'' Quartz & ''Sahara'' Stained Cabinets, 12x24 Matte Tile Srrnd Walk in Shower w/Bench Seat & Spacious WIC! Open Fam Room w/Cstm Srrnd Direct Vent Fireplace! Huge 2nd Floor Loft/Bonus & Tech Room!
Sold for $673,710
$673,710
3809 Coach Lantern Ave, Wake Forest, NC 27587
4beds
2,888sqft
Single Family Residence
Built in 2024
4,791 Square Feet Lot
$609,900 Zestimate®
$233/sqft
$2,776 Estimated rent
Home value
$609,900
$579,000 - $640,000
$2,776/mo
Zestimate® history
Owner options
List your home for rent
$2,776/mo
Rent Zestimate®
Find your next renter with Zillow Rental Manager. Plus, with online applications, you can quickly screen prospective tenants – for free.
$2,776/mo
Rent Zestimate®
Refinance and save
$4,120/mo
Est. payment
Refinancing to a lower rate could help reduce your monthly payments and save thousands over the life of the loan.
$4,120/mo
Est. payment
Explore your selling options
Work with a Zillow partner agent
Leverage their expertise and Zillow's premium Showcase listings to get your home seen by more buyers.
Get startedList with your own agent
Get your home in front of millions of buyers by listing it on Zillow.
Learn how to do itSell it yourself
Take full control of how buyers see your home on Zillow by listing For Sale by Owner (FSBO).
List your homeWhat's special
Zillow last checked:
Listing updated:
Listed by:
Jim Allen 919-645-2114,
Coldwell Banker HPW
Bought with:
Mike Montpetit, 181906
Town & Country Realty, Inc.
Source: Doorify MLS,MLS#: 2535299
Facts & features
Interior
Bedrooms & bathrooms
- Bedrooms: 4
- Bathrooms: 3
- Full bathrooms: 3
- Main level bedrooms: 1
Primary bedroom
- Level: Second
- Area: 280 Square Feet
- Dimensions: 20 x 14
Bedroom 2
- Level: Main
- Area: 156 Square Feet
- Dimensions: 13 x 12
Bedroom 3
- Level: Second
- Area: 156 Square Feet
- Dimensions: 13 x 12
Bedroom 4
- Level: Main
- Area: 156 Square Feet
- Dimensions: 13 x 12
Bonus room
- Description: Bonus Room Over Garage
- Level: Second
- Area: 360 Square Feet
- Dimensions: 24 x 15
Dining room
- Level: Main
- Area: 154 Square Feet
- Dimensions: 14 x 11
Other
- Level: Main
- Area: 51 Square Feet
- Dimensions: 8.5 x 6
Family room
- Level: Main
- Area: 336 Square Feet
- Dimensions: 21 x 16
Kitchen
- Level: Main
- Area: 208 Square Feet
- Dimensions: 16 x 13
Other
- Description: Tech Room
- Level: Second
- Area: 59.5 Square Feet
- Dimensions: 8.5 x 7
Other
- Description: Mudroom
- Level: Main
- Area: 59.5 Square Feet
- Dimensions: 8.5 x 7
Other
- Description: Cvrd Porch
- Level: Main
- Area: 140 Square Feet
- Dimensions: 14 x 10
Utility room
- Level: Second
- Area: 76.5 Square Feet
- Dimensions: 9 x 8.5
Heating
- Electric, Forced Air, Natural Gas, Zoned
Cooling
- Zoned
Appliances
- Included: Gas Range, Gas Water Heater, Microwave, Plumbed For Ice Maker, Tankless Water Heater
- Laundry: Laundry Room, Upper Level
Features
- Ceiling Fan(s), Double Vanity, Entrance Foyer, Eat-in Kitchen, High Ceilings, High Speed Internet, Pantry, Vaulted Ceiling(s), Walk-In Closet(s), Kitchen/Dining Room Combination, Shower Only, Bathtub/Shower Combination, Walk-In Shower, Quartz Counters, Room Over Garage, Smooth Ceilings
- Flooring: Carpet, Luxury Vinyl, Tile
- Number of fireplaces: 1
- Fireplace features: Family Room, Gas, Gas Log, Sealed Combustion
Interior area
- Total structure area: 2,888
- Total interior livable area: 2,888 sqft
- Finished area above ground: 2,888
- Finished area below ground: 0
Property
Parking
- Total spaces: 4
- Parking features: Attached, Concrete, Driveway, Garage Faces Front, Garage
- Garage spaces: 2
- Uncovered spaces: 2
Features
- Levels: Two
- Stories: 2
- Patio & porch: Covered, Patio, Porch
- Exterior features: Rain Gutters
Lot
- Size: 4,791 Square Feet
- Features: Landscaped
Details
- Parcel number: 1748574054
- Special conditions: Standard
Construction
Type & style
- Home type: SingleFamily
- Architectural style: Craftsman,Modern,Transitional
- Property subtype: Single Family Residence
Materials
- Brick, Fiber Cement
- Foundation: Other
- Roof: Architectural Shingle
Condition
- New construction: Yes
- Year built: 2024
- Major remodel year: 2024
Details
- Builder model: Cypress
Utilities & green energy
- Sewer: Public Sewer
- Water: Public
- Utilities for property: Cable Available
Green energy
- Energy efficient items: Thermostat
Community & HOA
Community
- Features: Playground, Pool, Street Lights
- Security: Smoke Detector(s)
- Subdivision: Stonegate at St Andrews
HOA
- Has HOA: Yes
- Services included: None
- HOA fee: $75 monthly
- HOA name: Stonegate at St Andrews HOA
Location
- Region: Wake Forest
Financial & listing details
- Price per square foot: $233/sqft
- Tax assessed value: $504,763
- Annual tax amount: $4,750
- Date on market: 10/3/2023
- Listing agreement: Exclusive Right To Sell
- Listing terms: Cash,Conventional,FHA,VA Loan
Price history
| Date | Event | Price |
|---|---|---|
| 9/6/2024 | Sold | $673,710-0.2%$233/sqft |
Source:  Doorify MLS #2535299 Report a problem Doorify MLS #2535299 Report a problem | ||
| 5/28/2024 | Pending sale | $675,000$234/sqft |
Source: Doorify MLS #2535299 Report a problem | ||
| 4/8/2024 | Price change | $675,000-6.9%$234/sqft |
Source: Doorify MLS #2535299 Report a problem | ||
| 10/3/2023 | Listed for sale | $725,000$251/sqft |
Source: Doorify MLS #2535299 Report a problem | ||
Public tax history
| Year | Property taxes | Tax assessment |
|---|---|---|
| 2025 | $4,750 +384.6% | $504,763 +270.9% |
| 2024 | $980 | $136,100 |
Find assessor info on the county website
Neighborhood: 27587
Nearby homes
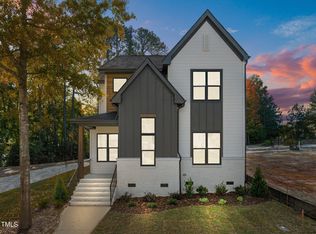
- $635,0004 bd3 ba2.8k sqft3812 Coach Lantern Ave, Wake Forest, NC 27587Sold
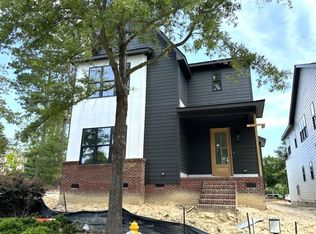
- $625,0004 bd3 ba2.7k sqft3813 Coach Lantern Ave, Wake Forest, NC 27587Sold
- $665,0004 bd3 ba2.7k sqft3805 Coach Lantern Ave, Wake Forest, NC 27587Sold
- $105,0005,662 sqft3801 Coach Lantern Ave, Wake Forest, NC 27587Off Market
- $105,0005,227 sqft3804 Coach Lantern Ave, Wake Forest, NC 27587Off Market
- $500,0004,791 sqft3808 Coach Lantern Ave, Wake Forest, NC 27587Sold
- $105,0005,227 sqft3800 Rainy Lake St, Wake Forest, NC 27587Off Market
- $699,0004 bd3 ba2.8k sqft3817 Coach Lantern Ave, Wake Forest, NC 27587New Construction
Nearby schools
GreatSchools rating
- 5/10Harris Creek ElementaryGrades: PK-5Distance: 2.7 mi
- 9/10Rolesville Middle SchoolGrades: 6-8Distance: 1.6 mi
- 7/10Heritage High SchoolGrades: 9-12Distance: 2.1 mi
Schools provided by the listing agent
- Elementary: Wake - Harris Creek Elementary
- Middle: Wake - Rolesville Middle School
- High: Wake - Heritage High School
Source: Doorify MLS. This data may not be complete. We recommend contacting the local school district to confirm school assignments for this home.
Get a cash offer in 3 minutes
Find out how much your home could sell for in as little as 3 minutes with a no-obligation cash offer.
Estimated market value
$609,900
Get a cash offer in 3 minutes
Find out how much your home could sell for in as little as 3 minutes with a no-obligation cash offer.
Estimated market value
$609,900
- North Carolina
- Wake County
- Wake Forest
- 27587
- 3809 Coach Lantern Ave
