Skip main navigation
Sold for $625,000
  • $625,000

    3813 Coach Lantern Ave, Wake Forest, NC 27587

    4beds
    2,766sqft
    Single Family Residence, Residential
    Built in 2024
    4,791 Square Feet Lot
    $611,100 Zestimate®
    $226/sqft
    $2,798 Estimated rent

    Home value

    $611,100

    $574,000 - $648,000

    $2,798/mo

    Zestimate® history
    Loading
    Loading...

    Owner options

    List your home for rent

    $2,798/mo

    Rent Zestimate®

    Find your next renter with Zillow Rental Manager. Plus, with online applications, you can quickly screen prospective tenants – for free.

    Learn more

    $2,798/mo

    Rent Zestimate®

    Refinance and save

    $3,799/mo

    Est. payment

    Refinancing to a lower rate could help reduce your monthly payments and save thousands over the life of the loan.

    See today's rates

    $3,799/mo

    Est. payment

    Explore your selling options

    Work with a Zillow partner agent

    Leverage their expertise and Zillow's premium Showcase listings to get your home seen by more buyers.

    Get started

    List with your own agent

    Get your home in front of millions of buyers by listing it on Zillow.

    Learn how to do it

    Sell it yourself

    Take full control of how buyers see your home on Zillow by listing For Sale by Owner (FSBO).

    List your home

    What's special

    Loft areaBonus roomCustom gas log fireplaceAbundant natural lightPremium kitchenaid appliancesCovered patioLarge windows
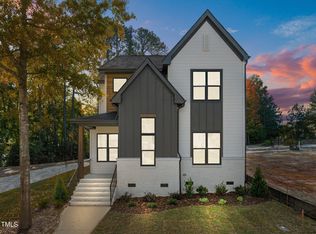
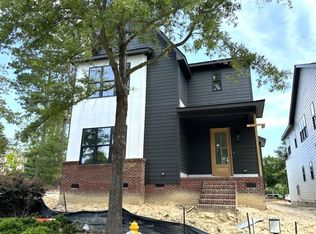
    This stunning custom home by Copper Builders is set in the desirable, established community of Stonegate at St. Andrews. With amenities like a pool, playground, tennis courts, and clubhouse all within walking distance, it's the perfect setting for family-friendly activities and neighborhood connections. The open-concept living space is designed for abundant natural light, featuring large windows and seamless flow between the living, dining, and kitchen areas. The kitchen is beautifully equipped with a spacious quartz island for barstool seating, premium KitchenAid appliances, and a generous walk-in pantry. The living room includes a custom gas log fireplace and a large glass sliding door that opens to a covered patio, creating an ideal indoor-outdoor living experience. Just off the garage, a mudroom with custom built-ins offers plenty of storage. The first floor includes a versatile bedroom that can also serve as a study. Upstairs, the owner's suite impresses with a cathedral ceiling, an expansive closet with custom built-ins, and convenient direct access to the laundry room. Two additional bedrooms share a Jack-and-Jill bathroom, while a bonus room and loft area provide extra space for relaxation and entertainment. Don't miss the chance to enjoy modern living in this exceptional Stonegate at St. Andrews home!

    Zillow last checked:

    Listing updated:

    Listed by:

    Jim Allen 919-645-2114,

    Coldwell Banker HPW

    Bought with:

    Chad Doggett, 192142

    Long & Foster Real Estate INC/Raleigh

    Source: Doorify MLS,MLS#: 2535306MLS Logo

    Facts & features

    Interior

    Bedrooms & bathrooms
    • Bedrooms: 4
    • Bathrooms: 3
    • Full bathrooms: 3
    Heating
    • Electric, Forced Air, Natural Gas, Zoned
    Cooling
    • Zoned
    Appliances
    • Included: Gas Range, Gas Water Heater, Microwave, Plumbed For Ice Maker, Tankless Water Heater
    • Laundry: Laundry Room, Upper Level
    Features
    • Bathtub/Shower Combination, Ceiling Fan(s), Double Vanity, Eat-in Kitchen, Entrance Foyer, High Ceilings, High Speed Internet, Kitchen/Dining Room Combination, Pantry, Quartz Counters, Room Over Garage, Shower Only, Smooth Ceilings, Vaulted Ceiling(s), Walk-In Closet(s), Walk-In Shower
    • Flooring: Carpet, Vinyl, Tile
    • Number of fireplaces: 1
    • Fireplace features: Family Room, Gas, Gas Log, Sealed Combustion
    Interior area
    • Total structure area: 2,766
    • Total interior livable area: 2,766 sqft
    • Finished area above ground: 2,766
    • Finished area below ground: 0

    Property

    Parking
    • Total spaces: 4
    • Parking features: Attached, Concrete, Driveway, Garage, Garage Faces Rear
    • Attached garage spaces: 2
    • Uncovered spaces: 2
    Features
    • Levels: Two
    • Stories: 2
    • Patio & porch: Covered, Patio, Porch
    • Exterior features: In Parade of Homes, Rain Gutters
    • Pool features: Community
    • Has view: Yes
    Lot
    • Size: 4,791 Square Feet
    • Features: Landscaped
    Details
    • Parcel number: 1748574095
    • Special conditions: Standard

    Construction

    Type & style
    • Home type: SingleFamily
    • Architectural style: Charleston, Modern, Transitional
    • Property subtype: Single Family Residence, Residential
    Materials
    • Brick, Fiber Cement
    • Foundation: Other
    • Roof: Shingle
    Condition
    • New construction: Yes
    • Year built: 2024
    • Major remodel year: 2024

    Utilities & green energy

    • Sewer: Public Sewer
    • Water: Public
    • Utilities for property: Cable Available
    Green energy
    • Energy efficient items: Thermostat

    Community & HOA

    Community
    • Features: Playground, Pool, Street Lights
    • Subdivision: Stonegate at St Andrews
    HOA
    • Has HOA: Yes
    • Services included: None
    • HOA fee: $75 monthly
    Location
    • Region: Wake Forest

    Financial & listing details

    • Price per square foot: $226/sqft
    • Tax assessed value: $483,990
    • Annual tax amount: $4,555
    • Date on market: 10/3/2023

    Price history

    DateEventPrice
    1/16/2025Sold$625,000$226/sqft
    Source: Doorify MLS #2535306 Report a problem
    11/22/2024Pending sale$625,000$226/sqft
    Source: Doorify MLS #2535306 Report a problem
    11/12/2024Price change$625,000-6%$226/sqft
    Source: Doorify MLS #2535306 Report a problem
    4/8/2024Price change$665,000-1.5%$240/sqft
    Source: Doorify MLS #2535306 Report a problem
    2/20/2024Price change$675,000-3.4%$244/sqft
    Source: Doorify MLS #2535306 Report a problem
    2/14/2024Price change$699,000-3.6%$253/sqft
    Source: Doorify MLS #2535306 Report a problem
    10/12/2023Price change$725,000+3.6%$262/sqft
    Source: Doorify MLS #2535306 Report a problem
    10/3/2023Listed for sale$700,000$253/sqft
    Source: Doorify MLS #2535306 Report a problem

    Public tax history

    YearProperty taxesTax assessment
    2025$4,555 +364.8%$483,990 +268.6%
    2024$980 $131,300
    Find assessor info on the county website

    Neighborhood: 27587

    Nearby schools

    GreatSchools rating
    Schools provided by the listing agent
    • Elementary: Wake - Harris Creek
    • Middle: Wake - Rolesville
    • High: Wake - Heritage

    Source: Doorify MLS. This data may not be complete. We recommend contacting the local school district to confirm school assignments for this home.

    Get a cash offer in 3 minutes
    Find out how much your home could sell for in as little as 3 minutes with a no-obligation cash offer.
    Estimated market value
    $611,100
    Get a cash offer in 3 minutes
    Find out how much your home could sell for in as little as 3 minutes with a no-obligation cash offer.
    Estimated market value
    $611,100