Showings Start May 14th! Experience the feeling of home in a private retreat filled w/ thoughtful touches throughout. Gorgeous 1/2 acre chemical free fenced yard designed to spend less time mowing & more time enjoying. Relax all summer long in backyard oasis complete w/ easy-to-maintain saltwater pool & custom maintenance-free deck designed for entertaining & lounging. Step inside to a beautiful kitchen featuring Quartzite tops, handmade tile backsplash, custom built-in bench w/ storage & LVP flrg. Oversized primary bdrm suite accented w/ acoustic wall panel & lighting plus stunning bathrm-Quartzite top, tile shwer w/ Kohler Anthem Shower System. Walk-in closets/custom shelving. Endless possibilities await in the finished LL offering a cozy fam rm w/ firplc, wet bar for entertaining, whimsical under-stair playhouse, 1/2 bath & flex rm, perfect for exercise, office, crafts, game area, guest, etc. Lots of garage shelving + rear overhead door for seamless backyard access. SO MUCH MORE!
Sold
$658,500
3809 Drumlin Ln, Madison, WI 53719
4beds
2,633sqft
Single Family Residence
Built in 2008
0.51 Acres Lot
$655,900 Zestimate®
$250/sqft
$3,370 Estimated rent
Home value
$655,900
$623,000 - $695,000
$3,370/mo
Zestimate® history
Owner options
List your home for rent
$3,370/mo
Rent Zestimate®
Find your next renter with Zillow Rental Manager. Plus, with online applications, you can quickly screen prospective tenants – for free.
$3,370/mo
Rent Zestimate®
Refinance and save
$4,844/mo
Est. payment
Refinancing to a lower rate could help reduce your monthly payments and save thousands over the life of the loan.
$4,844/mo
Est. payment
Explore your selling options
Work with a Zillow partner agent
Leverage their expertise and Zillow's premium Showcase listings to get your home seen by more buyers.
Get startedList with your own agent
Get your home in front of millions of buyers by listing it on Zillow.
Learn how to do itSell it yourself
Take full control of how buyers see your home on Zillow by listing For Sale by Owner (FSBO).
List your homeWhat's special
Zillow last checked:
Listing updated:
Listed by:
Renee Christman,
First Weber Inc,
Lisa Mohar,
First Weber Inc
Bought with:
Robert Anderson, 58279-90 2393-10
Strata Real Estate
Source: SCWMLS,MLS#: 2022927
Facts & features
Interior
Bedrooms & bathrooms
- Bedrooms: 4
- Bathrooms: 3
- Full bathrooms: 2
- 1/2 bathrooms: 2
- Main level bathrooms: 1
Primary bedroom
- Level: Upper
- Area: 192
- Dimensions: 16 x 12
Bedroom 2
- Level: Upper
- Area: 121
- Dimensions: 11 x 11
Bedroom 3
- Level: Upper
- Area: 132
- Dimensions: 12 x 11
Bedroom 4
- Level: Upper
- Area: 110
- Dimensions: 10 x 11
Family room
- Area: 280
- Dimensions: 20 x 14
Kitchen
- Features: Breakfast Bar, Dishwasher, Microwave, Pantry, Range/Oven, Refrigerator
- Level: Main
- Area: 110
- Dimensions: 11 x 10
Living room
- Level: Main
- Area: 180
- Dimensions: 18 x 10
Heating
- Forced Air
Cooling
- Central Air
Appliances
- Included: Washer, Dryer, Water Softener Included, Bar Fridge
- Laundry: Main Level
Features
- Walk-In Closet(s), Wet Bar, At Least 1 tub, Internet- Fiber available, Smart doorbell, Smart garage door opener, Ceiling Fan(s), Sound System, Primary Bath, Den/Office, Other
- Windows: Window Coverings
- Basement: Full,Finished,Sump Pump,Radon Mitigation System,Storage Space
- Number of fireplaces: 1
- Fireplace features: 1 fireplace, Gas
Interior area
- Total structure area: 2,633
- Total interior livable area: 2,633 sqft
- Finished area above ground: 1,933
Property
Parking
- Total spaces: 2
- Parking features: 2 car, Attached, Garage Door Opener
- Attached garage spaces: 2
- Has uncovered spaces: Yes
Features
- Levels: Two
- Stories: 2
- Patio & porch: Deck, Front Porch
- Has private pool: Yes
- Pool features: Above Ground
- Fencing: Fenced
Lot
- Size: 0.51 Acres
- Features: Cul-De-Sac
Details
- Additional structures: Storage
- Parcel number: 060811424146
- Zoning: TR-C3
Construction
Type & style
- Home type: SingleFamily
- Architectural style: Colonial
- Property subtype: Single Family Residence
Materials
- Brick, Vinyl Siding
- Foundation: Poured concrete foundatn
Condition
- Year built: 2008
Utilities & green energy
- Sewer: Public Sewer
- Water: Public
- Utilities for property: Cable Available, Internet - Cable
Community & HOA
Community
- Security: Smart security cameras, Carbon Monoxide Detector(s)
- Subdivision: Heather Glen
HOA
- Has HOA: Yes
- HOA fee: $300 annually
Location
- Region: Madison
Financial & listing details
- Price per square foot: $250/sqft
- Tax assessed value: $543,600
- Annual tax amount: $9,627
- Date on market: 5/11/2026
- Listing terms: Arms Length
- Inclusions: Kitchen Refrigerator, Range/Oven, Microwave, Dishwasher, Washer, Dryer, Bar Refrigerator, All Blinds, Reverse Osmosis, Water Softener, Basement Speakers, 1st Flex Rm Shelves, Lofted Bed Frame, Above Ground Pool
- Exclusions: Primary Bath Bidet Seat, Basement Flex Rm Floating Floor & Mirrors, Peach Tree (newly planted). Negotiable:Patio Umbrella, Jungle Gym & LL Speakers
Price history
| Date | Event | Price |
|---|---|---|
| 6/23/2026 | Sold | $658,500+2.1%$250/sqft |
Source: Public Record Report a problem | ||
| 5/16/2026 | Contingent | $645,000$245/sqft |
Source:  WIREX MLS #2022927 Report a problem WIREX MLS #2022927 Report a problem | ||
| 5/11/2026 | Listed for sale | $645,000+136.3%$245/sqft |
Source: WIREX MLS #2022927 Report a problem | ||
| 4/20/2012 | Sold | $273,000-4.2%$104/sqft |
Source: Public Record Report a problem | ||
| 11/11/2011 | Listed for sale | $284,900-0.6%$108/sqft |
Source: Restaino & Associates, Inc. #1640476 Report a problem | ||
| 12/17/2008 | Sold | $286,700$109/sqft |
Source: Public Record Report a problem | ||
Public tax history
| Year | Property taxes | Tax assessment |
|---|---|---|
| 2024 | $9,707 +4.9% | $495,900 +8% |
| 2023 | $9,252 | $459,200 +11% |
| 2022 | -- | $413,700 +10% |
| 2021 | -- | $376,100 +7% |
| 2020 | -- | $351,500 +4% |
| 2019 | $7,053 | $338,000 +4% |
| 2018 | $7,053 -1.3% | $325,000 +3% |
| 2017 | $7,146 +4% | $315,600 +6.9% |
| 2016 | $6,868 +5.2% | $295,300 +6.1% |
| 2014 | $6,531 -1% | $278,200 |
| 2013 | $6,598 -0.9% | $278,200 +0% |
| 2012 | $6,654 +0.9% | $278,100 -4% |
| 2011 | $6,598 +3.6% | $289,700 |
| 2010 | $6,369 +9.4% | $289,700 +1.1% |
| 2009 | $5,823 | $286,600 |
Find assessor info on the county website
Neighborhood: 53719
Nearby homes
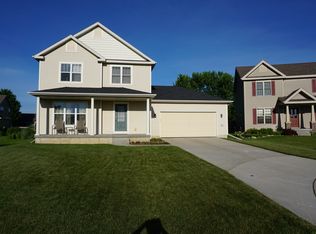
- $494,4003 bd4 ba1.9k sqft3805 Drumlin Ln, Madison, WI 53719Off Market
- $540,1003 bd4 ba2.1k sqft3813 Drumlin Ln, Madison, WI 53719Off Market
- $477,1003 bd3 ba1.7k sqft6919 Country Ln, Madison, WI 53719Off Market
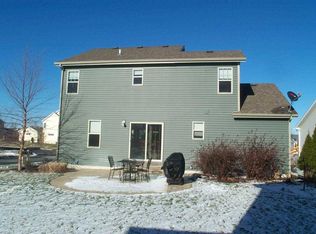
- $476,6003 bd2 ba1.6k sqft6915 Country Ln, Madison, WI 53719Off Market
- $525,2002 bd2 ba1.7k sqft3817 Drumlin Ln, Madison, WI 53719Off Market
- $513,4003 bd3 ba1.8k sqft9 Argyle Ct, Madison, WI 53719Off Market
- $410,0003 bd3 ba1.3k sqft6909 Country Ln, Madison, WI 53719For Sale
- $498,3003 bd3 ba1.9k sqft5 Argyle Ct, Madison, WI 53719Off Market
Nearby schools
GreatSchools rating
- 6/10Cesar Chavez Elementary SchoolGrades: PK-5Distance: 0.6 mi
- 5/10Toki Middle SchoolGrades: 6-8Distance: 2.6 mi
- 8/10Memorial High SchoolGrades: 9-12Distance: 4.2 mi
Schools provided by the listing agent
- Elementary: Chavez
- Middle: Toki
- High: Memorial
- District: Madison
Source: SCWMLS. This data may not be complete. We recommend contacting the local school district to confirm school assignments for this home.
Get a cash offer in 3 minutes
Find out how much your home could sell for in as little as 3 minutes with a no-obligation cash offer.
Estimated market value
$655,900
Get a cash offer in 3 minutes
Find out how much your home could sell for in as little as 3 minutes with a no-obligation cash offer.
Estimated market value
$655,900
- Wisconsin
- Dane County
- Madison
- 53719
- 3809 Drumlin Ln
