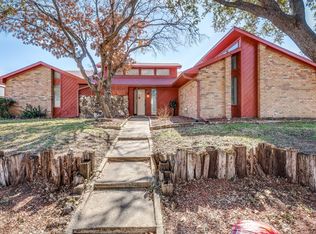
BACK ON MARKET - BUYER COULDN'T PERFORM. Located in quiet cul-de-sac, this home offers a comfortable living area with see-through fireplace to the dining room. Small flex space off the dining area was used as an office with French door entrance. Wet bar off the dining area. Eat-in kitchen with patio doors to the backyard covered patio. Pass-through window in the kitchen to the patio for ease when entertaining. Both refrigerators convey. NEW gas stove. Ample storage in this kitchen. Laundry area accommodates full size appliances and is located just before the garage entrance. Two bedrooms on the main floor. One bedroom is quite large and has two portable closets that convey. This can also be a fantastic playroom. Full bath on the main floor. Newer flooring with all carpet removed from the home. On the 2nd floor, you will find another bedroom, full bathroom, and the primary en suite. Garage has several built-ins and a workspace area.
Sold
Price Unknown
3809 Kellywood Ct E, Irving, TX 75038
4beds
2,343sqft
Single Family Residence
Built in 1978
8,145 Square Feet Lot
$414,800 Zestimate®
$--/sqft
$3,535 Estimated rent
Home value
$414,800
$394,000 - $436,000
$3,535/mo
Zestimate® history
Owner options
List your home for rent
$3,535/mo
Rent Zestimate®
Find your next renter with Zillow Rental Manager. Plus, with online applications, you can quickly screen prospective tenants – for free.
$3,535/mo
Rent Zestimate®
Refinance and save
Refinancing to a lower rate could help reduce your monthly payments and save thousands over the life of the loan.
Explore your selling options
Work with a Zillow partner agent
Leverage their expertise and Zillow's premium Showcase listings to get your home seen by more buyers.
Get startedList with your own agent
Get your home in front of millions of buyers by listing it on Zillow.
Learn how to do itSell it yourself
Take full control of how buyers see your home on Zillow by listing For Sale by Owner (FSBO).
List your homeWhat's special
Wet barSmall flex spaceNew gas stoveEat-in kitchenNewer flooringFull size appliancesFrench door entrance
Zillow last checked:
Listing updated:
Listed by:
Kathy Serie 817-440-7032,
Ace Realty Partners 817-440-7032
Bought with:
Laura Barnett
RE/MAX DFW Associates
Source: NTREIS,MLS#: 20301228
Facts & features
Interior
Bedrooms & bathrooms
- Bedrooms: 4
- Bathrooms: 3
- Full bathrooms: 3
Primary bedroom
- Level: Second
- Dimensions: 16 x 13
Bedroom
- Level: First
- Dimensions: 11 x 13
Bedroom
- Level: First
- Dimensions: 16 x 12
Bedroom
- Level: Second
- Dimensions: 12 x 11
Primary bathroom
- Features: Granite Counters, Split Bedrooms, Separate Shower, Walk-In Closet(s)
- Level: Second
Bathroom
- Level: Second
Bonus room
- Level: First
Breakfast room nook
- Level: First
- Dimensions: 11 x 9
Dining room
- Level: First
- Dimensions: 12 x 11
Kitchen
- Features: Eat-in Kitchen, Granite Counters, Pantry
- Level: First
- Dimensions: 13 x 9
Laundry
- Level: First
Living room
- Features: Fireplace
- Level: First
- Dimensions: 16 x 16
Heating
- Natural Gas
Cooling
- Central Air, Ceiling Fan(s), Window Unit(s)
Appliances
- Included: Some Gas Appliances, Dishwasher, Electric Oven, Gas Cooktop, Microwave, Plumbed For Gas, Refrigerator, Vented Exhaust Fan
Features
- Wet Bar, Eat-in Kitchen, High Speed Internet, Cable TV
- Flooring: Ceramic Tile
- Windows: Window Coverings
- Has basement: No
- Number of fireplaces: 1
- Fireplace features: Gas Starter, See Through, Wood Burning
Interior area
- Total interior livable area: 2,343 sqft
Property
Parking
- Total spaces: 2
- Parking features: Garage Faces Rear
- Attached garage spaces: 2
Features
- Levels: Two
- Stories: 2
- Patio & porch: Covered
- Pool features: None
- Fencing: Wood
Lot
- Size: 8,145 Square Feet
- Features: Cul-De-Sac, Landscaped, Few Trees
Details
- Parcel number: 32156600040170000
Construction
Type & style
- Home type: SingleFamily
- Architectural style: Traditional,Detached
- Property subtype: Single Family Residence
Materials
- Brick
- Foundation: Slab
- Roof: Composition
Condition
- Year built: 1978
Utilities & green energy
- Sewer: Public Sewer
- Water: Public
- Utilities for property: Electricity Available, Natural Gas Available, Sewer Available, Separate Meters, Water Available, Cable Available
Community & HOA
Community
- Features: Curbs, Sidewalks
- Security: Carbon Monoxide Detector(s), Other, Smoke Detector(s)
- Subdivision: Greenwood Hills North
HOA
- Has HOA: No
Location
- Region: Irving
Financial & listing details
- Tax assessed value: $385,000
- Annual tax amount: $8,654
- Date on market: 4/13/2023
- Cumulative days on market: 92 days
- Listing terms: Cash,Conventional,FHA,VA Loan
- Electric utility on property: Yes
Price history
| Date | Event | Price |
|---|---|---|
| 8/28/2023 | Sold | -- |
Source: NTREIS #20301228 Report a problem | ||
| 8/14/2023 | Pending sale | $395,000$169/sqft |
Source: NTREIS #20301228 Report a problem | ||
| 8/10/2023 | Contingent | $395,000$169/sqft |
Source: NTREIS #20301228 Report a problem | ||
| 7/30/2023 | Listed for sale | $395,000$169/sqft |
Source: NTREIS #20301228 Report a problem | ||
| 7/24/2023 | Contingent | $395,000$169/sqft |
Source: NTREIS #20301228 Report a problem | ||
| 7/20/2023 | Listed for sale | $395,000$169/sqft |
Source: NTREIS #20301228 Report a problem | ||
| 6/29/2023 | Pending sale | $395,000$169/sqft |
Source: NTREIS #20301228 Report a problem | ||
| 6/24/2023 | Contingent | $395,000$169/sqft |
Source: NTREIS #20301228 Report a problem | ||
| 6/21/2023 | Listed for sale | $395,000$169/sqft |
Source: NTREIS #20301228 Report a problem | ||
| 6/15/2023 | Contingent | $395,000$169/sqft |
Source: NTREIS #20301228 Report a problem | ||
| 6/7/2023 | Price change | $395,000-2.2%$169/sqft |
Source: NTREIS #20301228 Report a problem | ||
| 6/3/2023 | Price change | $404,000-2.4%$172/sqft |
Source: NTREIS #20301228 Report a problem | ||
| 5/13/2023 | Price change | $414,000-1.4%$177/sqft |
Source: NTREIS #20301228 Report a problem | ||
| 4/28/2023 | Price change | $419,999-2.3%$179/sqft |
Source: NTREIS #20301228 Report a problem | ||
| 4/13/2023 | Listed for sale | $430,000+115.5%$184/sqft |
Source: NTREIS #20301228 Report a problem | ||
| 1/11/2016 | Sold | -- |
Source: Agent Provided Report a problem | ||
| 12/13/2015 | Pending sale | $199,500$85/sqft |
Source: The Carol Blair Group, LLC #13286787 Report a problem | ||
| 12/10/2015 | Listed for sale | $199,500+17.4%$85/sqft |
Source: The Carol Blair Group, LLC #13286787 Report a problem | ||
| 5/8/2013 | Listing removed | $170,000$73/sqft |
Source: Keller Williams Realty Coppell #11930962 Report a problem | ||
| 4/26/2013 | Price change | $170,000-2.9%$73/sqft |
Source: Keller Williams Realty Coppell #11930962 Report a problem | ||
| 4/20/2013 | Price change | $175,000-2.7%$75/sqft |
Source: Keller Williams Realty Coppell #11930962 Report a problem | ||
| 4/16/2013 | Price change | $179,900-2%$77/sqft |
Source: Keller Williams Realty Coppell #11930962 Report a problem | ||
| 4/9/2013 | Listed for sale | $183,500$78/sqft |
Source: Keller Williams Realty Coppell #11930962 Report a problem | ||
Public tax history
| Year | Property taxes | Tax assessment |
|---|---|---|
| 2025 | $3,459 +0.1% | $385,000 |
| 2024 | $3,456 -18.8% | $385,000 +2.6% |
| 2023 | $4,257 -2.9% | $375,250 |
| 2022 | $4,386 +30.6% | $375,250 +35.3% |
| 2021 | $3,357 -1.9% | $277,330 |
| 2020 | $3,422 +15.5% | $277,330 +16.1% |
| 2019 | $2,963 +12.2% | $238,810 +13.1% |
| 2018 | $2,640 -45.5% | $211,090 +17% |
| 2017 | $4,841 -0.4% | $180,480 |
| 2016 | $4,862 +12.3% | $180,480 +12.3% |
| 2015 | $4,329 | $160,760 |
| 2014 | $4,329 | $160,760 |
| 2013 | -- | -- |
| 2012 | -- | -- |
| 2011 | -- | -- |
| 2010 | -- | -- |
| 2009 | -- | -- |
| 2008 | -- | -- |
| 2007 | -- | -- |
| 2005 | -- | -- |
| 2004 | -- | -- |
| 2003 | -- | -- |
| 2002 | -- | -- |
| 2001 | -- | -- |
Find assessor info on the county website
Neighborhood: Northwest
Nearby homes
- $467,5004 bd2 ba2.5k sqft3813 Kellywood Ct E, Irving, TX 75038Off Market
- $383,1003 bd2 ba2k sqft3805 Kellywood Ct E, Irving, TX 75038Off Market
- $481,1003 bd2 ba2k sqft3804 Runge Ct E, Irving, TX 75038Off Market
- $--3 bd2 ba1.9k sqft3808 Runge Ct E, Irving, TX 75038Sold
- $401,7003 bd3 ba2k sqft3812 Runge Ct E, Irving, TX 75038Off Market
- $381,0003 bd2 ba1.9k sqft3801 Kellywood Ct E, Irving, TX 75038Off Market
- $394,3003 bd2 ba2k sqft3812 Kellywood Ct E, Irving, TX 75038Off Market
- $339,0003 bd2 ba1.7k sqft3808 Kellywood Ct E, Irving, TX 75038Off Market
Nearby schools
GreatSchools rating
- 4/10Haley T Elementary SchoolGrades: PK-5Distance: 0.2 mi
- 4/10Houston Middle SchoolGrades: 6-8Distance: 0.9 mi
- 2/10MacArthur High SchoolGrades: 9-12Distance: 2.6 mi
Schools provided by the listing agent
- Elementary: Haleyt
- Middle: Houston
- High: Macarthur
- District: Irving ISD
Source: NTREIS. This data may not be complete. We recommend contacting the local school district to confirm school assignments for this home.
Get a cash offer in 3 minutes
Find out how much your home could sell for in as little as 3 minutes with a no-obligation cash offer.
Estimated market value
$414,800
Get a cash offer in 3 minutes
Find out how much your home could sell for in as little as 3 minutes with a no-obligation cash offer.
Estimated market value
$414,800
- Texas
- Dallas County
- Irving
- 75038
- Northwest
- 3809 Kellywood Ct E
Nearby cities
Nearby neighborhoods
Nearby zip codes
Other Irving Topics
