Tucked away on a quiet cul-de-sac, 3808 E Runge Ct is where refined design meets everyday comfort. This beautifully updated home welcomes you with a warm, elevated feel, enhanced by thoughtful upgrades throughout that make it truly move-in ready.
At the heart of the home, the kitchen shines with all-new appliances and sleek quartz countertops, offering both style and functionality—perfect for entertaining, hosting, or enjoying everyday moments. Clean lines, modern finishes, and an open, inviting flow make this space a natural gathering point.
The grand living room impresses with a dramatic floor-to-ceiling stone fireplace, soaring ceilings, and expansive windows that flood the space with natural light. Wide-plank flooring and seamless indoor-outdoor flow create an elegant yet inviting setting, perfect for elevated entertaining or relaxed evenings at home.
The primary suite is a true retreat, featuring an extra-large, spa-inspired bathroom designed for relaxation, complete with generous space and contemporary finishes. Custom walk-in closets provide exceptional storage and organization while adding a touch of luxury.
Every room reflects intentional updates that enhance comfort, light, and livability. The home offers a flexible layout ideal for both lively gatherings and quiet evenings, all while maintaining a sense of privacy.
Located in the heart of Irving, this property offers convenient access to major highways, dining, and employment centers, making it an ideal choice for today’s buyers. For agents and buyers alike, this home stands out as a polished, upgraded opportunity that shows beautifully and delivers lasting value.
This is more than a home—it’s a refined lifestyle waiting to be experienced.
Sold
Price Unknown
3808 Runge Ct E, Irving, TX 75038
3beds
1,946sqft
Single Family Residence
Built in 1978
9,016 Square Feet Lot
$396,800 Zestimate®
$--/sqft
$2,879 Estimated rent
Home value
$396,800
$365,000 - $433,000
$2,879/mo
Zestimate® history
Owner options
List your home for rent
$2,879/mo
Rent Zestimate®
Find your next renter with Zillow Rental Manager. Plus, with online applications, you can quickly screen prospective tenants – for free.
$2,879/mo
Rent Zestimate®
Refinance and save
Refinancing to a lower rate could help reduce your monthly payments and save thousands over the life of the loan.
Explore your selling options
Work with a Zillow partner agent
Leverage their expertise and Zillow's premium Showcase listings to get your home seen by more buyers.
Get startedList with your own agent
Get your home in front of millions of buyers by listing it on Zillow.
Learn how to do itSell it yourself
Take full control of how buyers see your home on Zillow by listing For Sale by Owner (FSBO).
List your homeWhat's special
Modern finishesContemporary finishesClean linesSeamless indoor-outdoor flowAll-new appliancesWide-plank flooringGenerous space
Zillow last checked:
Listing updated:
Listed by:
Macy Waters 0787640 888-565-1855,
MTX Realty, LLC 888-565-1855
Bought with:
Laura Quinn, 0641549
Real Broker, LLC
Source: NTREIS,MLS#: 21173262
Facts & features
Interior
Bedrooms & bathrooms
- Bedrooms: 3
- Bathrooms: 2
- Full bathrooms: 2
Primary bedroom
- Level: First
- Dimensions: 13 x 19
Bedroom
- Level: First
- Dimensions: 12 x 15
Bedroom
- Level: First
- Dimensions: 12 x 12
Primary bathroom
- Features: Closet Cabinetry, Dual Sinks, Granite Counters, Stone Counters
- Level: First
- Dimensions: 10 x 11
Breakfast room nook
- Level: First
- Dimensions: 9 x 8
Dining room
- Level: First
- Dimensions: 11 x 13
Other
- Level: First
- Dimensions: 11 x 7
Kitchen
- Features: Stone Counters
- Level: First
- Dimensions: 14 x 10
Laundry
- Level: First
- Dimensions: 6 x 8
Living room
- Features: Fireplace
- Level: First
- Dimensions: 19 x 21
Heating
- Central, Fireplace(s), Natural Gas
Cooling
- Central Air, Ceiling Fan(s)
Appliances
- Included: Convection Oven, Double Oven, Dishwasher, Electric Oven, Electric Range, Disposal, Refrigerator
- Laundry: Washer Hookup, Electric Dryer Hookup, Gas Dryer Hookup
Features
- Cedar Closet(s), Chandelier, Decorative/Designer Lighting Fixtures, Double Vanity, Granite Counters, Open Floorplan, Natural Woodwork, Walk-In Closet(s)
- Flooring: Hardwood, Tile
- Windows: Skylight(s), Window Coverings
- Has basement: No
- Number of fireplaces: 1
- Fireplace features: Living Room
Interior area
- Total interior livable area: 1,946 sqft
Property
Parking
- Total spaces: 2
- Parking features: Concrete, Driveway, Gated
- Attached garage spaces: 2
Features
- Levels: One
- Stories: 1
- Patio & porch: Covered
- Pool features: None
- Fencing: Wood
Lot
- Size: 9,016 Square Feet
- Features: Cul-De-Sac
- Residential vegetation: Grassed
Details
- Parcel number: 32156600040140000
- Other equipment: Irrigation Equipment
Construction
Type & style
- Home type: SingleFamily
- Architectural style: Detached
- Property subtype: Single Family Residence
Materials
- Brick
- Foundation: Slab
- Roof: Composition
Condition
- Year built: 1978
Utilities & green energy
- Utilities for property: Natural Gas Available, Sewer Available, Separate Meters, Water Available
Community & HOA
Community
- Features: Curbs, Sidewalks
- Security: Smoke Detector(s)
- Subdivision: Greenwood Hills
HOA
- Has HOA: No
Location
- Region: Irving
Financial & listing details
- Tax assessed value: $384,000
- Annual tax amount: $8,210
- Date on market: 2/7/2026
- Cumulative days on market: 67 days
- Listing terms: Cash,Conventional,FHA,USDA Loan,VA Loan
Price history
| Date | Event | Price |
|---|---|---|
| 5/5/2026 | Sold | -- |
Source: NTREIS #21173262 Report a problem | ||
| 4/22/2026 | Pending sale | $399,999$206/sqft |
Source: NTREIS #21173262 Report a problem | ||
| 4/18/2026 | Contingent | $399,999$206/sqft |
Source: NTREIS #21173262 Report a problem | ||
| 3/25/2026 | Price change | $399,999-4.7%$206/sqft |
Source: NTREIS #21173262 Report a problem | ||
| 2/7/2026 | Listed for sale | $419,900$216/sqft |
Source: NTREIS #21173262 Report a problem | ||
Public tax history
| Year | Property taxes | Tax assessment |
|---|---|---|
| 2025 | $4,313 +0.1% | $384,000 |
| 2024 | $4,309 +17% | $384,000 +18.3% |
| 2023 | $3,683 -2.9% | $324,670 |
| 2022 | $3,795 +145.4% | $324,670 +34.2% |
| 2021 | $1,546 +11.2% | $242,010 |
| 2020 | $1,390 -27.8% | $242,010 +15.1% |
| 2019 | $1,925 +9.1% | $210,300 +12.3% |
| 2018 | $1,764 -50.2% | $187,240 +16.8% |
| 2017 | $3,541 +1.9% | $160,310 |
| 2016 | $3,476 +6.3% | $160,310 +12.3% |
| 2015 | $3,269 | $142,720 |
| 2014 | $3,269 | $142,720 |
| 2013 | -- | -- |
| 2012 | -- | -- |
| 2011 | -- | -- |
| 2010 | -- | -- |
| 2009 | -- | -- |
| 2008 | -- | -- |
| 2007 | -- | -- |
| 2005 | -- | -- |
| 2004 | -- | -- |
| 2003 | -- | -- |
| 2002 | -- | -- |
| 2001 | -- | -- |
Find assessor info on the county website
Neighborhood: Northwest
Nearby homes
- $407,6003 bd3 ba2k sqft3812 Runge Ct E, Irving, TX 75038Off Market
- $488,7003 bd2 ba2k sqft3804 Runge Ct E, Irving, TX 75038Off Market
- $--4 bd3 ba2.3k sqft3809 Kellywood Ct E, Irving, TX 75038Sold
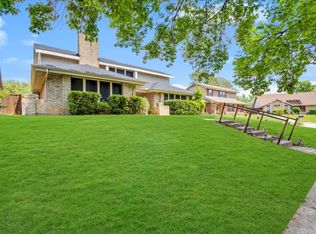
- $477,1004 bd2 ba2.5k sqft3813 Kellywood Ct E, Irving, TX 75038Off Market
- $388,2003 bd2 ba2k sqft3805 Kellywood Ct E, Irving, TX 75038Off Market
- $--3 bd3 ba2k sqft3809 Runge Ct E, Irving, TX 75038Sold
- $397,9003 bd2 ba2k sqft3813 Runge Ct E, Irving, TX 75038Off Market
- $444,3003 bd2 ba2.4k sqft3800 Runge Ct E, Irving, TX 75038Off Market
Nearby schools
GreatSchools rating
- 4/10Haley T Elementary SchoolGrades: PK-5Distance: 0.2 mi
- 4/10Houston Middle SchoolGrades: 6-8Distance: 0.9 mi
- 2/10MacArthur High SchoolGrades: 9-12Distance: 2.6 mi
Schools provided by the listing agent
- Elementary: Haleyt
- Middle: Houston
- High: Macarthur
- District: Irving ISD
Source: NTREIS. This data may not be complete. We recommend contacting the local school district to confirm school assignments for this home.
Get a cash offer in 3 minutes
Find out how much your home could sell for in as little as 3 minutes with a no-obligation cash offer.
Estimated market value
$396,800
Get a cash offer in 3 minutes
Find out how much your home could sell for in as little as 3 minutes with a no-obligation cash offer.
Estimated market value
$396,800
- Texas
- Dallas County
- Irving
- 75038
- Northwest
- 3808 Runge Ct E
Nearby cities
Nearby neighborhoods
Nearby zip codes
Other Irving Topics
