Step into your own private resort situated in the prestigious Kingswood subdivision, renowned for its luxurious properties and upscale living. This exquisite home not only offers an ideal location but is also surrounded by award-winning schools, providing the perfect setting for your family's educational needs. This meticulously maintained 4-bedroom, 4-bathroom home (including 2 full bathrooms and 2 half bathrooms) spans over 3000 square feet. Step inside to discover a meticulously maintained abode featuring formal living and dining rooms, perfect for hosting gatherings or intimate dinners. The heart of the home lies in the open kitchen, adorned with granite countertops, and upgraded appliances, and a convenient island, creating a culinary haven for both everyday meals and special occasions. Relax and unwind in the inviting 2-story family room, complete with a see-through fireplace that adds warmth and charm. Need a space to focus or work? The first-floor den provides the perfect sanctuary. Retreat to the spacious bedrooms, including a master bedroom sanctuary with a must-see bath, expansive walk-in closet, and a private balcony offering breathtaking views of the surrounding landscape. Entertainment knows no bounds in the upgraded finished basement, where a romantic fireplace, bar, and entertainment area, renovated in 2021. Step outside to the backyard oasis, where professional landscaping sets the scene for outdoor enjoyment.Indulge in the luxury of lounging on the expansive, breathtaking patio, a stunning update worth over $100k, perfect for outdoor relaxation and entertaining. Dive into the inviting waters of the beautiful pool, or find tranquility under the shade of the amazing pergola, where you can appreciate the beauty of every season in comfort and style. This home boasts numerous upgrades, including a new roof, windows, doors, garage door, AC, furnace, washer, and dryer. The landscaping in this home features a brand new sprinkler system, ensuring that your lawn and gardens stay lush and vibrant throughout the year. Some of the furniture is also available for sale. Don't miss the opportunity to make this your forever home! Schedule a showing today and experience the epitome of luxury living in a prime location.
Closed
$810,000
3809 King Richard Ct, St Charles, IL 60174
4beds
3,000sqft
Single Family Residence
Built in 1997
0.4 Acres Lot
$879,400 Zestimate®
$270/sqft
$4,149 Estimated rent
Home value
$879,400
$835,000 - $923,000
$4,149/mo
Zestimate® history
Owner options
List your home for rent
$4,149/mo
Rent Zestimate®
Find your next renter with Zillow Rental Manager. Plus, with online applications, you can quickly screen prospective tenants – for free.
$4,149/mo
Rent Zestimate®
Refinance and save
$6,163/mo
Est. payment
Refinancing to a lower rate could help reduce your monthly payments and save thousands over the life of the loan.
$6,163/mo
Est. payment
Explore your selling options
Work with a Zillow partner agent
Leverage their expertise and Zillow's premium Showcase listings to get your home seen by more buyers.
Get startedList with your own agent
Get your home in front of millions of buyers by listing it on Zillow.
Learn how to do itSell it yourself
Take full control of how buyers see your home on Zillow by listing For Sale by Owner (FSBO).
List your homeWhat's special
Zillow last checked:
Listing updated:
Listed by:
Lori Wyatt 312-656-9999,
Real Estate Growth Partners
Bought with:
Sal Hernandez
Century 21 Circle
Source: MRED as distributed by MLS GRID,MLS#: 12045198
Facts & features
Interior
Bedrooms & bathrooms
- Bedrooms: 4
- Bathrooms: 4
- Full bathrooms: 2
- 1/2 bathrooms: 2
Rooms
- Room types: Study, Foyer, Great Room, Recreation Room
Primary bedroom
- Features: Flooring (Ceramic Tile), Bathroom (Full)
- Level: Second
- Area: 300 Square Feet
- Dimensions: 20X15
Bedroom 2
- Features: Flooring (Hardwood)
- Level: Second
- Area: 156 Square Feet
- Dimensions: 13X12
Bedroom 3
- Features: Flooring (Hardwood)
- Level: Second
- Area: 144 Square Feet
- Dimensions: 12X12
Bedroom 4
- Features: Flooring (Hardwood)
- Level: Second
- Area: 120 Square Feet
- Dimensions: 12X10
Dining room
- Features: Flooring (Hardwood)
- Level: Main
- Area: 156 Square Feet
- Dimensions: 13X12
Family room
- Features: Flooring (Hardwood)
- Level: Main
- Area: 270 Square Feet
- Dimensions: 18X15
Foyer
- Features: Flooring (Hardwood)
- Level: Main
- Area: 72 Square Feet
- Dimensions: 08X09
Great room
- Features: Flooring (Carpet)
- Level: Basement
- Area: 264 Square Feet
- Dimensions: 22X12
Kitchen
- Features: Kitchen (Eating Area-Table Space, Island, Pantry-Butler, Pantry-Closet), Flooring (Hardwood)
- Level: Main
- Area: 273 Square Feet
- Dimensions: 21X13
Laundry
- Features: Flooring (Ceramic Tile)
- Level: Main
- Area: 70 Square Feet
- Dimensions: 10X07
Living room
- Features: Flooring (Hardwood)
- Level: Main
- Area: 156 Square Feet
- Dimensions: 13X12
Other
- Features: Flooring (Carpet)
- Level: Basement
- Area: 324 Square Feet
- Dimensions: 18X18
Study
- Features: Flooring (Hardwood)
- Level: Main
- Area: 144 Square Feet
- Dimensions: 12X12
Heating
- Natural Gas, Forced Air
Cooling
- Central Air
Appliances
- Included: Range, Microwave, Dishwasher, Refrigerator, Washer, Dryer, Disposal
Features
- Cathedral Ceiling(s), Dry Bar
- Windows: Skylight(s)
- Basement: Finished,Full
- Number of fireplaces: 2
- Fireplace features: Double Sided, Family Room, Basement
Interior area
- Total structure area: 0
- Total interior livable area: 3,000 sqft
Property
Parking
- Total spaces: 2
- Parking features: Concrete, Garage Door Opener, On Site, Garage Owned, Attached, Garage
- Attached garage spaces: 2
- Has uncovered spaces: Yes
Accessibility
- Accessibility features: No Disability Access
Features
- Stories: 2
- Pool features: In Ground
Lot
- Size: 0.4 Acres
- Features: Cul-De-Sac, Landscaped
Details
- Additional structures: Gazebo
- Parcel number: 0924427018
- Special conditions: None
- Other equipment: TV-Cable, Sump Pump, Sprinkler-Lawn
Construction
Type & style
- Home type: SingleFamily
- Architectural style: Traditional
- Property subtype: Single Family Residence
Materials
- Brick, Cedar
- Foundation: Concrete Perimeter
- Roof: Asphalt
Condition
- New construction: No
- Year built: 1997
Details
- Builder model: CUSTOM
Utilities & green energy
- Electric: Circuit Breakers
- Sewer: Public Sewer
- Water: Public
Community & HOA
Community
- Features: Park, Curbs, Sidewalks, Street Lights, Street Paved
- Security: Security System
- Subdivision: Kingswood
HOA
- Has HOA: Yes
- Services included: Other
- HOA fee: $290 annually
Location
- Region: St Charles
Financial & listing details
- Price per square foot: $270/sqft
- Tax assessed value: $593,073
- Annual tax amount: $13,015
- Date on market: 5/2/2024
- Listing terms: Conventional
- Ownership: Fee Simple w/ HO Assn.
Price history
| Date | Event | Price |
|---|---|---|
| 7/8/2024 | Sold | $810,000+8%$270/sqft |
Source:  MRED as distributed by MLS GRID #12045198 Report a problem MRED as distributed by MLS GRID #12045198 Report a problem | ||
| 5/7/2024 | Contingent | $749,900$250/sqft |
Source: MRED as distributed by MLS GRID #12045198 Report a problem | ||
| 5/2/2024 | Listed for sale | $749,900+66.7%$250/sqft |
Source: MRED as distributed by MLS GRID #12045198 Report a problem | ||
| 8/29/2011 | Listing removed | $449,800$150/sqft |
Source: REMAX Excels #07619197 Report a problem | ||
| 5/27/2011 | Listed for sale | $449,800+3.9%$150/sqft |
Source: REMAX Excels #07619197 Report a problem | ||
| 3/30/2011 | Sold | $433,000-1.5%$144/sqft |
Source: MRED as distributed by MLS GRID #07619197 Report a problem | ||
| 1/8/2011 | Price change | $439,800-2.2%$147/sqft |
Source: RE/MAX Excels #07619197 Report a problem | ||
| 10/10/2010 | Price change | $449,800-5.3%$150/sqft |
Source: RE/MAX Excels #07619197 Report a problem | ||
| 8/29/2010 | Listed for sale | $474,800+51.9%$158/sqft |
Source: RE/MAX Excels #07619197 Report a problem | ||
| 2/4/1997 | Sold | $312,500$104/sqft |
Source: Public Record Report a problem | ||
Public tax history
| Year | Property taxes | Tax assessment |
|---|---|---|
| 2024 | $14,081 +8.2% | $197,691 +15.9% |
| 2023 | $13,016 +0.8% | $170,628 +2.8% |
| 2022 | $12,915 +4.1% | $165,952 +4.9% |
| 2021 | $12,412 -2% | $158,185 -1.1% |
| 2020 | $12,666 +1.8% | $159,900 +2% |
| 2019 | $12,441 +1.3% | $156,734 +1.7% |
| 2018 | $12,285 -4.9% | $154,109 -3.8% |
| 2017 | $12,923 -8.5% | $160,226 +3.6% |
| 2016 | $14,123 | $154,598 +1.7% |
| 2015 | -- | $152,057 -1.7% |
| 2014 | -- | $154,680 -5.6% |
| 2013 | -- | $163,798 +1% |
| 2012 | -- | $162,197 -3% |
| 2011 | -- | $167,159 -3.3% |
| 2010 | -- | $172,842 -7.4% |
| 2009 | -- | $186,660 -3.1% |
| 2008 | -- | $192,715 +2% |
| 2007 | -- | $188,965 +4.8% |
| 2006 | -- | $180,387 +9.3% |
| 2005 | -- | $165,077 +5.9% |
| 2004 | -- | $155,849 +16.5% |
| 2003 | -- | $133,791 +5.3% |
| 2002 | -- | $127,082 +9.7% |
| 2001 | -- | $115,833 +2.8% |
| 2000 | -- | $112,712 |
Find assessor info on the county website
Neighborhood: 60174
Nearby homes
- $763,0004 bd3 ba2.8k sqft3811 King Richard Ct, St Charles, IL 60174Off Market
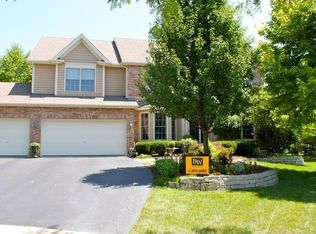
- $745,4005 bd4 ba2.8k sqft3807 King Richard Ct, St Charles, IL 60174Off Market
- $746,0004 bd1 ba2.8k sqft3806 King James Ct, St Charles, IL 60174Off Market
- $717,4004 bd4 ba3.6k sqft2888 Davenport Dr, West Chicago, IL 60185Off Market
- $717,8004 bd4 ba2.8k sqft3808 King James Ct, Saint Charles, IL 60174Off Market
- $639,2004 bd2 ba2.8k sqft3805 King Richard Ct, St Charles, IL 60174Off Market
- $700,0004 bd4 ba3.2k sqft2900 Andrus Dr, West Chicago, IL 60185For Sale
- $708,5004 bd1 ba3k sqft3804 King James Ct, St Charles, IL 60174Off Market
Nearby schools
GreatSchools rating
- 10/10Norton Creek Elementary SchoolGrades: K-5Distance: 0.9 mi
- 7/10Wredling Middle SchoolGrades: 6-8Distance: 0.9 mi
- 7/10St Charles East High SchoolGrades: 9-12Distance: 1 mi
Schools provided by the listing agent
- Middle: Wredling Middle School
- High: St Charles East High School
- District: 303
Source: MRED as distributed by MLS GRID. This data may not be complete. We recommend contacting the local school district to confirm school assignments for this home.
Get a cash offer in 3 minutes
Find out how much your home could sell for in as little as 3 minutes with a no-obligation cash offer.
Estimated market value
$879,400
Get a cash offer in 3 minutes
Find out how much your home could sell for in as little as 3 minutes with a no-obligation cash offer.
Estimated market value
$879,400
- Illinois
- Kane County
- Saint Charles
- 60174
- 3809 King Richard Ct
Nearby cities
Nearby neighborhoods
Nearby zip codes
Other Saint Charles Topics
