Welcome to 2900 Andrus Drive, a beautifully updated and exceptionally spacious home located in the highly sought-after Cornerstone Lakes community and served by award-winning St. Charles School District 303 schools. Offering nearly 4,908 square feet of finished living space, this impressive residence combines thoughtful updates, generous room sizes, and incredible indoor and outdoor entertaining spaces. A dramatic two-story foyer welcomes you into the home and opens to an expansive floor plan designed for both everyday living and entertaining. The kitchen features white cabinetry, granite countertops, subway tile backsplash, and stainless steel appliances, all flowing seamlessly into the oversized family room highlighted by a new stunning stone fireplace. An eat-in kitchen area overlooks the backyard, creating the perfect gathering space for family and friends. The main level also includes a private first-floor office ideal for use a home office or playroom, an extended mudroom and laundry room with utility sink, and a conveniently located powder room. Upstairs, the spacious primary suite offers a true retreat with 2 walk-in closets and a spacious spa-like bath featuring dual vanities, a soaking tub, separate shower, and private commode area. Three additional generously sized bedrooms and a thoughtfully designed hall bath with separate shower and commode area provide both comfort and functionality. The deep-pour finished basement expands the living space even further with an incredible recreation and entertainment area featuring a recreation room, media space, game room, bar area, full bathroom, and abundant storage. Perfect for hosting gatherings, movie nights, or watching your favorite sports teams. Outdoor living is equally impressive with professional landscaping, a large semi-private homesite, expansive composite deck, built-in hot tub, and inviting front porch, creating the ideal setting for relaxing or entertaining all summer long. This exceptional home offers space, flexibility, and outstanding schools in one of the area's most desirable neighborhoods. Don't miss the opportunity to make 2900 Andrus Drive your next home.
Contingent
$700,000
2900 Andrus Dr, West Chicago, IL 60185
4beds
3,212sqft
:
Get pre-qualified$4,794/mo
Single Family Residence
Built in 1999
0.34 Acres Lot
$-- Zestimate®
$218/sqft
$-- HOA
What's special
Stunning stone fireplacePrivate first-floor officeProfessional landscapingExpansive composite deckBuilt-in hot tubOversized family roomKitchen features white cabinetry
- 45 days |
- 152 |
- 3 |
Likely to sell faster than
Zillow last checked:
Listing updated:
Listed by:
Tracy Anderson, CSC 630-452-3108,
Compass
Source: MRED as distributed by MLS GRID,MLS#: 12665667
Facts & features
Interior
Bedrooms & bathrooms
- Bedrooms: 4
- Bathrooms: 4
- Full bathrooms: 3
- 1/2 bathrooms: 1
Rooms
- Room types: Office, Storage, Recreation Room
Primary bedroom
- Features: Flooring (Carpet), Bathroom (Full)
- Level: Second
- Area: 234 Square Feet
- Dimensions: 18X13
Bedroom 2
- Features: Flooring (Carpet)
- Level: Second
- Area: 156 Square Feet
- Dimensions: 13X12
Bedroom 3
- Features: Flooring (Carpet)
- Level: Second
- Area: 132 Square Feet
- Dimensions: 12X11
Bedroom 4
- Features: Flooring (Carpet)
- Level: Second
- Area: 120 Square Feet
- Dimensions: 12X10
Bar entertainment
- Features: Flooring (Wood Laminate)
- Level: Basement
- Area: 126 Square Feet
- Dimensions: 18X7
Dining room
- Features: Flooring (Engineered Hardwood)
- Level: Main
- Area: 168 Square Feet
- Dimensions: 12X14
Family room
- Features: Flooring (Carpet)
- Level: Main
- Area: 378 Square Feet
- Dimensions: 21X18
Kitchen
- Features: Kitchen (Eating Area-Table Space, Island, Pantry-Closet, Breakfast Room, Granite Counters), Flooring (Engineered Hardwood)
- Level: Main
- Area: 312 Square Feet
- Dimensions: 24X13
Laundry
- Features: Flooring (Ceramic Tile)
- Level: Main
- Area: 135 Square Feet
- Dimensions: 15X9
Living room
- Features: Flooring (Engineered Hardwood)
- Level: Main
- Area: 210 Square Feet
- Dimensions: 14X15
Office
- Features: Flooring (Engineered Hardwood)
- Level: Main
- Area: 192 Square Feet
- Dimensions: 16X12
Recreation room
- Features: Flooring (Carpet)
- Level: Basement
- Area: 1650 Square Feet
- Dimensions: 55X30
Storage
- Level: Basement
- Area: 345 Square Feet
- Dimensions: 23X15
Heating
- Natural Gas, Forced Air, Zoned
Cooling
- Central Air, Zoned
Appliances
- Included: Range, Microwave, Dishwasher, Refrigerator, Washer, Dryer, Disposal, Stainless Steel Appliance(s), Humidifier
- Laundry: Main Level, Sink
Features
- Dry Bar
- Basement: Finished,Full
- Number of fireplaces: 2
- Fireplace features: Attached Fireplace Doors/Screen, Gas Log, Gas Starter, Family Room, Basement
Interior area
- Total structure area: 4,908
- Total interior livable area: 3,212 sqft
- Finished area below ground: 1,696
Property
Parking
- Total spaces: 2
- Parking features: Asphalt, Garage Door Opener, Yes, Garage Owned, Attached, Garage
- Attached garage spaces: 2
- Has uncovered spaces: Yes
Accessibility
- Accessibility features: No Disability Access
Features
- Stories: 2
- Patio & porch: Deck, Porch
- Has spa: Yes
- Spa features: Outdoor Hot Tub
Lot
- Size: 0.34 Acres
- Dimensions: 69X189X112X151
- Features: Landscaped, Wooded
Details
- Parcel number: 0119310016
- Special conditions: None
- Other equipment: Water-Softener Owned, Ceiling Fan(s), Sump Pump, Backup Sump Pump;
Construction
Type & style
- Home type: SingleFamily
- Property subtype: Single Family Residence
Materials
- Vinyl Siding, Brick
- Foundation: Concrete Perimeter
- Roof: Asphalt
Condition
- New construction: No
- Year built: 1999
Details
- Builder model: HAPSBURG+
Utilities & green energy
- Sewer: Public Sewer
- Water: Public
Community & HOA
Community
- Features: Park, Lake, Curbs, Sidewalks, Street Lights, Street Paved
- Security: Carbon Monoxide Detector(s)
- Subdivision: Cornerstone Lakes
HOA
- Services included: None
Location
- Region: West Chicago
Financial & listing details
- Price per square foot: $218/sqft
- Tax assessed value: $183,968
- Annual tax amount: $13,418
- Date on market: 6/9/2026
- Ownership: Fee Simple
Estimated market value
Not available
Estimated sales range
Not available
Not available
Price history
| Date | Event | Price |
|---|---|---|
| 6/15/2026 | Contingent | $700,000$218/sqft |
Source:  MRED as distributed by MLS GRID #12665667 Report a problem MRED as distributed by MLS GRID #12665667 Report a problem | ||
| 6/9/2026 | Listed for sale | $700,000+58.4%$218/sqft |
Source: MRED as distributed by MLS GRID #12665667 Report a problem | ||
| 3/29/2019 | Sold | $442,000-0.3%$138/sqft |
Source: MRED as distributed by MLS GRID #10265713 Report a problem | ||
| 3/16/2019 | Pending sale | $443,108$138/sqft |
Source: Keller Williams Inspire #10265713 Report a problem | ||
| 2/13/2019 | Listed for sale | $443,108$138/sqft |
Source: Keller Williams Inspire #10265713 Report a problem | ||
| 2/13/2019 | Pending sale | $443,108$138/sqft |
Source: Keller Williams Inspire #10265713 Report a problem | ||
| 2/2/2019 | Price change | $443,108-0.4%$138/sqft |
Source: Keller Williams Inspire #10265713 Report a problem | ||
| 12/28/2018 | Listed for sale | $444,900-0.9%$139/sqft |
Source: Owner Report a problem | ||
| 6/10/2018 | Listing removed | $448,999$140/sqft |
Source: Owner Report a problem | ||
| 6/10/2018 | Pending sale | $448,999$140/sqft |
Source: Owner Report a problem | ||
| 4/18/2018 | Price change | $448,999-1.3%$140/sqft |
Source: Owner Report a problem | ||
| 2/17/2018 | Listed for sale | $455,000+39.1%$142/sqft |
Source: Owner Report a problem | ||
| 6/30/1999 | Sold | $327,000$102/sqft |
Source: Public Record Report a problem | ||
Public tax history
| Year | Property taxes | Tax assessment |
|---|---|---|
| 2024 | $13,418 +3.9% | $183,968 +10.2% |
| 2023 | $12,911 +5.1% | $166,910 +7.6% |
| 2022 | $12,282 +4.6% | $155,120 +5.3% |
| 2021 | $11,744 +3.3% | $147,250 +4.7% |
| 2020 | $11,369 +3.1% | $140,680 +3.7% |
| 2019 | $11,031 +0.8% | $135,660 +1.4% |
| 2018 | $10,947 +2.9% | $133,830 +4.2% |
| 2017 | $10,635 -3.1% | $128,490 +4.7% |
| 2016 | $10,981 +2% | $122,730 +5.6% |
| 2015 | $10,767 +3.6% | $116,170 +2.6% |
| 2014 | $10,391 -1.6% | $113,230 -2.3% |
| 2013 | $10,557 +6.2% | $115,940 -1.7% |
| 2012 | $9,943 +3.4% | $117,910 -7.6% |
| 2011 | $9,619 -1.3% | $127,570 -9.8% |
| 2010 | $9,743 +2.4% | $141,420 -6.4% |
| 2009 | $9,516 +2.2% | $151,100 |
| 2008 | $9,312 +4.1% | $151,100 +5% |
| 2007 | $8,946 +3.3% | $143,910 +4.7% |
| 2006 | $8,663 +3.2% | $137,450 +5.2% |
| 2005 | $8,392 +10.6% | $130,650 +5.7% |
| 2004 | $7,589 -1.2% | $123,600 +8.1% |
| 2003 | $7,678 -5.5% | $114,340 -4.2% |
| 2002 | $8,121 +10.7% | $119,350 +7.9% |
| 2001 | $7,339 +1.9% | $110,600 +5.5% |
| 2000 | $7,202 | $104,840 |
Find assessor info on the county website
Monthly payment
Est. payment
Payment breakdown
Explore the cost of this home by adjusting the details. Changes won't be saved.Climate risks
Neighborhood: Cornerstone Lakes
Nearby schools
GreatSchools rating
- 10/10Norton Creek Elementary SchoolGrades: K-5Distance: 0.9 mi
- 7/10Wredling Middle SchoolGrades: 6-8Distance: 0.9 mi
- 7/10St Charles East High SchoolGrades: 9-12Distance: 1 mi
Schools provided by the listing agent
- Elementary: Norton Creek Elementary School
- Middle: Wredling Middle School
- High: St. Charles East High School
- District: 303
Source: MRED as distributed by MLS GRID. This data may not be complete. We recommend contacting the local school district to confirm school assignments for this home.
- $615,000-- bd-- ba2.5k sqft2906 Andrus Dr, West Chicago, IL 60185Off Market
- $695,0005 bd4 ba2.9k sqft2896 Davenport Dr, West Chicago, IL 60185Sold

- $766,1004 bd3 ba2.8k sqft3811 King Richard Ct, St Charles, IL 60174Off Market
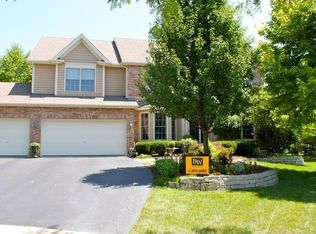
- $717,4004 bd4 ba3.6k sqft2888 Davenport Dr, West Chicago, IL 60185Off Market
- $642,1004 bd3 ba2.9k sqft2912 Andrus Dr, West Chicago, IL 60185Off Market
- $712,7004 bd2 ba2.7k sqft3808 King Richard Ct, Saint Charles, IL 60174Off Market
- $810,0004 bd4 ba3k sqft3809 King Richard Ct, St Charles, IL 60174Sold
- $655,700-- bd-- ba3k sqft2912 Davenport Dr, West Chicago, IL 60185Off Market
A local agent can set up tours, give advice and negotiate with sellers.
A local lender can help you make sure your offer is ready when you are.
Similar homes
- $720,0004 bd4 ba3.7k sqft34W624 Courier Ave, St Charles, IL 60174Active
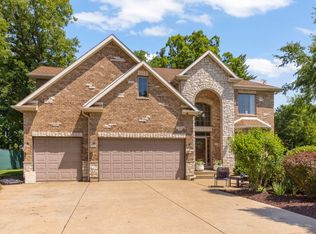 MLS ID #12701073, Jessica Tumpane, RE/MAX Plaza. MRED as distributed by MLS GRID
 - $688,7004 bd4 ba2.9k sqft39W796 Dairyherd Ln, Saint Charles, IL 60175Active
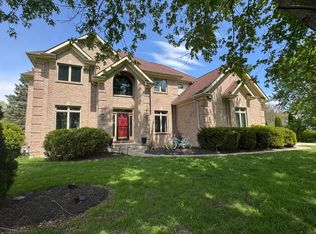 MLS ID #12688410, Amy Adorno, ABR,CSC,E-PRO, Executive Realty Group LLC. MRED as distributed by MLS GRID
 - $775,0004 bd5 ba3.4k sqft40W612 Blue Lake Cir N, St Charles, IL 60175Active
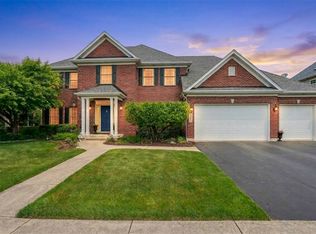 MLS ID #12702252, Ryan Sjostrom, Compass. MRED as distributed by MLS GRID
 - $725,0004 bd4 ba3.8k sqft430 Pheasant Hill Dr, North Aurora, IL 60542Re-activated
 MLS ID #12700294, Jessica Bohm, Coldwell Banker Real Estate Group. MRED as distributed by MLS GRID
 - $674,9005 bd4 ba4.2k sqft531 Brookside Ave, Algonquin, IL 60102NewMLS ID #12706325, Richard Gerber, GRI,SRES, RE/MAX Suburban. MRED as distributed by MLS GRID
- $699,9994 bd4 ba3.7k sqft2775 Ginger Woods Dr, Aurora, IL 60502ActiveMLS ID #12636777, Vimi Shukla, Coldwell Banker Realty. MRED as distributed by MLS GRID
- $699,0004 bd3 ba3.1k sqft8 Orchid Ct, Streamwood, IL 60107ActiveMLS ID #12697912, Kelly Baysinger, Compass. MRED as distributed by MLS GRID
- $973,0004 bd4 ba3.1k sqft1514 Fargo Blvd, Geneva, IL 60134NewMLS ID #12705931, Tamara O'Connor, CRS,GRI, Premier Living Properties. MRED as distributed by MLS GRID
- $765,0004 bd4 ba3.2k sqft4135 Bedford Ln, Aurora, IL 60504NewMLS ID #12705426, Penny O'Brien, CSC,PSA,RENE,SFR,SRS, Baird & Warner. MRED as distributed by MLS GRID
- $639,9904 bd4 ba3.5k sqft1961 Broadsmore Dr, Algonquin, IL 60102NewMLS ID #12709915, Maria Ruiz, Brokerocity. MRED as distributed by MLS GRID
- $749,0004 bd5 ba2.9k sqft2518 Adamsway Dr, Aurora, IL 60502ActiveMLS ID #12706814, Sairavi Suribhotla, Keller Williams Infinity. MRED as distributed by MLS GRID
- $719,9005 bd4 ba4.4k sqft1311 Bison Ln, Hoffman Estates, IL 60192ActiveMLS ID #12692427, Sarah Leonard, E-PRO, Legacy Properties, A Sarah Leonard Company, LLC. MRED as distributed by MLS GRID
- $750,0005 bd3 ba3.3k sqft2816 Cordgrass Rd, Naperville, IL 60564NewMLS ID #12715122, Meredith Patchett, @properties Christies International Real Estate. MRED as distributed by MLS GRID
- $615,0004 bd4 ba3.8k sqft6 Yorkshire Ct, Algonquin, IL 60102NewMLS ID #12712838, Karen Goins, RE/MAX Suburban. MRED as distributed by MLS GRID
- $759,9004 bd3 ba4.6k sqft2424 Pepper Tree Ct, Lisle, IL 60532NewMLS ID #12715004, Jack McNamara, Baird & Warner. MRED as distributed by MLS GRID
- $649,9004 bd5 ba3.3k sqft506 Simsbury Ct, Oswego, IL 60543ActiveMLS ID #12701838, Rich Ayers, ABR,CRB,CRS,GRI, Ayers Realty Group. MRED as distributed by MLS GRID
- $675,0004 bd3 ba3.9k sqft911 Tipperary St, Gilberts, IL 60136ActiveMLS ID #12629002, Tamara O'Connor, CRS,GRI, Premier Living Properties. MRED as distributed by MLS GRID
- $645,0004 bd3 ba2.2k sqft1608 Lois Ann Ln, Naperville, IL 60563NewMLS ID #12710091, Chris Grano, Keller Williams Infinity. MRED as distributed by MLS GRID
- $720,0005 bd4 ba4.7k sqft3630 White Deer Dr, Algonquin, IL 60102ActiveMLS ID #12686466, Angela Bjork, Baird & Warner. MRED as distributed by MLS GRID
- $774,9005 bd4 ba3.7k sqft40W850 Stonecrest Dr, Elgin, IL 60124ActiveMLS ID #12675484, Robert Wisdom, RE/MAX Horizon. MRED as distributed by MLS GRID
