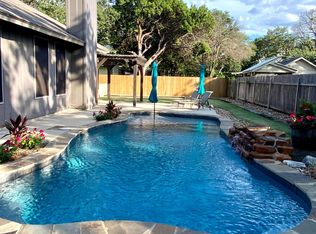
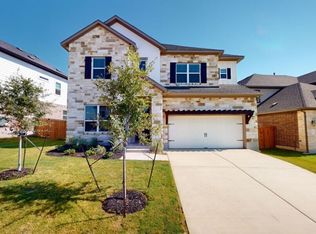
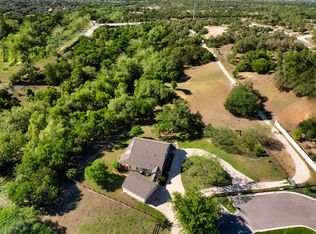
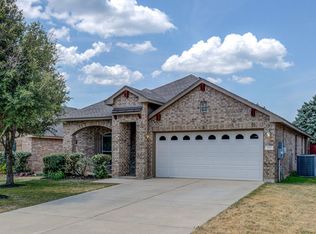
Pecan Creek home ready for move in today! Elegant floor-to-ceiling tile fireplace surround. Warm Ponderosa wood flooring throughout first floor sets a relaxing contrast. Light-filled "morning room" or sunroom off of the breakfast area. 5 total bedrooms and 4 full baths! Primary bedroom + 1 guest bedroom down and 3 bedrooms with 2 full baths up w/ one a Jack and Jill-style. Gourmet kitchen with extra tall cabinetry that reaches ceiling, granite countertops, butlers pantry and center island with bar top seating. Cabinetry and granite countertops were added into breakfast room. Upstairs has spacious flex room wired for sound and video. Laundry room with granite countertops and built-in sink connects to primary bedroom closet and dressing room. Mudroom from garage with bench, storage nooks, and hooks for all things. Inviting covered rear patio living and private backyard. Home includes whole house water softener with carbon filter and kitchen has separate faucet with reverse osmosis-purified water. Electric car outlet (NEMA 14-50 outlet) in garage already installed in this home. With its close proximity to highly rated schools, five star list of shopping and dining options its no wonder why folks love living in Pecan Creek!
House for rent
$3,550/moFees may apply
3809 Mineral Dr, Leander, TX 78641
5beds
4,116sqft
Price may not include required fees and charges. Learn more|
Singlefamily
Available now
Cats, dogs OK
Electric dryer hookup laundry
6 Parking spaces parking
What's special
Floor-to-ceiling tile fireplace surroundPrivate backyardGranite countertopsButlers pantry
- --
- on Zillow |
- --
- views |
- --
- saves |
Zillow last checked:
Listing updated:
Travel times

Let’s turn your rent into credit progress
Build credit history with every on-time payment and get credit for the payment you’re already making.
Facts & features
Interior
Bedrooms & bathrooms
- Bedrooms: 5
- Bathrooms: 4
- Full bathrooms: 4
Appliances
- Laundry: Electric Dryer Hookup, Laundry Room, Washer Hookup
Features
- Breakfast Bar, Built-in Features, Ceiling Fan(s), Crown Molding, Double Vanity, Electric Dryer Hookup, Entrance Foyer, Exhaust Fan, French Doors, Granite Counters, High Ceilings, High Speed Internet, Interior Steps, Kitchen Island, Multiple Dining Areas, Multiple Living Areas, Open Floorplan, Pantry, Primary Bedroom on Main, Recessed Lighting, Smart Thermostat, Walk-In Closet(s), Washer Hookup
Interior area
- Total interior livable area: 4,116 sqft
Property
Parking
- Total spaces: 6
- Details: Contact manager
Features
- Stories: 2
- Pool features: Contact manager
Details
- Parcel number: R17W3395054G022
Construction
Type & style
- Home type: SingleFamily
- Property subtype: SingleFamily
Condition
- Year built: 2017
Community & HOA
Location
- Region: Leander
Financial & listing details
- Lease term: 12 Months
Nearby apartments for rent
Price history
| Date | Event | Price |
|---|---|---|
| 7/27/2026 | Listed for rent | $3,550$1/sqft |
Source: Unlock MLS #1041168 Report a problem | ||
| 4/11/2026 | Listing removed | $3,550$1/sqft |
Source: Unlock MLS #5218701 Report a problem | ||
| 4/9/2026 | Listed for rent | $3,550-3.9%$1/sqft |
Source: Unlock MLS #5218701 Report a problem | ||
| 8/28/2023 | Listing removed | -- |
Source: Zillow Rentals Report a problem | ||
| 8/22/2023 | Price change | $3,695-2.6%$1/sqft |
Source: Zillow Rentals Report a problem | ||
| 8/10/2023 | Price change | $3,795-5%$1/sqft |
Source: Zillow Rentals Report a problem | ||
| 8/4/2023 | Listed for rent | $3,995$1/sqft |
Source: Zillow Rentals Report a problem | ||
| 10/27/2020 | Sold | -- |
Source: Realty Austin solds #5361799_78641 Report a problem | ||
| 9/20/2020 | Pending sale | $599,000$146/sqft |
Source: Realty Austin #5361799 Report a problem | ||
| 9/19/2020 | Price change | $599,000+0.7%$146/sqft |
Source: Realty Austin #5361799 Report a problem | ||
| 9/17/2020 | Listed for sale | $595,000$145/sqft |
Source: Realty Austin #5361799 Report a problem | ||
Neighborhood: 78641
Nearby schools
GreatSchools rating
- 8/10Monta Jane Akin Elementary SchoolGrades: PK-5Distance: 0.7 mi
- 10/10Florence W Stiles Middle SchoolGrades: 6-8Distance: 0.7 mi
- 8/10Rouse High SchoolGrades: 9-12Distance: 2.5 mi