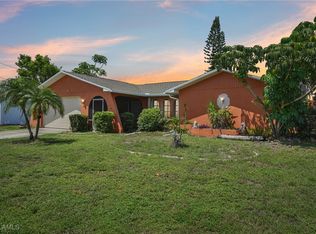
Florida character, thoughtful updates, and an incredible indoor-outdoor lifestyle come together at 3809 SE 10th Ave—a Cape Coral pool home with personality, space, and plenty of potential to make it your own. Set on a beautifully maintained homesite with a sweeping driveway, mature tropical landscaping, and distinctive stone and wood-accented architecture, this residence immediately stands apart from the typical Florida home.
Inside, the home feels bright, spacious, and welcoming, with abundant natural light, neutral tones, tile flooring, and multiple living and entertaining areas. One of its most memorable architectural features is the high vaulted ceiling accented by custom exposed wood beams, bringing warmth and dimension to the interior while creating a relaxed, coastal-inspired atmosphere. Expansive windows and sliding glass doors visually connect the living spaces with the pool and outdoor areas, giving the home an effortless Florida feel.
The kitchen has been refreshed with white shaker-style cabinetry, quartz-style countertops, stainless steel appliances, contrasting dark hardware, and a striking blue glass tile backsplash. A distinctive tray ceiling adds another unexpected architectural detail, while generous cabinetry, expansive counter space, and a breakfast bar make the kitchen equally suited for everyday meals and entertaining. The adjoining living spaces offer flexibility for dining, relaxing, working from home, or gathering with friends and family.
Beyond the main living areas, the home's indoor-outdoor design becomes a true highlight. A spacious screened Florida room features soaring vaulted ceilings, beautiful exposed wood beams, multiple ceiling fans, and walls of glass, creating a unique extension of the interior living space. From here, step directly onto the expansive screened pool deck, where a sparkling in-ground swimming pool, generous sunning and seating areas, and surrounding privacy create your own backyard retreat. With multiple covered and screened spaces, there is ample room for outdoor dining, lounging, entertaining, and enjoying Southwest Florida's year-round sunshine.
Several major improvements add significant value and peace of mind, including a new A/C (2025), a newer roof (2021), upgraded electrical, select newer windows and doors complemented by new window treatments, and a newer whole-house generator capable of powering the home. The property has never had water inside during any storm.
This home is perfectly positioned in an established Cape Coral neighborhood close to shopping, dining, recreation, and everyday conveniences. With its distinctive vaulted ceilings, custom wood-beam details, updated kitchen, expansive screened living spaces, private pool, whole-house generator, newer major systems, and undeniable Florida charm, 3809 SE 10th Ave offers far more than a typical home at this price point.
Active
$329,000
3809 SE 10th Ave, Cape Coral, FL 33904
3beds
1,678sqft
:
Get pre-qualified$2,122/mo
Single Family Residence
Built in 1979
10,018 Square Feet Lot
$-- Zestimate®
$196/sqft
$-- HOA
What's special
Private poolBreakfast barAbundant natural lightSparkling in-ground swimming poolExpansive screened pool deckNeutral tonesDistinctive tray ceiling
- 20 hours |
- 235 |
- 39 |
Zillow last checked:
Listing updated:
Listed by:
Heather Porrett 239-744-6250,
The Keyes Company
Source: Florida Gulf Coast MLS,MLS#: 2026032446 Originating MLS: Florida Gulf Coast
Originating MLS: Florida Gulf CoastFacts & features
Interior
Bedrooms & bathrooms
- Bedrooms: 3
- Bathrooms: 2
- Full bathrooms: 2
Rooms
- Room types: Bathroom, Family Room, Guest Quarters, Other, Screened Porch
Heating
- Central, Electric
Cooling
- Central Air, Ceiling Fan(s), Electric
Appliances
- Included: Built-In Oven, Dishwasher, Electric Cooktop, Freezer, Microwave, Refrigerator, Washer
- Laundry: Inside
Features
- Breakfast Bar, Tray Ceiling(s), Eat-in Kitchen, Family/Dining Room, Living/Dining Room, Shower Only, Separate Shower, Vaulted Ceiling(s), Bar, Split Bedrooms, Bathroom, Family Room, Guest Quarters, Other, Screened Porch
- Flooring: Tile
- Windows: Impact Glass
Interior area
- Total structure area: 2,140
- Total interior livable area: 1,678 sqft
Video & virtual tour
Property
Parking
- Total spaces: 2
- Parking features: Attached, Driveway, Garage, Paved
- Attached garage spaces: 2
- Has uncovered spaces: Yes
Features
- Stories: 1
- Patio & porch: Lanai, Patio, Porch, Screened
- Exterior features: Patio
- Has private pool: Yes
- Pool features: Concrete, In Ground, Pool Equipment, Screen Enclosure
- Has view: Yes
- View description: Landscaped
- Waterfront features: None
Lot
- Size: 10,018 Square Feet
- Dimensions: 83 x 125 x 77 x 125
- Features: Rectangular Lot
Details
- Parcel number: 064524C400455.0050
- Lease amount: $0
- Zoning description: R1
Construction
Type & style
- Home type: SingleFamily
- Architectural style: Ranch,One Story
- Property subtype: Single Family Residence
Materials
- Block, Other, Concrete, Stone, Stucco
- Roof: Shingle
Condition
- Resale
- Year built: 1979
Utilities & green energy
- Sewer: Public Sewer
- Water: Assessment Paid, Public
- Utilities for property: Cable Available, High Speed Internet Available
Community & HOA
Community
- Features: Non-Gated
- Security: None
- Condo and coop fee: $0
- Membership fee: $0
- Subdivision: CAPE CORAL
HOA
- Has HOA: No
- Amenities included: None
- Services included: None
Location
- Region: Cape Coral
Financial & listing details
- Price per square foot: $196/sqft
- Tax assessed value: $342,965
- Annual tax amount: $2,233
- Date on market: 8/11/2026
- Listing terms: All Financing Considered,Cash,FHA
- Ownership: Single Family
- Road surface type: Paved
Estimated market value
Not available
Estimated sales range
Not available
Not available
Price history
| Date | Event | Price |
|---|---|---|
| 8/11/2026 | Listed for sale | $329,000+153.1%$196/sqft |
Source:  Florida Gulf Coast MLS #2026032446 Report a problem Florida Gulf Coast MLS #2026032446 Report a problem | ||
| 6/15/2009 | Sold | $130,000+0.1%$77/sqft |
Source: Public Record Report a problem | ||
| 1/30/2003 | Sold | $129,900+47.6%$77/sqft |
Source: Public Record Report a problem | ||
| 7/28/1998 | Sold | $88,000+4.1%$52/sqft |
Source: Public Record Report a problem | ||
| 12/1/1994 | Sold | $84,500$50/sqft |
Source: Public Record Report a problem | ||
Public tax history
| Year | Property taxes | Tax assessment |
|---|---|---|
| 2025 | $2,234 +8.3% | $118,509 +2.9% |
| 2024 | $2,062 +6.8% | $115,169 +3% |
| 2023 | $1,930 +11.1% | $111,815 +3% |
| 2022 | $1,738 +2.6% | $108,558 |
| 2021 | $1,695 -0.1% | -- |
| 2020 | $1,696 +3.7% | $103,941 -39.9% |
| 2019 | $1,636 | $172,804 +73.3% |
| 2018 | $1,636 +1.4% | $99,710 +2.1% |
| 2017 | $1,612 +3% | $97,659 -36.8% |
| 2016 | $1,566 +2.7% | $154,638 +11.8% |
| 2015 | $1,525 +1.1% | $138,306 +8.7% |
| 2014 | $1,509 +3.7% | $127,196 +19% |
| 2013 | $1,455 +21.6% | $106,904 +20% |
| 2012 | $1,197 +2.6% | $89,101 -3.2% |
| 2011 | $1,167 +0.1% | $92,018 +11.3% |
| 2010 | $1,166 +5% | $82,693 +2.6% |
| 2009 | $1,110 -50.5% | $80,570 -49% |
| 2008 | $2,242 -8.1% | $157,940 -34.1% |
| 2007 | $2,441 +12.3% | $239,690 +5.8% |
| 2006 | $2,173 -5% | $226,610 +84.2% |
| 2004 | $2,288 -8.5% | $123,040 +18.9% |
| 2003 | $2,500 +1.7% | $103,490 +13.5% |
| 2002 | $2,458 | $91,220 +6.8% |
| 2000 | -- | $85,410 |
Find assessor info on the county website
Monthly payment
Est. payment
Payment breakdown
Explore the cost of this home by adjusting the details. Changes won't be saved.Climate risks
Neighborhood: 33904
Nearby schools
GreatSchools rating
- 7/10Cape Elementary SchoolGrades: PK-5Distance: 1 mi
- 7/10Gulf Middle SchoolGrades: 6-8Distance: 3.5 mi
- 5/10Cape Coral High SchoolGrades: 9-12Distance: 2.4 mi
- $282,0003 bd2 ba1.9k sqft3805 SE 10th Ave, Cape Coral, FL 33904Sold
- $291,0003 bd2 ba1.7k sqft3813 SE 10th Ave, Cape Coral, FL 33904Sold

- $331,3003 bd2 ba1.7k sqft3734 SE 8th Pl, Cape Coral, FL 33904Off Market

- $192,8002 bd2 ba1.2k sqft3730 SE 8th Pl, Cape Coral, FL 33904Off Market

- $264,2003 bd2 ba1.2k sqft3817 SE 10th Ave, Cape Coral, FL 33904Off Market
- $261,4002 bd2 ba1.1k sqft3801 SE 10th Ave, Cape Coral, FL 33904Off Market
- $244,3004 bd2 ba1.7k sqft3738 SE 8th Pl, Cape Coral, FL 33904Off Market
- $328,6003 bd2 ba1.8k sqft3806 SE 10th Ave, Cape Coral, FL 33904Off Market
A local agent can set up tours, give advice and negotiate with sellers.
A local lender can help you make sure your offer is ready when you are.
Similar homes
- $350,0003 bd2 ba1.8k sqft3929 SE 10th Ave, Cape Coral, FL 33904For Sale

 MLS ID #2026033751, Antoinette Simms, RE/MAX Trend. Florida Gulf Coast MLS
 - $325,0003 bd2 ba1.7k sqft701 SE 35th Ter, Cape Coral, FL 33904For Sale
 MLS ID #2026033774, Sara Swanson, Premiere Plus Realty Company. Florida Gulf Coast MLS
 - $365,0003 bd3 ba1.4k sqft4029 Country Club Blvd, Cape Coral, FL 33904For Sale
 MLS ID #2026033238, Stacey Bohannon, Keller Williams Realty Fort Myers and the Islands. Florida Gulf Coast MLS
 - $328,0003 bd2 ba1.4k sqft3616 SE 8th Ave, Cape Coral, FL 33904For Sale
 MLS ID #2026031540, Cliff Glansen, Flatfee.com. Florida Gulf Coast MLS
 - $319,9003 bd2 ba1.8k sqft1330 SE 44th Ter, Cape Coral, FL 33904For SaleMLS ID #2026033100, JC Curbelo, Realty One Group MVP. Florida Gulf Coast MLS
- $350,0003 bd2 ba1.4k sqft3606 Country Club Blvd, Cape Coral, FL 33904For SaleMLS ID #2026031391, Renee Renna, Cape Coral Real Estate & RE. Florida Gulf Coast MLS
- $325,0004 bd4 ba1.8k sqft1306 SE 40th Ter, Cape Coral, FL 33904For SaleMLS ID #2026032342, Mike Darda, Compass Florida LLC. Florida Gulf Coast MLS
- $315,0004 bd2 ba1.7k sqft4009 SE 9th CT, CAPE CORAL, FL 33904For Sale
 MLS ID #226024948, Amanda Barcenas, Realty One Group MVP. SWFLMLS
 - $324,9003 bd2 ba1.5k sqft531 SE 36th St, Cape Coral, FL 33904For SaleMLS ID #2026026431, Sofi Curkovic, Wise Owl Realty LLC. Florida Gulf Coast MLS
- $325,0003 bd2 ba1.3k sqft4208 SE 2nd Ave, Cape Coral, FL 33904For SaleMLS ID #2026024419, Stephanie Williams, RE/MAX Trend. Florida Gulf Coast MLS
- $349,9003 bd2 ba1.5k sqft1121 SE 36th St, Cape Coral, FL 33904For SaleMLS ID #2026026895, Alfredo Nunez, The Baylik Group. Florida Gulf Coast MLS
- $449,0003 bd2 ba1.8k sqft812 SE 34th St, Cape Coral, FL 33904For SaleMLS ID #2026033930, Britney Weaver, Experience Real Estate Group L. Florida Gulf Coast MLS
- $304,5003 bd2 ba1.6k sqft3745 SE 6th Ave, Cape Coral, FL 33904For SaleMLS ID #2026021681, Denisse Meza, Realty One Group MVP. Florida Gulf Coast MLS
- $374,9004 bd2 ba1.7k sqft3937 SE 9th Ct, Cape Coral, FL 33904For SaleMLS ID #2026027843, Lisa LaBrant, Sunshine State Realty Services. Florida Gulf Coast MLS
- $325,0003 bd2 ba2k sqft1305 SE 37th Ter, Cape Coral, FL 33904For SaleMLS ID #2026017834, Nelson Rua, John R. Wood Properties. Florida Gulf Coast MLS
- $343,9003 bd2 ba1.5k sqft127 SE 43rd Ln, Cape Coral, FL 33904For SaleMLS ID #2026032233, Elizabeth Silva, Esquire Real Estate Serv.. Florida Gulf Coast MLS
- $335,0003 bd2 ba1.7k sqft4212 SE 1st Ct, Cape Coral, FL 33904For SaleMLS ID #2026013481, John Colin Simoneau, John Colin & Co.. Florida Gulf Coast MLS
- $299,0003 bd2 ba1.4k sqft113 SE 41st St, Cape Coral, FL 33904For SaleMLS ID #2026030245, Leann Cody, RE/MAX Realty Team. Florida Gulf Coast MLS
- $318,0003 bd2 ba1.3k sqft223 SE 45th St, Cape Coral, FL 33904For SaleMLS ID #2026029363, Luis Rodriguez Vivar, South Beaches Realty Corp. Florida Gulf Coast MLS
- $339,0003 bd2 ba1.7k sqft2941 SE 10th Pl, Cape Coral, FL 33904For SaleMLS ID #2025011143, George Sand, RE/MAX Trend. Florida Gulf Coast MLS
