Welcome to this beautifully updated 3-bedroom, 3-bath pool home ideally situated on a desirable corner lot just minutes from downtown South Cape Coral.
Step inside to find a light, neutral palette throughout, with durable LVP flooring in the kitchen and living areas, tile in the bathrooms, and newer Berber carpet in all bedrooms. The updated kitchen shines with stainless steel appliances, while both bathrooms have been completely remodeled for a fresh, modern feel.
Outside, enjoy Florida living at its finest with a screened, caged pool and convenient pool bath. The large covered lanai makes a great space for entertaining or simply relaxing SW Florida style. The fully fenced backyard, wrapped in a 6' vinyl privacy fence, offers a private retreat, complete with a 10x20 storage shed for extra space.
This home also offers peace of mind with a 2020 roof, 2021 HVAC, full hurricane protection with manual shutters, a newer impact-rated garage door, and a NEVER FLOODED history with a transferable flood policy. Central water & sewer with NO ASSESSMENTS. The current annual insurance premium is an affordably low $1,523 on a December renewal cycle.
Located within walking or biking distance to parks, restaurants, shopping, and entertainment, this move-in-ready home combines comfort, style, peace of mind, and an unbeatable location. Don't miss your chance to make it yours!
Active
$365,000
4029 Country Club Blvd, Cape Coral, FL 33904
3beds
1,438sqft
:
Get pre-qualified$2,355/mo
Single Family Residence
Built in 1970
0.26 Acres Lot
$-- Zestimate®
$254/sqft
$-- HOA
What's special
Screened caged poolLarge covered lanaiConvenient pool bathLight neutral palette throughoutDesirable corner lotTile in the bathroomsNewer impact-rated garage door
- 1 day |
- 319 |
- 17 |
Zillow last checked:
Listing updated:
Listed by:
Stacey Bohannon 239-464-2157,
KW Florida Living,
Jessica Nolan 239-462-6885,
KW Florida Living
Source: Florida Gulf Coast MLS,MLS#: 2026033238 Originating MLS: Florida Gulf Coast
Originating MLS: Florida Gulf CoastFacts & features
Interior
Bedrooms & bathrooms
- Bedrooms: 3
- Bathrooms: 3
- Full bathrooms: 3
Rooms
- Room types: Family Room, Screened Porch, Great Room
Heating
- Central, Electric
Cooling
- Central Air, Ceiling Fan(s), Electric
Appliances
- Included: Dryer, Dishwasher, Electric Cooktop, Freezer, Ice Maker, Microwave, Range, Refrigerator, RefrigeratorWithIce Maker, Washer
- Laundry: Inside
Features
- Built-in Features, Living/Dining Room, Shower Only, Separate Shower, Window Treatments, Family Room, Screened Porch, Great Room
- Flooring: Carpet, Tile, Vinyl
- Windows: Single Hung, Window Coverings
Interior area
- Total structure area: 1,726
- Total interior livable area: 1,438 sqft
Video & virtual tour
Property
Parking
- Total spaces: 1
- Parking features: Attached, Driveway, Garage, Paved, Garage Door Opener
- Attached garage spaces: 1
- Has uncovered spaces: Yes
Features
- Stories: 1
- Patio & porch: Lanai, Patio, Porch, Screened
- Exterior features: Fence, Patio, Storage, Shutters Manual
- Has private pool: Yes
- Pool features: Concrete, In Ground, Outside Bath Access, Screen Enclosure
- Has spa: Yes
- Spa features: Gunite, In Ground, Screened
- Has view: Yes
- View description: Landscaped
- Waterfront features: None
Lot
- Size: 0.26 Acres
- Dimensions: 97 x 100 x 115 x 108
- Features: Corner Lot, Rectangular Lot
Details
- Parcel number: 074524C100266.0030
- Lease amount: $0
- Zoning description: R1
Construction
Type & style
- Home type: SingleFamily
- Architectural style: Ranch,One Story
- Property subtype: Single Family Residence
Materials
- Block, Concrete, Stucco
- Roof: Shingle
Condition
- Resale
- Year built: 1970
Utilities & green energy
- Sewer: Public Sewer
- Water: Public
- Utilities for property: Cable Available
Community & HOA
Community
- Features: Non-Gated
- Security: Smoke Detector(s)
- Condo and coop fee: $0
- Membership fee: $0
- Subdivision: CAPE CORAL
HOA
- Has HOA: No
- Amenities included: None
- Services included: None
Location
- Region: Cape Coral
Financial & listing details
- Price per square foot: $254/sqft
- Tax assessed value: $297,339
- Annual tax amount: $3,433
- Date on market: 8/12/2026
- Listing terms: All Financing Considered,Cash
- Ownership: Single Family
- Road surface type: Paved
Estimated market value
Not available
Estimated sales range
Not available
Not available
Price history
| Date | Event | Price |
|---|---|---|
| 8/12/2026 | Price change | $365,000-8.8%$254/sqft |
Source:  Florida Gulf Coast MLS #2026033238 Report a problem Florida Gulf Coast MLS #2026033238 Report a problem | ||
| 1/21/2025 | Listed for sale | $400,000+86.5%$278/sqft |
Source:  SWFLMLS #225007447 Report a problem SWFLMLS #225007447 Report a problem | ||
| 7/8/2019 | Sold | $214,500$149/sqft |
Source: Florida Gulf Coast MLS #219037950 Report a problem | ||
| 6/5/2019 | Pending sale | $214,500$149/sqft |
Source: Keller Williams Elite Realty #219037950 Report a problem | ||
| 5/24/2019 | Listed for sale | $214,500+175.4%$149/sqft |
Source: Keller Williams Elite Realty #219037950 Report a problem | ||
| 3/2/2011 | Listing removed | $77,900$54/sqft |
Source: Jones & Co. Realty Report a problem | ||
| 12/22/2010 | Listed for sale | $77,900+1.2%$54/sqft |
Source: Jones & Co. Realty Report a problem | ||
| 12/6/2010 | Sold | $77,000-1.2%$54/sqft |
Source: Public Record Report a problem | ||
| 10/29/2010 | Listed for sale | $77,900+42.9%$54/sqft |
Source: Jones & Co Realty #201048986 Report a problem | ||
| 9/29/2010 | Sold | $54,500-39.8%$38/sqft |
Source: Public Record Report a problem | ||
| 7/4/2010 | Price change | $90,500-10%$63/sqft |
Source: RE/MAX Realty Team #200960424 Report a problem | ||
| 5/1/2010 | Price change | $100,500+0.6%$70/sqft |
Source: RE/MAX Realty Team #200960424 Report a problem | ||
| 1/16/2010 | Price change | $99,900-4.8%$69/sqft |
Source: RE/MAX Realty Team #200960424 Report a problem | ||
| 12/25/2009 | Listed for sale | $104,900+44.3%$73/sqft |
Source: RE/MAX Realty Team #200960424 Report a problem | ||
| 4/22/1997 | Sold | $72,700$51/sqft |
Source: Public Record Report a problem | ||
Public tax history
| Year | Property taxes | Tax assessment |
|---|---|---|
| 2025 | $3,434 +6% | $196,632 +2.9% |
| 2024 | $3,239 +4.7% | $191,090 +3% |
| 2023 | $3,095 +15.9% | $185,524 +10.7% |
| 2022 | $2,669 +6.3% | $167,663 |
| 2021 | $2,511 -0.9% | -- |
| 2020 | $2,534 -25.6% | $150,347 -9.2% |
| 2019 | $3,404 | $165,537 +9% |
| 2018 | $3,404 +6.3% | $151,811 -0.5% |
| 2017 | $3,203 +4% | $152,613 +16% |
| 2016 | $3,080 +9.8% | $131,531 +16.5% |
| 2015 | $2,806 +9.1% | $112,897 +7% |
| 2014 | $2,572 +6.9% | $105,499 +15.6% |
| 2013 | $2,405 +25.6% | $91,301 +13.8% |
| 2012 | $1,914 +7% | $80,203 +10.2% |
| 2011 | $1,790 +78.5% | $72,750 -2.4% |
| 2010 | $1,003 +1.8% | $74,533 +1.9% |
| 2009 | $985 -18.7% | $73,110 -44.7% |
| 2008 | $1,211 -15.3% | $132,140 -32.1% |
| 2007 | $1,429 -0.2% | $194,750 -0.8% |
| 2006 | $1,432 -2.4% | $196,260 +78.8% |
| 2004 | $1,468 +47.7% | $109,790 +41.1% |
| 2003 | $994 +1.5% | $77,830 +13.1% |
| 2002 | $979 | $68,840 +17% |
| 2000 | -- | $58,840 |
Find assessor info on the county website
Monthly payment
Est. payment
Payment breakdown
Explore the cost of this home by adjusting the details. Changes won't be saved.Climate risks
Neighborhood: 33904
Nearby schools
GreatSchools rating
- 7/10Cape Elementary SchoolGrades: PK-5Distance: 0.6 mi
- 7/10Gulf Middle SchoolGrades: 6-8Distance: 3.7 mi
- 5/10Cape Coral High SchoolGrades: 9-12Distance: 2.8 mi
Schools provided by the listing agent
- Elementary: PROXIMITY
Source: Florida Gulf Coast MLS. This data may not be complete. We recommend contacting the local school district to confirm school assignments for this home.
- $240,4003 bd2 ba1.3k sqft4108 SE 10th Ct, Cape Coral, FL 33904Off Market
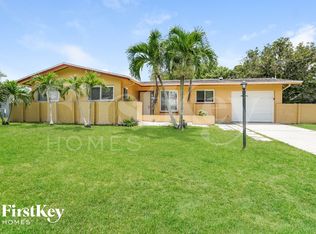
- $175,0003 bd2 ba1.3k sqft4033 Country Club Blvd, Cape Coral, FL 33904Sold
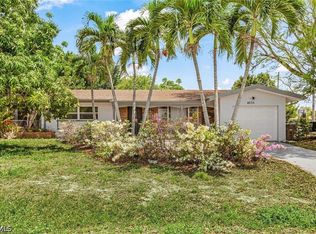
- $490,4003 bd2 ba2.3k sqft4111 SE 10th Pl, Cape Coral, FL 33904Off Market
- $546,4003 bd2 ba2.4k sqft4025 Country Club Blvd, Cape Coral, FL 33904Off Market
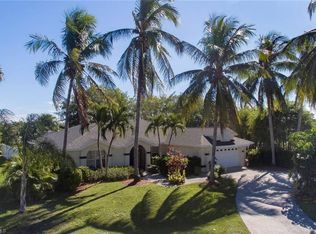
- $319,0003 bd2 ba1.2k sqft4112 SE 10th Ct, Cape Coral, FL 33904Sold
- $243,4003 bd2 ba1.2k sqft4024 Country Club Blvd, Cape Coral, FL 33904Off Market
- $434,4003 bd2 ba2.7k sqft4109 SE 10th Ct, Cape Coral, FL 33904Off Market
- $265,0003 bd2 ba1.2k sqft4028 Country Club Blvd, Cape Coral, FL 33904Sold
A local agent can set up tours, give advice and negotiate with sellers.
A local lender can help you make sure your offer is ready when you are.
Similar homes
- $335,0003 bd2 ba1.7k sqft4212 SE 1st Ct, Cape Coral, FL 33904For Sale
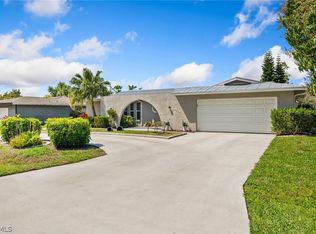
 MLS ID #2026013481, John Colin Simoneau, John Colin & Co.. Florida Gulf Coast MLS
 - $380,0003 bd2 ba1.6k sqft627 SE 34th St, Cape Coral, FL 33904For Sale
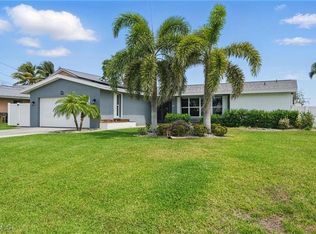
 MLS ID #2026019588, Tim Sweeney, Elite Edge Fl Realty. Florida Gulf Coast MLS
 - $339,0003 bd2 ba1.7k sqft2941 SE 10th Pl, Cape Coral, FL 33904For Sale
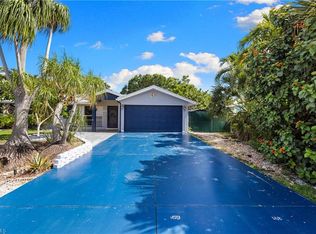
 MLS ID #2025011143, George Sand, RE/MAX Trend. Florida Gulf Coast MLS
 - $338,5002 bd2 ba1.2k sqft734 Sharar CT, CAPE CORAL, FL 33904For Sale
 MLS ID #226017512, Denise Gomez Moses, LoKation. SWFLMLS
 - $355,0003 bd2 ba1.4k sqft4140 SW 8th CT, CAPE CORAL, FL 33914For SaleMLS ID #226018641, Amanda Barcenas, Realty One Group MVP. SWFLMLS
- $400,0003 bd2 ba1.2k sqft4425 SW 14th PL, CAPE CORAL, FL 33914For SaleMLS ID #226027551, Joseph Casella, Compass Florida, LLC. SWFLMLS
- $374,9003 bd2 ba1.4k sqft219 SE 16th TER, CAPE CORAL, FL 33990For SaleMLS ID #226008784, Marcha Auguste, Premiere Plus Realty Company. SWFLMLS
- $289,9003 bd2 ba1k sqft2702 SE 17th Pl, Cape Coral, FL 33904For SaleMLS ID #2026019915, Delia Garcia, My Realty Group, LLC.. Florida Gulf Coast MLS
- $298,0003 bd2 ba1.2k sqft934 SE 25th Ln, Cape Coral, FL 33904For SaleMLS ID #2026018132, Vickie Townes, Epique Realty Inc.. Florida Gulf Coast MLS
- $472,5003 bd2 ba1.4k sqft1437 Vendome Ct, Cape Coral, FL 33904For SaleMLS ID #2026016748, Chelsea Robinson, KW Florida Living. Florida Gulf Coast MLS
- $375,0003 bd2 ba1.5k sqft329 SE 16th PL, CAPE CORAL, FL 33990For SaleMLS ID #226023460, Anthony Yimin, Realty One Group MVP. SWFLMLS
- $350,0003 bd2 ba1.5k sqft1127 SW 29th St, Cape Coral, FL 33914For SaleMLS ID #2026020728, Erica Kolinski, Florida Future Realty Inc. Florida Gulf Coast MLS
- $294,9003 bd2 ba1.1k sqft208 Aviation PKWY, CAPE CORAL, FL 33904For SaleMLS ID #226017800, Sarah Anstett, Local Real Estate LLC. SWFLMLS
- $425,0002 bd1 ba1k sqft5155 Sunnybrook CT, CAPE CORAL, FL 33904For SaleMLS ID #226007715, George Oberdorster, Real Broker, LLC. SWFLMLS
- $395,0003 bd2 ba1.9k sqft1714 SE 21st TER, CAPE CORAL, FL 33990For SaleMLS ID #226022585, Laurel McGarel, PA, Realty One Group MVP. SWFLMLS
- $375,0003 bd2 ba1.4k sqft19674 Villa Rosa LOOP, ESTERO, FL 33967For SaleMLS ID #226028960, Brittany Skotak, PA, Douglas Elliman Florida,LLC. SWFLMLS
- $324,9993 bd2 ba1.2k sqft428 SW 33rd TER, CAPE CORAL, FL 33914For SaleMLS ID #226005178, Kelsey Wheaton, LPT Realty,LLC. SWFLMLS
- $359,9004 bd2 ba1.5k sqft1701 Framingham CT, FORT MYERS, FL 33907For SaleMLS ID #226007585, Leslie Goyzueta, Carrera Consulting Group Inter. SWFLMLS
- $190,0002 bd2 ba1k sqft4216 SE 4th PL #12, CAPE CORAL, FL 33904For SaleMLS ID #226013644, Zeny Blum, Hovland Realty, LLC. SWFLMLS
- $399,9003 bd2 ba1.8k sqft2707 7th St W, Lehigh Acres, FL 33971For SaleMLS ID #2026034121, Charles Bonacolta, Realty World-C Bagans 1st. Florida Gulf Coast MLS
