MOVE IN READY! Motivated Seller! Rare Corner Condo with Oversized Pantry & Screened Patio Discover comfort, privacy, and easy living in this bright 2-bedroom, 2-bath corner condo located in a peaceful 55+ community. From the moment you enter, the vaulted ceilings and open living-and-dining layout create a spacious, airy feel that makes this home instantly inviting. The kitchen features a surprisingly large walk-in pantry, offering storage rarely found in condo living. A new whole-home surge protector adds an extra layer of protection and peace of mind. Step outside to the expansive screened patio, your own private retreat overlooking the courtyard and community pool. It’s the perfect spot to enjoy morning coffee, afternoon breezes, or quiet evenings surrounded by nature. Safe walking path for walking or running. With a split-bedroom layout for added privacy, low-maintenance living, and a serene location close to shopping, dining, and everyday conveniences, this home is ideal for both seasonal and year-round residents seeking the best of Florida’s relaxed 55+ lifestyle.
For sale
Price cut: $9.9K (8/6)
$190,000
4216 SE 4th PL #12, CAPE CORAL, FL 33904
2beds
1,094sqft
Condominium
Built in 1968
7,095 Square Feet Lot
$-- Zestimate®
$174/sqft
$568/mo HOA
What's special
Safe walking pathOpen living-and-dining layoutVaulted ceilingsCorner condoSpacious airy feelScreened patioExpansive screened patio
- 132 days |
- 428 |
- 15 |
Zillow last checked:
Listing updated:
Listed by:
Zeny Blum 239-788-6606,
Hovland Realty, LLC
Source: SWFLMLS,MLS#: 226013644 Originating MLS: Naples
Originating MLS: NaplesFacts & features
Interior
Bedrooms & bathrooms
- Bedrooms: 2
- Bathrooms: 2
- Full bathrooms: 2
Rooms
- Room types: Guest Bath, Guest Room, Screened Lanai/Porch, 2 Bed
Bedroom
- Features: Split Bedrooms
Dining room
- Features: Dining - Family
Kitchen
- Features: Walk-In Pantry
Heating
- Central
Cooling
- Ceiling Fan(s), Central Air
Appliances
- Included: Electric Cooktop, Dishwasher, Disposal, Microwave, Range, Refrigerator, Refrigerator/Freezer, Self Cleaning Oven
- Laundry: Common Area
Features
- Built-In Cabinets, Pantry, Smoke Detectors, Vaulted Ceiling(s), Walk-In Closet(s), Window Coverings, Guest Bath, Guest Room, Screened Lanai/Porch
- Flooring: Tile, Vinyl
- Windows: Window Coverings, Storm Protection (Other)
- Has fireplace: No
Interior area
- Total structure area: 1,094
- Total interior livable area: 1,094 sqft
Video & virtual tour
Property
Parking
- Parking features: Assigned, Common, Guest, Paved
Features
- Levels: Two
- Stories: 2
- Patio & porch: Patio, Screened Lanai/Porch
- Exterior features: Storage
- Pool features: Community
- Has view: Yes
- View description: Pool/Club, Preserve
- Waterfront features: None
Lot
- Size: 7,095 Square Feet
- Features: Regular
Details
- Additional structures: Storage
- Parcel number: 124523C10370F.0120
Construction
Type & style
- Home type: SingleFamily
- Property subtype: Condominium
Materials
- Block, Stucco
- Foundation: Concrete Block
- Roof: Shingle
Condition
- New construction: No
- Year built: 1968
Utilities & green energy
- Water: Central
Community & HOA
Community
- Features: Clubhouse, Pool, Sidewalks, Street Lights, Non-Gated
- Security: Smoke Detector(s)
- Senior community: Yes
- Subdivision: COUNTRY CLUB ESTATES CONDO
HOA
- Has HOA: Yes
- Amenities included: Barbecue, Bike Storage, Billiard Room, Clubhouse, Common Laundry, Pool, Community Room, Storage, Internet Access, Shuffleboard Court, Sidewalk, Streetlight
- HOA fee: $6,816 annually
Location
- Region: Cape Coral
Financial & listing details
- Price per square foot: $174/sqft
- Tax assessed value: $120,964
- Annual tax amount: $2,366
- Date on market: 4/6/2026
- Lease term: Buyer Finance/Cash
- Road surface type: Paved
Estimated market value
Not available
Estimated sales range
Not available
Not available
Price history
| Date | Event | Price |
|---|---|---|
| 8/6/2026 | Price change | $190,000-5%$174/sqft |
Source:  SWFLMLS #226013644 Report a problem SWFLMLS #226013644 Report a problem | ||
| 5/6/2026 | Price change | $199,900-7%$183/sqft |
Source: SWFLMLS #226013644 Report a problem | ||
| 4/6/2026 | Listed for sale | $215,000+13.8%$197/sqft |
Source: SWFLMLS #226013644 Report a problem | ||
| 5/19/2023 | Sold | $189,000-12.1%$173/sqft |
Source:  Florida Gulf Coast MLS #223024717 Report a problem Florida Gulf Coast MLS #223024717 Report a problem | ||
| 4/27/2023 | Pending sale | $214,900$196/sqft |
Source:  Florida Gulf Coast MLS #223024717 Report a problem Florida Gulf Coast MLS #223024717 Report a problem | ||
| 4/1/2023 | Listed for sale | $214,900+114.9%$196/sqft |
Source: Florida Gulf Coast MLS #223024717 Report a problem | ||
| 2/26/2021 | Sold | $100,000+14.9%$91/sqft |
Source: Florida Gulf Coast MLS #221006417 Report a problem | ||
| 12/18/2017 | Sold | $87,000+55.4%$80/sqft |
Source: Public Record Report a problem | ||
| 2/19/2001 | Sold | $56,000$51/sqft |
Source: Public Record Report a problem | ||
Public tax history
| Year | Property taxes | Tax assessment |
|---|---|---|
| 2025 | $2,367 -17.3% | $120,964 -22.5% |
| 2024 | $2,862 +569.3% | $156,112 +7005.7% |
| 2023 | $428 -79% | $2,197 -98% |
| 2022 | $2,033 +155.1% | $110,094 +63.3% |
| 2021 | $797 +0.2% | $67,431 +1.4% |
| 2020 | $796 +2% | $66,500 -6.4% |
| 2019 | $780 | $71,060 +11.4% |
| 2018 | $780 +1.1% | $63,793 -3.7% |
| 2017 | $772 -46.8% | $66,215 +10.4% |
| 2016 | $1,450 +17.7% | $59,951 +12.9% |
| 2015 | $1,231 +8% | $53,100 +4.9% |
| 2014 | $1,139 +9.2% | $50,600 +31.4% |
| 2013 | $1,044 +35.2% | $38,500 +8.5% |
| 2012 | $772 -11.4% | $35,500 -10.4% |
| 2011 | $872 +1.9% | $39,600 +3.9% |
| 2010 | $856 -16.4% | $38,100 -19.2% |
| 2009 | $1,024 -34.2% | $47,140 -47% |
| 2008 | $1,557 -24.4% | $89,000 -23.9% |
| 2007 | $2,059 -3.4% | $117,000 |
| 2006 | $2,130 +35.3% | $117,000 +58.1% |
| 2004 | $1,575 -0.4% | $74,000 +5.7% |
| 2003 | $1,581 +23.4% | $70,000 +27.3% |
| 2002 | $1,281 | $55,000 +31% |
| 2000 | -- | $42,000 |
Find assessor info on the county website
Monthly payment
Est. payment
Payment breakdown
Explore the cost of this home by adjusting the details. Changes won't be saved.Climate risks
Neighborhood: 33904
Nearby schools
GreatSchools rating
- 7/10Cape Elementary SchoolGrades: PK-5Distance: 1.1 mi
- 7/10Gulf Middle SchoolGrades: 6-8Distance: 3 mi
- 5/10Cape Coral High SchoolGrades: 9-12Distance: 2.6 mi
- $85,0001 bd1 ba848 sqft4216 SE 4th Pl #2, Cape Coral, FL 33904Sold

- $117,0001 bd1 ba848 sqft4216 SE 4th Pl #5, Cape Coral, FL 33904Sold

- $107,6002 bd2 ba1k sqft4216 SE 4th Pl #1, Cape Coral, FL 33904Off Market
- $70,9001 bd1 ba848 sqft4216 SE 4th Pl #3, Cape Coral, FL 33904Off Market
- $74,5001 bd1 ba848 sqft4216 SE 4th Pl #4, Cape Coral, FL 33904Off Market
- $101,8002 bd2 ba1k sqft4216 SE 4th Pl #6, Cape Coral, FL 33904Off Market
- $100,0002 bd2 ba1k sqft4216 SE 4th Pl #7, Cape Coral, FL 33904Off Market
- $76,8001 bd1 ba848 sqft4216 SE 4th Pl #8, Cape Coral, FL 33904Off Market
A local agent can set up tours, give advice and negotiate with sellers.
A local lender can help you make sure your offer is ready when you are.
Similar homes
- $194,0002 bd2 ba1.1k sqft3935 Country Club Blvd APT 17, Cape Coral, FL 33904For Sale

 MLS ID #2026012823, Steve O'Brien, Steves Property Group LLC. Florida Gulf Coast MLS
 - $219,0002 bd2 ba1k sqft402 SE 42nd TER #D-7, CAPE CORAL, FL 33904For Sale

 MLS ID #226000522, Kevin Waters, Southwest Florida Lifestyles. SWFLMLS
 - $180,0002 bd3 ba1k sqft1322 SE 40th St #2, Cape Coral, FL 33904For Sale
 MLS ID #2026015574, Erica Kolinski, Florida Future Realty Inc. Florida Gulf Coast MLS
 - $168,5002 bd2 ba996 sqft4940 Vincennes St APT 106, Cape Coral, FL 33904For Sale
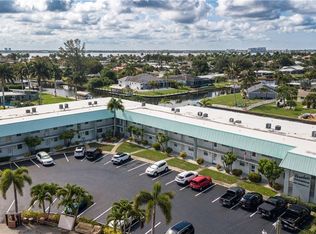 MLS ID #2026027300, Jack Lewis, Access Real Estate. Florida Gulf Coast MLS
 - $155,0002 bd2 ba1k sqft321 Cape Coral Pkwy W APT 109, Cape Coral, FL 33914For SaleMLS ID #2026033237, Andrew Magliola, RE/MAX Nautical Realty. Florida Gulf Coast MLS
- $199,9002 bd2 ba1k sqft4708 SW 8th Pl APT 105, Cape Coral, FL 33914For SaleMLS ID #2026032177, Ernie Gonnelly, Home Legacy Realty. Florida Gulf Coast MLS
- $149,9002 bd2 ba858 sqft4904 Vincennes Ct APT 108, Cape Coral, FL 33904For SaleMLS ID #2026025819, Liliana Davis, RE/MAX Trend. Florida Gulf Coast MLS
- $249,0002 bd2 ba1.1k sqft1006 SE 46th St APT 1B, Cape Coral, FL 33904For SaleMLS ID #2026015311, Kayla McLeod, Coldwell Banker Realty. Florida Gulf Coast MLS
- $158,0002 bd2 ba896 sqft527 CAPE CORAL PARKWAY W #4, CAPE CORAL, FL 33914For Sale
 MLS ID #TB8530117, Jessica Weisbecker, COLDWELL BANKER REALTY. Stellar MLS
 - $189,9002 bd2 ba1.3k sqft1781 Pebble Beach DR #206, FORT MYERS, FL 33907For SaleMLS ID #225075292, Kirstin Coverdale, PA, DomainRealty.com LLC. SWFLMLS
- $199,9002 bd2 ba1.3k sqft13131 Cross Creek BLVD #103, FORT MYERS, FL 33912For SaleMLS ID #226012583, Sylvia Maietta, RE/MAX Realty Group. SWFLMLS
- $225,0002 bd2 ba1.3k sqft8624 Eleuthera CT, FORT MYERS, FL 33907For SaleMLS ID #226023333, Jared Holm, Top Agent Realty. SWFLMLS
- $175,0002 bd2 ba1.1k sqft4396 Bowsprit CT #4E, FORT MYERS, FL 33919For SaleMLS ID #226013417, Anne Eckerman, PA, Coldwell Banker Residential RE. SWFLMLS
- $189,0002 bd2 ba909 sqft15126 Parkside Dr #104, Fort Myers, FL 33908For SaleMLS ID #2026031018, Lisa Gottesman, EXP Realty LLC. Florida Gulf Coast MLS
- $205,0002 bd2 ba1.1k sqft5705 Harbour Club Rd, Fort Myers, FL 33919For SaleMLS ID #2026015002, Irene Moser, Century 21 Selling Paradise. Florida Gulf Coast MLS
- $210,9002 bd2 ba1.3k sqft5510 SW 4th Pl APT 607, Cape Coral, FL 33914For SaleMLS ID #225002122, Laurel ONeill, Barclays Real Estate Group 1. Florida Gulf Coast MLS
- $190,8002 bd2 ba1.2k sqft4251 Island Cir #7, Fort Myers, FL 33919For SaleMLS ID #2026000122, Lorraine Bryner, Marzucco Real Estate. Florida Gulf Coast MLS
- $180,0003 bd2 ba1.1k sqft16200 Cathy Ct, Fort Myers, FL 33908For SaleMLS ID #2026029431, Jason Thomas, Realty One Group MVP. Florida Gulf Coast MLS
- $210,0002 bd2 ba1.1k sqft12191 Kelly Sands Way APT 1502, Fort Myers, FL 33908For SaleMLS ID #2026019801, Devon Hofer, RE/MAX Realty Team. Florida Gulf Coast MLS
- $172,6002 bd2 ba1k sqft11170 Caravel Cir APT 310, Fort Myers, FL 33908Off Market
