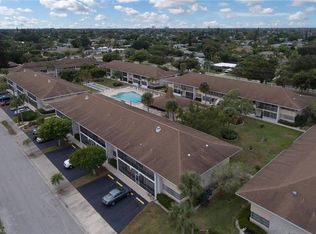
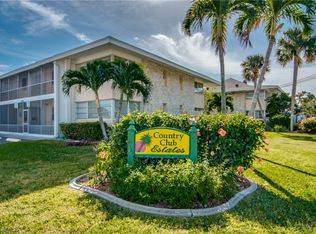
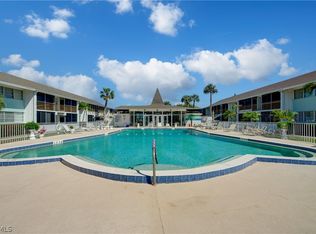
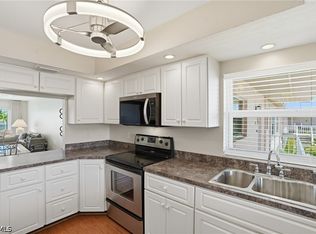
Welcome to Country Club Estates – A Friendly 55+ Community! Embrace the Florida lifestyle in this charming two-bedroom, two-bathroom corner unit, perfect as a year-round residence or a winter retreat. Located on the second floor with desirable southern exposure, this unit is part of a quiet, low-rise complex primarily home to seasonal residents. Updated in 2022, the condo features beautiful tile flooring throughout, ceiling fans in every room, a tray ceiling in the kitchen, new quartz countertops, and freshly painted cabinets. The spacious living and dining area boasts vaulted ceilings, creating an open and airy feel. The primary bedroom includes a walk-in closet and ensuite bath. Step onto the enclosed glassed-in sunroom, recently upgraded with impact-resistant privacy sliders, and enjoy peaceful courtyard views. Can be used as a sitting area or office space. Just outside your door, you’ll find a heated pool, clubhouse, grilling area and shuffleboard courts, perfect for socializing and relaxation. The unit also includes an inside large storage closet/pantry, extra outside storage and one designated parking space (not covered). Located just blocks from shopping, dining, and downtown Cape Coral, this home offers both convenience and comfort. Schedule your showing today through ShowingTime—24-hour notice requested.
For sale
$219,000
402 SE 42nd TER #D-7, CAPE CORAL, FL 33904
2beds
1,094sqft
Condominium
Built in 1968
-- sqft lot
$-- Zestimate®
$200/sqft
$569/mo HOA
What's special
Heated poolPeaceful courtyard viewsFreshly painted cabinetsNew quartz countertopsExtra outside storageShuffleboard courtsTwo-bedroom two-bathroom corner unit
- 222 days |
- 60 |
- 1 |
Zillow last checked:
Listing updated:
Listed by:
Kevin Waters 407-756-8050,
Southwest Florida Lifestyles,
Lesley Desanctis 239-826-6118,
Southwest Florida Lifestyles
Source: SWFLMLS,MLS#: 226000522 Originating MLS: Naples
Originating MLS: NaplesFacts & features
Interior
Bedrooms & bathrooms
- Bedrooms: 2
- Bathrooms: 2
- Full bathrooms: 2
Rooms
- Room types: Florida Room, Glass Porch, Guest Bath, Guest Room, Screened Lanai/Porch, 2 Bed
Bedroom
- Features: Master BR Upstairs, Split Bedrooms
Dining room
- Features: Dining - Living
Kitchen
- Features: Pantry
Heating
- Central
Cooling
- Central Air
Appliances
- Included: Electric Cooktop, Dishwasher, Microwave, Range, Refrigerator/Freezer
Features
- Pantry, Tray Ceiling(s), Vaulted Ceiling(s), Walk-In Closet(s), Window Coverings, Florida Room, Glass Porch, Guest Bath, Guest Room, Screened Lanai/Porch
- Flooring: Tile
- Windows: Window Coverings
- Has fireplace: No
Interior area
- Total structure area: 1,094
- Total interior livable area: 1,094 sqft
Property
Parking
- Parking features: Assigned
Features
- Levels: Two
- Stories: 2
- Patio & porch: Glass Porch, Screened Lanai/Porch
- Exterior features: Courtyard
- Pool features: Community
- Has view: Yes
- View description: Landscaped Area, Pool/Club
- Waterfront features: None
Lot
- Size: 7,405 Square Feet
- Features: Regular
Details
- Parcel number: 124523C10370D.0070
Construction
Type & style
- Home type: Condo
- Property subtype: Condominium
Materials
- Block, Stucco
- Foundation: Concrete Block
- Roof: Shingle
Condition
- New construction: No
- Year built: 1968
Utilities & green energy
- Water: Central
Community & HOA
Community
- Features: Clubhouse, Pool, No Subdivision
- Senior community: Yes
- Subdivision: COUNTRY CLUB ESTATES CONDO
HOA
- Has HOA: Yes
- Amenities included: Billiard Room, Clubhouse, Pool, Community Room, Play Area, Shuffleboard Court
- HOA fee: $6,828 annually
Location
- Region: Cape Coral
Financial & listing details
- Price per square foot: $200/sqft
- Annual tax amount: $2,126
- Date on market: 1/9/2026
- Lease term: Buyer Finance/Cash,Buyer Pays Title,FHA,VA
- Road surface type: Paved
Estimated market value
Not available
Estimated sales range
Not available
Not available
Price history
| Date | Event | Price |
|---|---|---|
| 1/9/2026 | Listed for sale | $219,000-0.4%$200/sqft |
Source:  SWFLMLS #226000522 Report a problem SWFLMLS #226000522 Report a problem | ||
| 9/21/2025 | Listing removed | $219,900$201/sqft |
Source: SWFLMLS #225021023 Report a problem | ||
| 4/25/2025 | Price change | $219,900-6.4%$201/sqft |
Source: SWFLMLS #225021023 Report a problem | ||
| 4/6/2025 | Price change | $234,900-2.1%$215/sqft |
Source: SWFLMLS #225021023 Report a problem | ||
| 3/5/2025 | Listed for sale | $239,900+175.7%$219/sqft |
Source: SWFLMLS #225021023 Report a problem | ||
| 4/21/2017 | Sold | $87,000-2.2%$80/sqft |
Source:  Florida Gulf Coast MLS #217017905 Report a problem Florida Gulf Coast MLS #217017905 Report a problem | ||
| 3/24/2017 | Pending sale | $89,000$81/sqft |
Source: CENTURY 21 Sunbelt Realty #217017905 Report a problem | ||
| 3/7/2017 | Listed for sale | $89,000$81/sqft |
Source: CENTURY 21 Sunbelt Realty #217017905 Report a problem | ||
Public tax history
Tax history is unavailable.
Monthly payment
Est. payment
Payment breakdown
Explore the cost of this home by adjusting the details. Changes won't be saved.Climate risks
Neighborhood: 33904
Nearby schools
GreatSchools rating
- 7/10Cape Elementary SchoolGrades: PK-5Distance: 1.2 mi
- 7/10Gulf Middle SchoolGrades: 6-8Distance: 3 mi
- 5/10Cape Coral High SchoolGrades: 9-12Distance: 2.6 mi
- $129,7002 bd2 ba1k sqft402 SE 42nd Ter #1, Cape Coral, FL 33904Off Market
- $129,0001 bd1 ba848 sqft402 SE 42nd Ter #2, Cape Coral, FL 33904Sold
- $87,5001 bd1 ba848 sqft402 SE 42nd Ter #3, Cape Coral, FL 33904For Sale
- $68,5001 bd1 ba848 sqft402 SE 42nd Ter #4, Cape Coral, FL 33904Off Market
- $130,0001 bd1 ba848 sqft402 SE 42nd Ter #5, Cape Coral, FL 33904Sold
- $127,3002 bd2 ba1.1k sqft402 SE 42nd Ter #6, Cape Coral, FL 33904Off Market
- $221,0002 bd2 ba1k sqft402 SE 42nd Ter #7, Cape Coral, FL 33904Off Market
- $106,0001 bd1 ba848 sqft402 SE 42nd Ter #8, Cape Coral, FL 33904Sold
- $82,9001 bd1 ba848 sqft402 SE 42nd Ter #9, Cape Coral, FL 33904Off Market
A local agent can set up tours, give advice and negotiate with sellers.
A local lender can help you make sure your offer is ready when you are.
Similar homes
- $215,0002 bd2 ba1k sqft3813 SE 11th Pl #1214, Cape Coral, FL 33904For Sale

 MLS ID #2026031144, Jacqui Engh, RE/MAX Realty Team. Florida Gulf Coast MLS
 - $229,5002 bd2 ba1.3k sqft1333 SE 40th Ter APT 2A, Cape Coral, FL 33904For Sale
 MLS ID #2026017674, Ariel Burnham, Compass Florida, LLC. Florida Gulf Coast MLS
 - $170,0002 bd2 ba1.1k sqft4011 Palm Tree BLVD #302, CAPE CORAL, FL 33904For Sale

 MLS ID #226027827, Tyler Thomas, Compass Florida LLC. SWFLMLS
 - $190,0002 bd2 ba1k sqft4216 SE 4th PL #12, CAPE CORAL, FL 33904For Sale
 MLS ID #226013644, Zeny Blum, Hovland Realty, LLC. SWFLMLS
 - $239,9002 bd2 ba1.1k sqft502 SE 32nd St, Cape Coral, FL 33904For SaleMLS ID #2026032582, George Patton, RE/MAX Trend. Florida Gulf Coast MLS
- $249,0002 bd2 ba1.1k sqft1006 SE 46th St APT 1B, Cape Coral, FL 33904For SaleMLS ID #2026015311, Kayla McLeod, Coldwell Banker Realty. Florida Gulf Coast MLS
- $229,0002 bd2 ba958 sqft4205 SE 19th Ave APT 202, Cape Coral, FL 33904For SaleMLS ID #2025026001, Nick Comerford, Cape Premier Realty LLC. Florida Gulf Coast MLS
- $174,9002 bd2 ba1k sqft4112 SE 19th PL #104, CAPE CORAL, FL 33904For SaleMLS ID #226025852, Jeanine Delaney, EXP Realty LLC. SWFLMLS
- $254,0002 bd2 ba1.1k sqft1205 SE 46th Ln APT 201, Cape Coral, FL 33904For SaleMLS ID #2026018010, Heather Porrett, The Keyes Company. Florida Gulf Coast MLS
- $199,9002 bd2 ba1k sqft4708 SW 8th Pl APT 105, Cape Coral, FL 33914For SaleMLS ID #2026032177, Ernie Gonnelly, Home Legacy Realty. Florida Gulf Coast MLS
- $210,9002 bd2 ba1.3k sqft5510 SW 4th Pl APT 607, Cape Coral, FL 33914For SaleMLS ID #225002122, Laurel ONeill, Barclays Real Estate Group 1. Florida Gulf Coast MLS
- $267,0002 bd2 ba1.2k sqft1706 Bikini CT #202, CAPE CORAL, FL 33904For SaleMLS ID #226004638, Loriann Beall, John R Wood Properties. SWFLMLS
- $180,0002 bd3 ba1k sqft1322 SE 40th St #2, Cape Coral, FL 33904For SaleMLS ID #2026015574, Erica Kolinski, Florida Future Realty Inc. Florida Gulf Coast MLS
- $239,9002 bd2 ba981 sqft15605 Ocean Walk CIR #113, FORT MYERS, FL 33908For SaleMLS ID #226017604, Spencer Morris, Marzucco Real Estate. SWFLMLS
- $199,9002 bd2 ba1.1k sqft12130 Kelly Greens Blvd APT 104, Fort Myers, FL 33908For SaleMLS ID #2026016664, Kim Carman, EXP Realty LLC. Florida Gulf Coast MLS
- $249,0002 bd2 ba1.3k sqft11921 Seabreeze Cove Ln APT 104, Fort Myers, FL 33908For SaleMLS ID #225047661, Eric Dinkel, Cornerstone Coastal Properties. Florida Gulf Coast MLS
- $158,0002 bd2 ba896 sqft527 CAPE CORAL PARKWAY W #4, CAPE CORAL, FL 33914For Sale
 MLS ID #TB8530117, Jessica Weisbecker, COLDWELL BANKER REALTY. Stellar MLS
 - $245,0002 bd2 ba1.1k sqft14995 Rivers Edge Ct APT 151, Fort Myers, FL 33908For SaleMLS ID #225035212, Linda McDonald, Berkshire Hathaway Homeservice. Florida Gulf Coast MLS
- $230,0003 bd3 ba1.6k sqft1513 Edgewater CIR, FORT MYERS, FL 33919For SaleMLS ID #226018216, David Frederick, Waterfront Realty Group Inc. SWFLMLS
- $189,9002 bd2 ba1.3k sqft1781 Pebble Beach DR #206, FORT MYERS, FL 33907For SaleMLS ID #225075292, Kirstin Coverdale, PA, DomainRealty.com LLC. SWFLMLS
