Welcome Home to your Dream Oasis! Nestled in the desirable San Tan Heights community, this charming 3-bedroom, 2-bathroom single-family home offers 1,343 sq ft of thoughtfully designed living space. Pride of ownership abounds in this meticulously maintained and cared for home. Upgrades and updates galore! REAL hardwood floors flow seamlessly through the living room and hallways, complemented by rich REAL wood plantation shutters. The kitchen boasts recessed lighting, tasteful quartz countertops, Travertine tile flooring, backsplash, and stainless appliances. The light and bright breakfast area, with an elegant chandelier, serves as an inviting gathering spot. Retreat to the spacious primary bedroom and enjoy picturesque views of the backyard oasis. The stunning backyard has mountain views and no neighbors behind for privacy, making it an entertainers dream or perfect for relaxing. It features a covered patio with extended pavers, a built-in bench, and an extended electric shade awning. The brick outdoor fireplace with chimney conveys and is the centerpiece that invites guests to gather around on cool desert evenings. Lush green upgraded turf grass, mature trees, and desert landscaping with decorative rocks create a serene atmosphere. The outdoor living experience is enhanced by a patio palm-blade ceiling fan and wired ceiling speakers. Additional highlights of this beautiful home include: *Steps away from community park and walking trails. *Front and back yard with upgraded turf grass. *Outside sunscreens for all windows *Epoxy garage flooring and overhead metal garage storage *Wired ceiling speakers throughout the home and patio. *Ring doorbell *Real wood flooring in the living area and real wood plantation shutters in the living, kitchen, and breakfast areas. *Carpeting in all bedrooms and primary walk-in closet *Separate laundry with cabinets and custom wood shelves *A whole home air purification system with an electronic air filter, A/C surge protection, and corrosion protection. *Honeywell smart thermostat *Termite control warranty in place until May 2028. *The washing machine is only 15 months old. *Water softener. *R/O water filtration system in the kitchen.
Sold for $378,000
Zillow last checked:
Listing updated:
Bought with:
Kyle Gardner, SA672110000
Evergreen Realty LLC
Source: ARMLS,MLS#: 6709689
Price history
| Date | Event | Price |
|---|---|---|
| 7/1/2026 | Listing removed | $1,850$1/sqft |
Source: Zillow Rentals Report a problem | ||
| 6/24/2026 | Price change | $1,850-2.4%$1/sqft |
Source: Zillow Rentals Report a problem | ||
| 6/10/2026 | Price change | $1,895-5%$1/sqft |
Source: Zillow Rentals Report a problem | ||
| 5/16/2026 | Listed for rent | $1,995$1/sqft |
Source: Zillow Rentals Report a problem | ||
| 4/29/2026 | Listing removed | $389,999$290/sqft |
Source:  ARMLS #6960274 Report a problem ARMLS #6960274 Report a problem | ||
| 2/5/2026 | Price change | $389,999-2.5%$290/sqft |
Source: ARMLS #6960274 Report a problem | ||
| 12/24/2025 | Listed for sale | $399,999+5.8%$298/sqft |
Source: ARMLS #6960274 Report a problem | ||
| 7/26/2024 | Sold | $378,000-3.1%$281/sqft |
Source: ARMLS #6709689 Report a problem | ||
| 7/10/2024 | Pending sale | $389,900$290/sqft |
Source: ARMLS #6709689 Report a problem | ||
| 7/2/2024 | Contingent | $389,900$290/sqft |
Source:  HomeSmart #6709689 Report a problem HomeSmart #6709689 Report a problem | ||
| 6/12/2024 | Price change | $389,900-2.5%$290/sqft |
Source: ARMLS #6709689 Report a problem | ||
| 6/3/2024 | Price change | $399,900-0.7%$298/sqft |
Source: ARMLS #6709689 Report a problem | ||
| 5/23/2024 | Listed for sale | $402,900$300/sqft |
Source: ARMLS #6709689 Report a problem | ||
Nearby homes
- $378,0003 bd2 ba1.3k sqft3809 W Five Mile Peak Dr, San Tan Valley, AZ 85142Sold
- $367,3004 bd2 ba1.8k sqft3795 W Five Mile Peak Dr, Queen Creek, AZ 85142Off Market
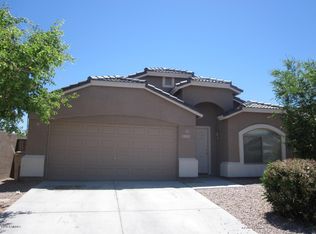
- $321,4003 bd2 ba1.5k sqft3823 W Five Mile Peak Dr, Queen Creek, AZ 85142Off Market
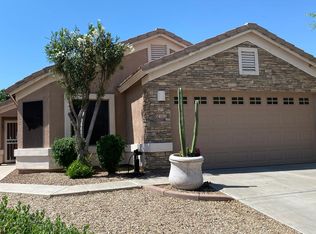
- $348,1003 bd2 ba1.8k sqft3837 W Five Mile Peak Dr, San Tan Valley, AZ 85142Off Market


Get pre-qualified for a loan
At Zillow Home Loans, we can pre-qualify you in as little as 5 minutes with no impact to your credit score.An equal housing lender. NMLS #10287.
