Skip main navigation
Sold for $379,900
  • $379,900

    3851 W FIVE MILE PEAK Drive, San Tan Valley, AZ 85144

    3beds
    2baths
    1,506sqft
    Single Family Residence
    Built in 2004
    4,960 Square Feet Lot
    $357,300 Zestimate®
    $252/sqft
    $1,890 Estimated rent

    Home value

    $357,300

    $339,000 - $375,000

    $1,890/mo

    Zestimate® history
    Loading
    Loading...

    Owner options

    List your home for rent

    $1,890/mo

    Rent Zestimate®

    Find your next renter with Zillow Rental Manager. Plus, with online applications, you can quickly screen prospective tenants – for free.

    Learn more

    $1,890/mo

    Rent Zestimate®

    Refinance and save

    $2,484/mo

    Est. payment

    Refinancing to a lower rate could help reduce your monthly payments and save thousands over the life of the loan.

    See today's rates

    $2,484/mo

    Est. payment

    Explore your selling options

    Work with a Zillow partner agent

    Leverage their expertise and Zillow's premium Showcase listings to get your home seen by more buyers.

    Get started

    List with your own agent

    Get your home in front of millions of buyers by listing it on Zillow.

    Learn how to do it

    Sell it yourself

    Take full control of how buyers see your home on Zillow by listing For Sale by Owner (FSBO).

    List your home

    What's special

    Covered patioElegant new countertopsRecessed lightingLarge grassy areaBlack hardwareSpacious walk-in closetNew lighting fixtures
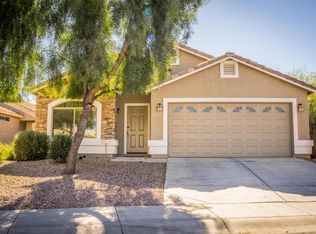
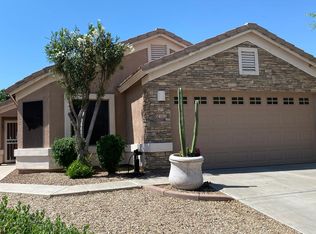
    This meticulously maintained and newly updated 3-bed + office, 2-bath home seamlessly combines functionality & design. Popular great room floor plan in San Tan Heights. Vaulted ceilings - light & bright! The updated kitchen is a culinary delight, boasting black appliances, elegant new countertops, professionally painted white cabinetry with black hardware, recessed lighting, a nice pantry - this space serves as the heart of the home & there's room for all! Split floor plan so you can retreat to the main bedroom, which offers a private ensuite adorned with a luxurious soaking tub, separate shower, & a spacious walk-in closet. Two more beds, den w/double doors, inside laundry including all appliances. New AC in 2021, recently painted inside/out, newer carpet, all new lighting fixtures &... hardware... nothing left to do but just move right in! Even the back yard is meticulously designed and ready for you! Covered patio, large grassy area, views of the San Tan Mountains from the back. Community pool, parks & more! Add this one to your list! You will love it!

    Zillow last checked:

    Listing updated:

    Listed by:

    Heather Werner 480-231-0105,

    Ravenswood Realty

    Bought with:

    Shamra Harrison, SA659691000

    My Home Group Real Estate

    Source: ARMLS,MLS#: 6633690MLS Logo

    Facts & features

    Interior

    Bedrooms & bathrooms
    • Bedrooms: 3
    • Bathrooms: 2
    Heating
    • Electric
    Cooling
    • Central Air, Ceiling Fan(s), ENERGY STAR Qualified Equipment, Programmable Thmstat
    Appliances
    • Laundry: Engy Star (See Rmks)
    Features
    • High Speed Internet, Eat-in Kitchen, No Interior Steps, Vaulted Ceiling(s), Pantry, Full Bth Master Bdrm, Separate Shwr & Tub, Laminate Counters
    • Flooring: Carpet, Tile
    • Windows: Low Emissivity Windows, Double Pane Windows
    • Has basement: No
    Interior area
    • Total structure area: 1,506
    • Total interior livable area: 1,506 sqft

    Property

    Parking
    • Total spaces: 4
    • Parking features: Garage Door Opener, Direct Access
    • Garage spaces: 2
    • Uncovered spaces: 2
    Features
    • Stories: 1
    • Patio & porch: Covered, Patio
    • Pool features: None
    • Spa features: None
    • Fencing: Block
    Lot
    • Size: 4,960 Square Feet
    • Features: Sprinklers In Rear, Sprinklers In Front, Desert Front, Grass Back, Auto Timer H2O Front, Auto Timer H2O Back
    Details
    • Parcel number: 50912925

    Construction

    Type & style
    • Home type: SingleFamily
    • Property subtype: Single Family Residence
    Materials
    • Stucco, Wood Frame
    • Roof: Tile
    Condition
    • Year built: 2004
    Details
    • Builder name: Richmond American Homes

    Utilities & green energy

    • Electric: 220 Volts in Kitchen
    • Sewer: Private Sewer
    • Water: Pvt Water Company

    Community & HOA

    Community
    • Features: Playground, Biking/Walking Path, Fitness Center
    • Subdivision: SAN TAN HEIGHTS PARCEL I
    HOA
    • Has HOA: Yes
    • Services included: Maintenance Grounds, Trash
    • HOA fee: $260 quarterly
    • HOA name: San Tan Heights
    • HOA phone: 480-987-8780
    Location
    • Region: San Tan Valley

    Financial & listing details

    • Price per square foot: $252/sqft
    • Annual tax amount: $1,221
    • Date on market: 11/18/2025
    • Cumulative days on market: 7 days
    • Listing terms: Cash,Conventional,1031 Exchange,FHA,VA Loan
    • Ownership: Fee Simple
    • Electric utility on property: Yes

    Price history

    DateEventPrice
    12/29/2023Sold$379,900$252/sqft
    Source: ARMLS #6633690 Report a problem
    11/30/2023Pending sale$379,900$252/sqft
    Source: ARMLS #6633690 Report a problem
    11/23/2023Listed for sale$379,900$252/sqft
    Source: ARMLS #6633690 Report a problem

    Public tax history

    Tax history is unavailable.

    Neighborhood: 85144

    Nearby schools

    GreatSchools rating
    Schools provided by the listing agent
    • Elementary: San Tan Heights Elementary
    • Middle: San Tan Heights Elementary
    • High: San Tan Foothills High School
    • District: Florence Unified School District

    Source: ARMLS. This data may not be complete. We recommend contacting the local school district to confirm school assignments for this home.

    Get pre-qualified for a loan
    At Zillow Home Loans, we can pre-qualify you in as little as 5 minutes with no impact to your credit score.

    An equal housing lender. NMLS #10287.