UNIQUE LAYOUT! One of a kind large townhome with 1st floor bedroom has an ensuite bathroom and could easily be the primary, Living, kitchen, dining, and balcony on the 2nd floor, with the primary suite and bonus room on the 3rd floor. Perfect setup for roommates, Parents with teens or a comfortable guest quarters when family and friends visit. Large Beautiful Red Oaks canopy over the entrance of this beautifully updated 2,140 sq ft townhome in a secure gated community, right across the street from Ridglea Country Club.
Inside, you’ll love the open layout with laminate floors, high ceilings, and a bright living area that flows into the kitchen featuring oak cabinetry, granite countertops, and a breakfast bar. A long list of recent 2021 upgrades makes this home truly move-in ready: two new HVAC units, a new refrigerator, gas stove, dishwasher, and microwave, all-new lighting and ceiling fans, fresh carpet on the stairs and upstairs, and remodeled full baths. Plantation Shutters throughout! The home has also been pet-free, adding to its pristine condition.
Upstairs, the spacious primary bedroom includes a beautiful remodeled bathroom and a large walk-in closet.. Additional highlights include a private balcony, perfect for morning coffee, and a garage with epoxy-coated floors and extra overhead storage.
Step outside to enjoy community amenities including a pool, grilling area, and well-maintained grounds. All of this comes with an unbeatable location in the heart of the historic Camp Bowie area - just minutes to shopping, dining, the cultural district, and walking trails, with quick access to downtown Fort Worth. Most furniture and appliances negotiable for separate sale Welcome Home!
Move-in ready, stylishly updated, and perfectly placed - this one checks all the boxes! Welcome Home!
Sold
Price Unknown
3809 Westridge Ave, Fort Worth, TX 76116
2beds
2,140sqft
Townhouse
Built in 2004
1,219 Square Feet Lot
$326,100 Zestimate®
$--/sqft
$1,931 Estimated rent
Home value
$326,100
$303,000 - $349,000
$1,931/mo
Zestimate® history
Owner options
List your home for rent
$1,931/mo
Rent Zestimate®
Find your next renter with Zillow Rental Manager. Plus, with online applications, you can quickly screen prospective tenants – for free.
$1,931/mo
Rent Zestimate®
Refinance and save
$300/mo
Est. payment
Refinancing to a lower rate could help reduce your monthly payments and save thousands over the life of the loan.
$300/mo
Est. payment
Explore your selling options
Work with a Zillow partner agent
Leverage their expertise and Zillow's premium Showcase listings to get your home seen by more buyers.
Get startedList with your own agent
Get your home in front of millions of buyers by listing it on Zillow.
Learn how to do itSell it yourself
Take full control of how buyers see your home on Zillow by listing For Sale by Owner (FSBO).
List your homeWhat's special
Zillow last checked:
Listing updated:
Listed by:
Wendy Tockey 0617991 817-300-5511,
Compass RE Texas, LLC 214-814-8100
Bought with:
David Smith
Rendon Realty, LLC
Source: NTREIS,MLS#: 21039437
Facts & features
Interior
Bedrooms & bathrooms
- Bedrooms: 2
- Bathrooms: 3
- Full bathrooms: 2
- 1/2 bathrooms: 1
Primary bedroom
- Features: Ceiling Fan(s)
- Level: Third
- Dimensions: 16 x 12
Bedroom
- Level: First
- Dimensions: 12 x 11
Primary bathroom
- Features: Dual Sinks, En Suite Bathroom, Garden Tub/Roman Tub, Separate Shower
- Level: Third
- Dimensions: 12 x 11
Other
- Features: En Suite Bathroom
- Level: First
- Dimensions: 8 x 5
Kitchen
- Features: Breakfast Bar, Galley Kitchen, Granite Counters
- Level: Second
- Dimensions: 12 x 12
Laundry
- Level: Third
- Dimensions: 6 x 3
Living room
- Features: Ceiling Fan(s)
- Level: Second
- Dimensions: 19 x 15
Office
- Level: Third
- Dimensions: 14 x 11
Heating
- Central, Electric
Cooling
- Central Air, Ceiling Fan(s), Electric
Appliances
- Included: Dishwasher, Disposal, Gas Oven, Gas Range, Microwave, Refrigerator
- Laundry: Washer Hookup, Dryer Hookup
Features
- Decorative/Designer Lighting Fixtures, Double Vanity, Granite Counters, Multiple Master Suites
- Flooring: Carpet, Vinyl
- Has basement: No
- Has fireplace: No
Interior area
- Total interior livable area: 2,140 sqft
Property
Parking
- Total spaces: 2
- Parking features: Garage, Garage Door Opener
- Attached garage spaces: 2
Features
- Levels: Three Or More
- Stories: 3
- Patio & porch: Covered
- Exterior features: Rain Gutters
- Pool features: None, Community
- Spa features: Community
Lot
- Size: 1,219 Square Feet
Details
- Parcel number: 40343456
Construction
Type & style
- Home type: Townhouse
- Architectural style: Traditional
- Property subtype: Townhouse
Materials
- Stone Veneer
- Foundation: Slab
- Roof: Shingle
Condition
- Year built: 2004
Utilities & green energy
- Water: Public
- Utilities for property: Electricity Available, Water Available
Community & HOA
Community
- Features: Gated, Pool
- Security: Smoke Detector(s)
- Subdivision: Ridglea Place
HOA
- Has HOA: Yes
- Services included: Maintenance Grounds
- HOA fee: $300 monthly
- HOA name: Ridglea Place
- HOA phone: 214-368-4030
Location
- Region: Fort Worth
Financial & listing details
- Tax assessed value: $348,865
- Annual tax amount: $7,828
- Date on market: 8/25/2025
- Cumulative days on market: 187 days
- Listing terms: Cash,Conventional,FHA,VA Loan
- Electric utility on property: Yes
Price history
| Date | Event | Price |
|---|---|---|
| 4/2/2026 | Sold | -- |
Source: NTREIS #21039437 Report a problem | ||
| 3/6/2026 | Pending sale | $330,000$154/sqft |
Source: NTREIS #21039437 Report a problem | ||
| 3/2/2026 | Contingent | $330,000$154/sqft |
Source: NTREIS #21039437 Report a problem | ||
| 2/5/2026 | Price change | $330,000-0.9%$154/sqft |
Source: NTREIS #21039437 Report a problem | ||
| 1/20/2026 | Price change | $333,000-0.9%$156/sqft |
Source: NTREIS #21039437 Report a problem | ||
| 1/7/2026 | Price change | $336,000-0.9%$157/sqft |
Source: NTREIS #21039437 Report a problem | ||
| 12/15/2025 | Price change | $339,000-1.4%$158/sqft |
Source: NTREIS #21039437 Report a problem | ||
| 12/2/2025 | Price change | $343,900-3.8%$161/sqft |
Source: NTREIS #21039437 Report a problem | ||
| 11/28/2025 | Price change | $357,500-1.4%$167/sqft |
Source: NTREIS #21039437 Report a problem | ||
| 11/6/2025 | Price change | $362,500-2%$169/sqft |
Source: NTREIS #21039437 Report a problem | ||
| 10/16/2025 | Price change | $369,900-2%$173/sqft |
Source: NTREIS #21039437 Report a problem | ||
| 9/12/2025 | Price change | $377,500-2.2%$176/sqft |
Source: NTREIS #21039437 Report a problem | ||
| 8/25/2025 | Price change | $386,000+30.4%$180/sqft |
Source: NTREIS #21039437 Report a problem | ||
| 4/8/2021 | Pending sale | $296,000$138/sqft |
Source: NTREIS #14478440 Report a problem | ||
| 3/5/2021 | Listed for sale | $296,000$138/sqft |
Source: NTREIS #14478440 Report a problem | ||
| 2/19/2021 | Pending sale | $296,000$138/sqft |
Source: NTREIS #14478440 Report a problem | ||
| 11/30/2020 | Listed for sale | $296,000-3%$138/sqft |
Source: HACKFELD'S HOME & RANCH REAL ESTATE, LLC #14478440 Report a problem | ||
| 6/19/2020 | Listing removed | $305,000$143/sqft |
Source: HACKFELD'S HOME & RANCH REAL ESTATE, LLC #14298270 Report a problem | ||
| 6/10/2020 | Listing removed | $1,950$1/sqft |
Source: HACKFELD'S HOME & RANCH REAL ESTATE, LLC #14330236 Report a problem | ||
| 5/15/2020 | Price change | $1,950-2.5%$1/sqft |
Source: HACKFELD'S HOME & RANCH REAL ESTATE, LLC #14330236 Report a problem | ||
| 4/28/2020 | Price change | $305,000-1.6%$143/sqft |
Source: HACKFELD'S HOME & RANCH REAL ESTATE, LLC #14298270 Report a problem | ||
| 4/28/2020 | Listed for rent | $2,000-9.1%$1/sqft |
Source: HACKFELD'S HOME & RANCH REAL ESTATE, LLC #14330236 Report a problem | ||
| 3/6/2020 | Listed for sale | $310,000$145/sqft |
Source: HACKFELD'S HOME & RANCH REAL ESTATE, LLC #14298270 Report a problem | ||
| 2/27/2020 | Listing removed | $2,200$1/sqft |
Source: Zillow Rental Manager Report a problem | ||
| 1/25/2020 | Price change | $2,200-15.4%$1/sqft |
Source: Zillow Rental Manager Report a problem | ||
| 12/21/2019 | Listed for rent | $2,600$1/sqft |
Source: Owner Report a problem | ||
Public tax history
| Year | Property taxes | Tax assessment |
|---|---|---|
| 2025 | $3,028 -24.5% | $348,865 |
| 2024 | $4,010 -17.8% | $348,865 +5.4% |
| 2023 | $4,880 -11.6% | $330,865 +13.1% |
| 2022 | $5,521 -27.2% | $292,473 -5.5% |
| 2021 | $7,587 -5.2% | $309,523 +6.1% |
| 2020 | $8,004 +7.6% | $291,782 +3.8% |
| 2019 | $7,442 +0.3% | $281,157 +4.2% |
| 2018 | $7,419 +7.1% | $269,700 +8.5% |
| 2017 | $6,925 +16.2% | $248,651 +5.2% |
| 2016 | $5,962 +2.5% | $236,295 +4.8% |
| 2015 | $5,817 | $225,500 |
| 2014 | $5,817 | $225,500 |
| 2013 | -- | $225,500 +1.7% |
| 2012 | -- | $221,800 |
| 2011 | -- | $221,800 -2.5% |
| 2010 | -- | $227,400 -9.9% |
| 2009 | -- | $252,400 -7.8% |
| 2008 | -- | $273,900 +682.6% |
| 2004 | -- | $35,000 |
Find assessor info on the county website
Neighborhood: Ridglea North
Nearby homes
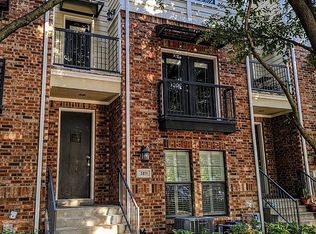
- $329,3003 bd2 ba2.1k sqft3811 Westridge Ave, Fort Worth, TX 76116Off Market
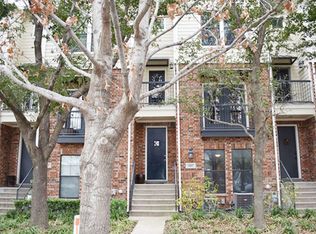
- $328,4003 bd3 ba2.1k sqft3807 Westridge Ave, Fort Worth, TX 76116Off Market
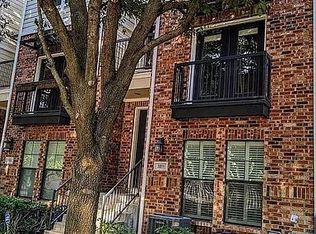
- $326,9002 bd3 ba2.1k sqft3805 Westridge Ave, Fort Worth, TX 76116Off Market
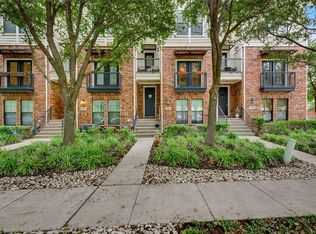
- $331,7002 bd3 ba2.1k sqft3813 Westridge Ave, Fort Worth, TX 76116Off Market
- $343,7003 bd3 ba2.1k sqft3803 Westridge Ave, Fort Worth, TX 76116Off Market
- $--3 bd3 ba2.3k sqft3815 Westridge Ave, Fort Worth, TX 76116Sold
- $--2 bd3 ba2.2k sqft3801 Westridge Ave, Fort Worth, TX 76116Sold
- $298,4002 bd3 ba1.6k sqft3815 Birkdale Dr, Fort Worth, TX 76116Off Market
Nearby schools
GreatSchools rating
- 5/10Ridglea Hills Elementary SchoolGrades: PK-5Distance: 1.4 mi
- 3/10Monnig Middle SchoolGrades: 6-8Distance: 0.8 mi
- 3/10Arlington Heights High SchoolGrades: 9-12Distance: 1.9 mi
Schools provided by the listing agent
- Elementary: Ridgleahil
- Middle: Monnig
- High: Arlngtnhts
- District: Fort Worth ISD
Source: NTREIS. This data may not be complete. We recommend contacting the local school district to confirm school assignments for this home.
Get a cash offer in 3 minutes
Find out how much your home could sell for in as little as 3 minutes with a no-obligation cash offer.
Estimated market value
$326,100
Get a cash offer in 3 minutes
Find out how much your home could sell for in as little as 3 minutes with a no-obligation cash offer.
Estimated market value
$326,100
- Texas
- Tarrant County
- Fort Worth
- 76116
- Ridglea North
- 3809 Westridge Ave
Nearby cities
Nearby neighborhoods
Nearby zip codes
Other Fort Worth Topics
