Beautifully maintained 3-story townhome in a gated community just off Camp Bowie directly across from Ridglea Country Club and located in the heart of the historic Camp Bowie District. This well appointed home offers a blend of comfort functionality and convenience in one of Fort Worth’s most desirable areas.
The interior features hardwood flooring throughout the main living areas and bedrooms with tile in the kitchen and bathrooms for durability and ease of maintenance. The kitchen is designed with granite countertops ample cabinetry and a functional layout that flows into the living and dining spaces making it ideal for everyday living and entertaining.
A dedicated study or loft provides a flexible work from home space and the desk can remain with the home. The home also offers generously sized bedrooms with very large closets and abundant storage throughout.
Enjoy outdoor living with two private balconies perfect for relaxing or entertaining. A community pool is located just steps away adding to the lifestyle and convenience this property offers. Additional features include wood blinds throughout neutral finishes and a well maintained condition that supports a true move in ready lifestyle along with a 2 car garage for added convenience.
All appliances and window coverings convey with the sale adding convenience and value for the next owner.
Located in a gated community with easy access to Camp Bowie dining shopping and entertainment this property combines low maintenance living with a prime location.
Sold
Price Unknown
3801 Westridge Ave, Fort Worth, TX 76116
2beds
2,260sqft
Townhouse
Built in 2004
1,437 Square Feet Lot
$342,600 Zestimate®
$--/sqft
$1,965 Estimated rent
Home value
$342,600
$322,000 - $367,000
$1,965/mo
Zestimate® history
Owner options
List your home for rent
$1,965/mo
Rent Zestimate®
Find your next renter with Zillow Rental Manager. Plus, with online applications, you can quickly screen prospective tenants – for free.
$1,965/mo
Rent Zestimate®
Refinance and save
$300/mo
Est. payment
Refinancing to a lower rate could help reduce your monthly payments and save thousands over the life of the loan.
$300/mo
Est. payment
Explore your selling options
Work with a Zillow partner agent
Leverage their expertise and Zillow's premium Showcase listings to get your home seen by more buyers.
Get startedList with your own agent
Get your home in front of millions of buyers by listing it on Zillow.
Learn how to do itSell it yourself
Take full control of how buyers see your home on Zillow by listing For Sale by Owner (FSBO).
List your homeWhat's special
Wood blinds throughoutGranite countertopsVery large closetsNeutral finishesAbundant storage throughoutGenerously sized bedroomsAmple cabinetry
Zillow last checked:
Listing updated:
Listed by:
Niloufar Iken 0748874 832-264-1940,
Engel & Volkers Fort Worth 817-900-6899
Bought with:
Ivey Ramsey, 0323502
Williams Trew Real Estate
Source: NTREIS,MLS#: 21216787
Facts & features
Interior
Bedrooms & bathrooms
- Bedrooms: 2
- Bathrooms: 3
- Full bathrooms: 2
- 1/2 bathrooms: 1
Primary bedroom
- Features: Closet Cabinetry, Ceiling Fan(s), Walk-In Closet(s)
- Level: Third
- Dimensions: 14 x 16
Bedroom
- Level: Third
- Dimensions: 12 x 12
Bedroom
- Features: Walk-In Closet(s)
- Level: First
- Dimensions: 14 x 12
Dining room
- Level: Second
- Dimensions: 12 x 13
Kitchen
- Features: Breakfast Bar, Built-in Features, Granite Counters, Pantry
- Level: Second
- Dimensions: 13 x 10
Living room
- Level: Second
- Dimensions: 21 x 16
Utility room
- Features: Utility Room
- Level: Third
- Dimensions: 6 x 4
Heating
- Central, Natural Gas
Cooling
- Central Air, Electric
Appliances
- Included: Built-In Gas Range, Dishwasher, Disposal, Microwave, Refrigerator
- Laundry: Washer Hookup, Electric Dryer Hookup
Features
- Multiple Staircases, Wired for Sound
- Flooring: Ceramic Tile, Wood
- Windows: Window Coverings
- Has basement: No
- Number of fireplaces: 1
- Fireplace features: Gas Starter, Wood Burning
Interior area
- Total interior livable area: 2,260 sqft
Property
Parking
- Total spaces: 2
- Parking features: Garage Faces Rear
- Attached garage spaces: 2
Features
- Levels: Three Or More
- Patio & porch: Balcony
- Exterior features: Balcony, Lighting
- Pool features: Pool, Community
- Fencing: Wood
Lot
- Size: 1,437 Square Feet
Details
- Parcel number: 40343499
Construction
Type & style
- Home type: Townhouse
- Architectural style: Traditional
- Property subtype: Townhouse
Materials
- Brick, Fiber Cement
- Foundation: Slab
- Roof: Composition
Condition
- Year built: 2004
Utilities & green energy
- Sewer: Public Sewer
- Water: Public
- Utilities for property: Sewer Available, Water Available
Community & HOA
Community
- Features: Pool, Community Mailbox, Curbs
- Subdivision: Ridglea Place
HOA
- Has HOA: Yes
- Services included: All Facilities, Association Management, Insurance, Maintenance Grounds, Maintenance Structure
- HOA fee: $300 monthly
- HOA name: Good Win Tx
- HOA phone: 855-289-6007
Location
- Region: Fort Worth
Financial & listing details
- Tax assessed value: $346,000
- Annual tax amount: $7,764
- Date on market: 3/26/2026
- Cumulative days on market: 27 days
- Listing terms: Cash,Conventional,FHA,VA Loan
- Exclusions: ALL TV's and TV stands
Price history
| Date | Event | Price |
|---|---|---|
| 5/22/2026 | Sold | -- |
Source: NTREIS #21216787 Report a problem | ||
| 5/22/2026 | Pending sale | $342,500$152/sqft |
Source:  Engel & Volkers #21216787 Report a problem Engel & Volkers #21216787 Report a problem | ||
| 5/21/2026 | Listed for sale | $342,500$152/sqft |
Source: Engel & Volkers #21216787 Report a problem | ||
| 5/6/2026 | Pending sale | $342,500$152/sqft |
Source: NTREIS #21216787 Report a problem | ||
| 4/22/2026 | Contingent | $342,500$152/sqft |
Source: NTREIS #21216787 Report a problem | ||
| 3/26/2026 | Listed for sale | $342,500$152/sqft |
Source: NTREIS #21216787 Report a problem | ||
| 1/4/2024 | Listing removed | -- |
Source: Zillow Rentals Report a problem | ||
| 12/8/2023 | Listed for rent | $3,000+1.7%$1/sqft |
Source: Zillow Rentals Report a problem | ||
| 1/11/2022 | Listing removed | -- |
Source: Williams Trew - An Ebby Halliday Real Estate Company Report a problem | ||
| 8/25/2021 | Listed for rent | $2,950$1/sqft |
Source: Williams Trew - An Ebby Halliday Real Estate Company #14657436 Report a problem | ||
Public tax history
| Year | Property taxes | Tax assessment |
|---|---|---|
| 2025 | $7,574 -2.4% | $346,000 |
| 2024 | $7,764 +0% | $346,000 +0.9% |
| 2023 | $7,761 -5.7% | $343,000 +8.4% |
| 2022 | $8,229 +8.9% | $316,534 -0.8% |
| 2021 | $7,556 +8.3% | $319,047 +13% |
| 2020 | $6,977 +3.7% | $282,300 |
| 2019 | $6,729 -3.3% | $282,300 +0.4% |
| 2018 | $6,957 +9.2% | $281,224 +10% |
| 2017 | $6,370 +6.9% | $255,658 +5.3% |
| 2016 | $5,961 +7.8% | $242,810 +13% |
| 2015 | $5,531 | $214,800 |
| 2014 | $5,531 | $214,800 -7.9% |
| 2013 | -- | $233,300 +1.7% |
| 2012 | -- | $229,500 |
| 2011 | -- | $229,500 -2.5% |
| 2010 | -- | $235,300 -13.2% |
| 2009 | -- | $271,000 -8% |
| 2008 | -- | $294,600 +741.7% |
| 2004 | -- | $35,000 |
Find assessor info on the county website
Neighborhood: Ridglea North
Nearby homes
- $343,7003 bd3 ba2.1k sqft3803 Westridge Ave, Fort Worth, TX 76116Off Market
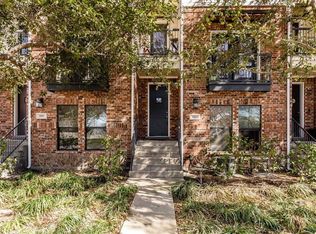
- $326,9002 bd3 ba2.1k sqft3805 Westridge Ave, Fort Worth, TX 76116Off Market
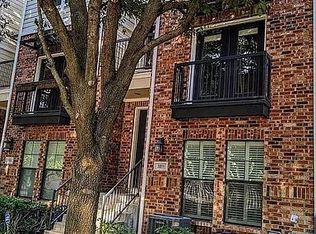
- $335,3002 bd3 ba2k sqft6120 Portrush Dr, Fort Worth, TX 76116Off Market
- $295,5002 bd2 ba1.6k sqft6118 Portrush Dr, Fort Worth, TX 76116Off Market

- $328,4003 bd3 ba2.1k sqft3807 Westridge Ave, Fort Worth, TX 76116Off Market
- $--2 bd3 ba2.1k sqft3809 Westridge Ave, Fort Worth, TX 76116Sold
- $--2 bd3 ba2k sqft6115 Portrush Dr, Fort Worth, TX 76116Sold
- $--2 bd3 ba1.7k sqft6116 Portrush Dr, Fort Worth, TX 76116Sold
Nearby schools
GreatSchools rating
- 5/10Ridglea Hills Elementary SchoolGrades: PK-5Distance: 1.4 mi
- 3/10Monnig Middle SchoolGrades: 6-8Distance: 0.7 mi
- 3/10Arlington Heights High SchoolGrades: 9-12Distance: 1.9 mi
Schools provided by the listing agent
- Elementary: Ridgleahil
- Middle: Monnig
- High: Arlington Heights
- District: Fort Worth ISD
Source: NTREIS. This data may not be complete. We recommend contacting the local school district to confirm school assignments for this home.
Get a cash offer in 3 minutes
Find out how much your home could sell for in as little as 3 minutes with a no-obligation cash offer.
Estimated market value
$342,600
Get a cash offer in 3 minutes
Find out how much your home could sell for in as little as 3 minutes with a no-obligation cash offer.
Estimated market value
$342,600
- Texas
- Tarrant County
- Fort Worth
- 76116
- Ridglea North
- 3801 Westridge Ave
Nearby cities
Nearby neighborhoods
Nearby zip codes
Other Fort Worth Topics
