Charming, Move-In Ready Townhome in Gated Community – Prime Location! Don’t miss this exceptional opportunity to own a meticulously maintained, move-in ready townhome in a secure, gated community. This stunning home includes nearly new appliances—refrigerator, washer, dryer—and a quiet-drive garage door opener for added convenience. Perfectly located, this home offers the ideal balance between peaceful living and urban accessibility. Nestled just far enough from the vibrant Camp Bowie area to enjoy tranquility, yet close enough to walk to premier shopping, grocery stores, restaurants, and more. Inside, the floor plan is designed for both comfort and functionality. The first floor features a spacious open-concept kitchen, living, and dining area, a convenient half-bath, and direct access to the two-car garage. The kitchen boasts stainless steel appliances, hardwood floors, ample pantry space, and excellent flow for entertaining. Upstairs offers two generously sized bedrooms, each with its own full bath, plus a bonus loft area perfect for a second living space or game room. The laundry area includes a large-capacity washer and dryer—and even an ironing board! Additional highlights include central air and heat, updated bathrooms, and a pet-friendly yard for small, responsible pet owners. Community amenities include a sparkling pool and beautifully maintained grounds. Some furnishing available for sale. Schedule your showing today—this beautiful townhome won’t last long! Bundled service pricing available for buyers. Connect with the listing agent for details.
Sold
Price Unknown
6116 Portrush Dr, Fort Worth, TX 76116
2beds
1,793sqft
Townhouse
Built in 2004
1,524 Square Feet Lot
$340,600 Zestimate®
$--/sqft
$1,884 Estimated rent
Home value
$340,600
$313,000 - $368,000
$1,884/mo
Zestimate® history
Owner options
List your home for rent
$1,884/mo
Rent Zestimate®
Find your next renter with Zillow Rental Manager. Plus, with online applications, you can quickly screen prospective tenants – for free.
$1,884/mo
Rent Zestimate®
Refinance and save
$300/mo
Est. payment
Refinancing to a lower rate could help reduce your monthly payments and save thousands over the life of the loan.
$300/mo
Est. payment
Explore your selling options
Work with a Zillow partner agent
Leverage their expertise and Zillow's premium Showcase listings to get your home seen by more buyers.
Get startedList with your own agent
Get your home in front of millions of buyers by listing it on Zillow.
Learn how to do itSell it yourself
Take full control of how buyers see your home on Zillow by listing For Sale by Owner (FSBO).
List your homeWhat's special
Sparkling poolMove-in readyUpdated bathroomsHardwood floorsCentral air and heatNearly new appliancesLarge-capacity washer and dryer
Zillow last checked:
Listing updated:
Listed by:
Peter Von Illyes 0628500 817-783-4605,
Redfin Corporation 817-783-4605
Bought with:
Josiah Keas
League Real Estate
Source: NTREIS,MLS#: 20940776
Facts & features
Interior
Bedrooms & bathrooms
- Bedrooms: 2
- Bathrooms: 3
- Full bathrooms: 2
- 1/2 bathrooms: 1
Primary bedroom
- Features: Closet Cabinetry, Ceiling Fan(s), En Suite Bathroom, Sitting Area in Primary, Walk-In Closet(s)
- Level: Second
- Dimensions: 18 x 17
Bedroom
- Features: Walk-In Closet(s)
- Level: Second
- Dimensions: 14 x 12
Primary bathroom
- Features: Built-in Features, Dual Sinks, En Suite Bathroom, Solid Surface Counters
- Level: Second
- Dimensions: 11 x 10
Dining room
- Level: First
- Dimensions: 14 x 10
Other
- Features: Built-in Features, Solid Surface Counters
- Level: Second
- Dimensions: 11 x 5
Half bath
- Level: First
- Dimensions: 7 x 3
Kitchen
- Features: Built-in Features, Granite Counters
- Level: First
- Dimensions: 14 x 9
Living room
- Features: Ceiling Fan(s)
- Level: First
- Dimensions: 19 x 13
Loft
- Level: Second
- Dimensions: 28 x 11
Heating
- Central, Natural Gas
Cooling
- Central Air, Ceiling Fan(s), Electric
Appliances
- Included: Dishwasher, Electric Oven, Gas Cooktop, Disposal, Microwave
- Laundry: Washer Hookup, Electric Dryer Hookup, Laundry in Utility Room
Features
- Decorative/Designer Lighting Fixtures, High Speed Internet, Open Floorplan, Other, Cable TV, Walk-In Closet(s)
- Flooring: Carpet, Laminate, Tile
- Windows: Window Coverings
- Has basement: No
- Has fireplace: No
Interior area
- Total interior livable area: 1,793 sqft
Property
Parking
- Total spaces: 2
- Parking features: Enclosed, Garage, Garage Door Opener, Garage Faces Rear, Secured, Storage
- Attached garage spaces: 2
Features
- Levels: Two
- Stories: 2
- Patio & porch: Patio
- Exterior features: Rain Gutters
- Pool features: Fenced, Indoor, Pool
- Fencing: Back Yard,Privacy,Wood
Lot
- Size: 1,524 Square Feet
- Residential vegetation: Cleared
Details
- Parcel number: 40343707
Construction
Type & style
- Home type: Townhouse
- Architectural style: Traditional
- Property subtype: Townhouse
- Attached to another structure: Yes
Materials
- Brick
- Foundation: Slab
- Roof: Composition
Condition
- Year built: 2004
Utilities & green energy
- Utilities for property: Electricity Connected, Other, Cable Available
Community & HOA
Community
- Security: Smoke Detector(s)
- Subdivision: Ridglea Place
HOA
- Has HOA: Yes
- Services included: All Facilities, Association Management, Maintenance Grounds
- HOA fee: $300 monthly
- HOA name: Ridgelea Place HOA
- HOA phone: 682-325-5361
Location
- Region: Fort Worth
Financial & listing details
- Tax assessed value: $269,448
- Annual tax amount: $7,082
- Date on market: 5/23/2025
- Cumulative days on market: 65 days
- Listing terms: Cash,Conventional,FHA,VA Loan
- Exclusions: None. Vacant.
- Electric utility on property: Yes
Price history
| Date | Event | Price |
|---|---|---|
| 8/25/2025 | Sold | -- |
Source: NTREIS #20940776 Report a problem | ||
| 8/4/2025 | Pending sale | $349,000$195/sqft |
Source: NTREIS #20940776 Report a problem | ||
| 7/28/2025 | Contingent | $349,000$195/sqft |
Source: NTREIS #20940776 Report a problem | ||
| 6/16/2025 | Price change | $349,000-2%$195/sqft |
Source: NTREIS #20940776 Report a problem | ||
| 5/23/2025 | Listed for sale | $356,000+24.9%$199/sqft |
Source: NTREIS #20940776 Report a problem | ||
| 4/4/2025 | Listing removed | $2,500$1/sqft |
Source: Zillow Rentals Report a problem | ||
| 3/10/2025 | Price change | $2,500-7.4%$1/sqft |
Source: Zillow Rentals Report a problem | ||
| 2/18/2025 | Listed for rent | $2,700+54.3%$2/sqft |
Source: Zillow Rentals Report a problem | ||
| 12/28/2020 | Listing removed | -- |
Source: Zillow Rental Manager Report a problem | ||
| 12/26/2020 | Listed for rent | $1,750$1/sqft |
Source: Owner Report a problem | ||
| 7/8/2020 | Sold | -- |
Source: Agent Provided Report a problem | ||
| 6/11/2020 | Pending sale | $285,000$159/sqft |
Source: Williams Trew - Camp Bowie #14313748 Report a problem | ||
| 5/12/2020 | Price change | $285,000-3.4%$159/sqft |
Source: Ebby Halliday, REALTORS #14313748 Report a problem | ||
| 4/10/2020 | Listed for sale | $295,000+23.2%$165/sqft |
Source: Williams Trew Real Estate #14313748 Report a problem | ||
| 7/23/2016 | Sold | -- |
Source: Agent Provided Report a problem | ||
| 6/13/2016 | Pending sale | $239,500$134/sqft |
Source: Williams Trew - An Ebby Halliday Real Estate Company #13393235 Report a problem | ||
| 6/8/2016 | Listed for sale | $239,500$134/sqft |
Source: Williams Trew - An Ebby Halliday Real Estate Company #13393235 Report a problem | ||
Public tax history
| Year | Property taxes | Tax assessment |
|---|---|---|
| 2025 | $2,503 -64.7% | $269,448 -14.6% |
| 2024 | $7,082 -4.9% | $315,609 -4.1% |
| 2023 | $7,451 -3% | $329,271 +11.5% |
| 2022 | $7,678 +1.5% | $295,366 +5% |
| 2021 | $7,561 +19.3% | $281,300 +9.2% |
| 2020 | $6,338 +7.6% | $257,650 +3.6% |
| 2019 | $5,893 -1.7% | $248,810 +1.9% |
| 2018 | $5,997 +9.3% | $244,231 +10% |
| 2017 | $5,488 +11.2% | $222,028 +5.5% |
| 2016 | $4,935 +7.2% | $210,463 +17% |
| 2015 | $4,603 | $179,820 -7.2% |
| 2014 | $4,603 | $193,700 |
| 2013 | -- | $193,700 +4.1% |
| 2012 | -- | $186,000 -1.6% |
| 2011 | -- | $189,100 -3% |
| 2010 | -- | $195,005 |
| 2009 | -- | -- |
| 2008 | -- | $232,200 +563.4% |
| 2004 | -- | $35,000 |
Find assessor info on the county website
Neighborhood: Ridglea North
Nearby homes
- $300,0002 bd2 ba1.6k sqft6118 Portrush Dr, Fort Worth, TX 76116Off Market

- $353,8002 bd3 ba2.1k sqft6114 Portrush Dr, Fort Worth, TX 76116Off Market

- $339,4002 bd3 ba2k sqft6120 Portrush Dr, Fort Worth, TX 76116Off Market
- $324,0002 bd3 ba1.9k sqft6112 Portrush Dr, Fort Worth, TX 76116Off Market
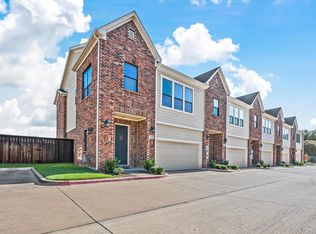
- $--2 bd3 ba2k sqft6115 Portrush Dr, Fort Worth, TX 76116Sold
- $--2 bd3 ba2.2k sqft3801 Westridge Ave, Fort Worth, TX 76116Sold
- $337,5003 bd3 ba1.6k sqft6113 Portrush Dr, Fort Worth, TX 76116For Sale
- $348,6003 bd3 ba2.1k sqft3803 Westridge Ave, Fort Worth, TX 76116Off Market
Nearby schools
GreatSchools rating
- 5/10Ridglea Hills Elementary SchoolGrades: PK-5Distance: 1.5 mi
- 3/10Monnig Middle SchoolGrades: 6-8Distance: 0.8 mi
- 3/10Arlington Heights High SchoolGrades: 9-12Distance: 1.8 mi
Schools provided by the listing agent
- Elementary: Ridgleahil
- Middle: Monnig
- High: Arlngtnhts
- District: Fort Worth ISD
Source: NTREIS. This data may not be complete. We recommend contacting the local school district to confirm school assignments for this home.
Get a cash offer in 3 minutes
Find out how much your home could sell for in as little as 3 minutes with a no-obligation cash offer.
Estimated market value
$340,600
Get a cash offer in 3 minutes
Find out how much your home could sell for in as little as 3 minutes with a no-obligation cash offer.
Estimated market value
$340,600
- Texas
- Tarrant County
- Fort Worth
- 76116
- Ridglea North
- 6116 Portrush Dr
Nearby cities
Nearby neighborhoods
Nearby zip codes
Other Fort Worth Topics
