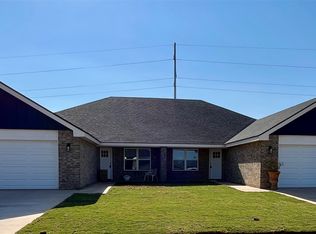
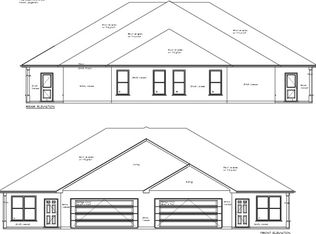
Beautiful Brand New Duplex Unit Construction by Tamron Construction & Land Development, LLC with an Estimated Completion Date of
March 1st 2025. This Duplex Home is Situated in Carriage Hills Subdivision and Wyle East School District and Each Side Features 1461 Sq Ft, 3 Bedrooms, 2 Full Baths, Open Concept Floor Plan, Large Living Area, 2 Car Attached Garage, Front Sod, Front Sprinkler System, Backyard Wood Privacy Fence. Constructed with Aussieblock Material Which Can Reduce Heating and Cooling Bills up to 25%! Excellent Investment Property, Great Location and Schools, High Demand Neighborhood!
Sold
Price Unknown
381-385 Kristi Path, Abilene, TX 79602
3beds
2,922sqft
Duplex, Single Family Residence
Built in 2025
0.26 Acres Lot
$517,400 Zestimate®
$--/sqft
$3,248 Estimated rent
Home value
$517,400
$476,000 - $564,000
$3,248/mo
Zestimate® history
Owner options
List your home for rent
$3,248/mo
Rent Zestimate®
Find your next renter with Zillow Rental Manager. Plus, with online applications, you can quickly screen prospective tenants – for free.
$3,248/mo
Rent Zestimate®
Refinance and save
$250/mo
Est. payment
Refinancing to a lower rate could help reduce your monthly payments and save thousands over the life of the loan.
$250/mo
Est. payment
Explore your selling options
Work with a Zillow partner agent
Leverage their expertise and Zillow's premium Showcase listings to get your home seen by more buyers.
Get startedList with your own agent
Get your home in front of millions of buyers by listing it on Zillow.
Learn how to do itSell it yourself
Take full control of how buyers see your home on Zillow by listing For Sale by Owner (FSBO).
List your homeWhat's special
Open concept floor planBackyard wood privacy fenceFront sprinkler systemFront sod
Zillow last checked:
Listing updated:
Listed by:
Deborah Church 0573585 260-3563,
Whitten Real Estate 260-3563
Bought with:
Jonathan Jones
KW SYNERGY*
Source: NTREIS,MLS#: 20740374
Facts & features
Interior
Bedrooms & bathrooms
- Bedrooms: 3
- Bathrooms: 2
- Full bathrooms: 2
Primary bedroom
- Features: Closet Cabinetry, Ceiling Fan(s), Walk-In Closet(s)
- Level: First
- Dimensions: 0 x 0
Living room
- Level: First
- Dimensions: 0 x 0
Heating
- Central, Electric
Cooling
- Central Air, Ceiling Fan(s), Electric
Appliances
- Included: Dishwasher, Electric Range, Electric Water Heater, Disposal
- Laundry: Washer Hookup, Electric Dryer Hookup, Laundry in Utility Room
Features
- Built-in Features, Decorative/Designer Lighting Fixtures, High Speed Internet, Open Floorplan, Pantry, Cable TV, Walk-In Closet(s)
- Has basement: No
- Has fireplace: No
Interior area
- Total interior livable area: 2,922 sqft
Property
Parking
- Total spaces: 2
- Parking features: Concrete, Door-Multi, Driveway, Garage Faces Front, Garage, Garage Door Opener, Inside Entrance
- Attached garage spaces: 2
- Has uncovered spaces: Yes
Features
- Levels: One
- Stories: 1
- Pool features: None
- Fencing: Fenced,Privacy,Wood
Lot
- Size: 0.26 Acres
- Features: Interior Lot, Sprinkler System
Details
- Parcel number: 1091465
Construction
Type & style
- Home type: SingleFamily
- Architectural style: Traditional
- Property subtype: Duplex, Single Family Residence
- Attached to another structure: Yes
Materials
- Brick, Block, Other, Concrete, Rock, Stone
- Foundation: Slab
- Roof: Composition
Condition
- New construction: Yes
- Year built: 2025
Utilities & green energy
- Sewer: Public Sewer
- Water: Public
- Utilities for property: Sewer Available, Water Available, Cable Available
Community & HOA
Community
- Subdivision: Carriage Hills Add
HOA
- Has HOA: Yes
- Services included: Maintenance Grounds
- HOA fee: $250 annually
- HOA name: TBD
Location
- Region: Abilene
Financial & listing details
- Annual tax amount: $627
- Date on market: 9/27/2024
- Cumulative days on market: 189 days
- Listing terms: Cash,Conventional,FHA,VA Loan
Price history
| Date | Event | Price |
|---|---|---|
| 4/4/2025 | Sold | -- |
Source: NTREIS #20740374 Report a problem | ||
| 3/4/2025 | Contingent | $467,500$160/sqft |
Source: NTREIS #20740374 Report a problem | ||
| 1/26/2025 | Price change | $467,500-0.5%$160/sqft |
Source: NTREIS #20740374 Report a problem | ||
| 1/16/2025 | Price change | $470,000+97.4%$161/sqft |
Source: NTREIS #20740374 Report a problem | ||
| 9/30/2024 | Listed for sale | $238,143$82/sqft |
Source: NTREIS #20740374 Report a problem | ||
Public tax history
Tax history is unavailable.
Neighborhood: 79602
Nearby homes
- $--6 bd2 ba2.8k sqft405/409 Kristie Path, Abilene, TX 79602Sold
- $--6 bd4 ba3k sqft366/368 Kristi Path, Abilene, TX 79602Sold
- $--6 bd4 ba3k sqft362 & 364 Kristi Path, Abilene, TX 79602Sold
- $539,7004 bd3 ba2.2k sqft233 Kristi Path, Abilene, TX 79602Off Market
- $--3 bd2 ba2.9k sqft398 & 404 Kristi Path, Abilene, TX 79602Sold
- $--3 bd2 ba2.9k sqft386 & 388 Kristi Path, Abilene, TX 79602Sold
- $507,9003 bd2 ba-- sqft7949 Sawdust Trl, Abilene, TX 79602Off Market
- $349,6003 bd2 ba1.5k sqft8017 Sawdust Trl, Abilene, TX 79602Off Market
Nearby schools
GreatSchools rating
- 9/10Wylie East Elementary SchoolGrades: K-3Distance: 0.8 mi
- 8/10Wylie East Junior High SchoolGrades: 6-8Distance: 0.9 mi
- 7/10Wylie High SchoolGrades: 9-12Distance: 4.1 mi
Schools provided by the listing agent
- Elementary: Wylie East
- High: Wylie
- District: Wylie ISD, Taylor Co.
Source: NTREIS. This data may not be complete. We recommend contacting the local school district to confirm school assignments for this home.
- Texas
- Taylor County
- Abilene
- 79602
- 381-385 Kristi Path
