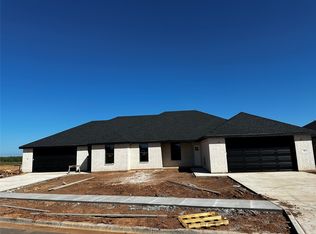
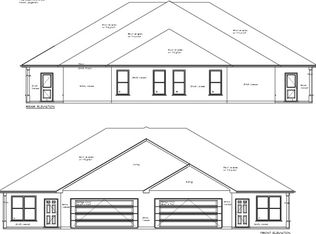
Great income producing duplex in Wylie East Schools. Brand new construction with separate 3 bed 2 full bath units. Each unit has its own 2 car garage and private back yard. Spacious living areas in an open concept floor plan. Start or add to your investment portfolio.
Sold
Price Unknown
386 & 388 Kristi Path, Abilene, TX 79602
3beds
2,916sqft
Duplex, Multi Family
Built in 2024
10,454 Square Feet Lot
$517,300 Zestimate®
$--/sqft
$2,519 Estimated rent
Home value
$517,300
$476,000 - $564,000
$2,519/mo
Zestimate® history
Owner options
List your home for rent
$2,519/mo
Rent Zestimate®
Find your next renter with Zillow Rental Manager. Plus, with online applications, you can quickly screen prospective tenants – for free.
$2,519/mo
Rent Zestimate®
Refinance and save
$250/mo
Est. payment
Refinancing to a lower rate could help reduce your monthly payments and save thousands over the life of the loan.
$250/mo
Est. payment
Explore your selling options
Work with a Zillow partner agent
Leverage their expertise and Zillow's premium Showcase listings to get your home seen by more buyers.
Get startedList with your own agent
Get your home in front of millions of buyers by listing it on Zillow.
Learn how to do itSell it yourself
Take full control of how buyers see your home on Zillow by listing For Sale by Owner (FSBO).
List your homeWhat's special
Open concept floor plan
Zillow last checked:
Listing updated:
Listed by:
Phil Hill 0657445 325-669-8963,
Abilene Group Premier Re. Adv. 325-669-8963
Bought with:
Charlie Thyne
Village Real Estate
Source: NTREIS,MLS#: 20767022
Facts & features
Interior
Bedrooms & bathrooms
- Bedrooms: 3
- Bathrooms: 2
- Full bathrooms: 2
Heating
- Electric, Heat Pump
Cooling
- Central Air, Ceiling Fan(s), Electric, Roof Turbine(s)
Appliances
- Included: Dishwasher, Electric Water Heater, Disposal
Features
- Decorative/Designer Lighting Fixtures, Double Vanity, Granite Counters, High Speed Internet, Open Floorplan, Pantry, Cable TV, Walk-In Closet(s)
- Flooring: Vinyl
- Has basement: No
- Has fireplace: No
Interior area
- Total structure area: 2,916
- Total interior livable area: 2,916 sqft
Property
Parking
- Total spaces: 4
- Parking features: Door-Single, Driveway, Garage Faces Front, Garage, Garage Door Opener
- Attached garage spaces: 2
- Has uncovered spaces: Yes
Features
- Levels: One
- Stories: 1
- Patio & porch: Covered
- Pool features: None
- Fencing: Back Yard,Wood
Lot
- Size: 10,454 Square Feet
- Features: Interior Lot, Landscaped
Details
- Parcel number: 1091431
Construction
Type & style
- Home type: SingleFamily
- Property subtype: Duplex, Multi Family
Materials
- Brick
- Foundation: Slab
- Roof: Composition
Condition
- New construction: Yes
- Year built: 2024
Utilities & green energy
- Sewer: Public Sewer
- Water: Public
- Utilities for property: Electricity Connected, Sewer Available, Water Available, Cable Available
Community & HOA
Community
- Features: Community Mailbox, Curbs
- Security: Carbon Monoxide Detector(s), Smoke Detector(s)
- Subdivision: Carriage Hills Section 4a
HOA
- Has HOA: Yes
- Services included: Maintenance Grounds
- HOA fee: $250 annually
- HOA name: TBD
Location
- Region: Abilene
Financial & listing details
- Date on market: 10/31/2024
- Cumulative days on market: 70 days
- Listing terms: Cash,Conventional
- Electric utility on property: Yes
- Road surface type: Asphalt
Price history
| Date | Event | Price |
|---|---|---|
| 3/4/2025 | Sold | -- |
Source: NTREIS #20767022 Report a problem | ||
| 1/20/2025 | Pending sale | $460,000$158/sqft |
Source: NTREIS #20767022 Report a problem | ||
| 1/10/2025 | Contingent | $460,000$158/sqft |
Source: NTREIS #20767022 Report a problem | ||
| 10/31/2024 | Listed for sale | $460,000$158/sqft |
Source: NTREIS #20767022 Report a problem | ||
Public tax history
Tax history is unavailable.
Neighborhood: 79602
Nearby homes
- $--3 bd2 ba2.9k sqft398 & 404 Kristi Path, Abilene, TX 79602Sold
- $--6 bd4 ba3k sqft366/368 Kristi Path, Abilene, TX 79602Sold
- $--6 bd4 ba3k sqft362 & 364 Kristi Path, Abilene, TX 79602Sold
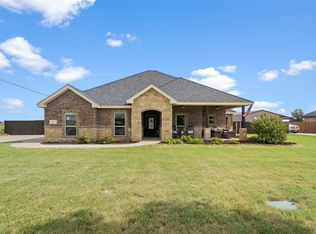
- $--4 bd3 ba2.1k sqft234 Kristi Path, Abilene, TX 79602Sold
- $--6 bd2 ba2.8k sqft405/409 Kristie Path, Abilene, TX 79602Sold
- $--3 bd2 ba2.9k sqft381-385 Kristi Path, Abilene, TX 79602Sold
- $--4 bd3 ba2.2k sqft226 Kristi Path, Abilene, TX 79602Sold
- $484,8003 bd2 ba-- sqft7949 Sawdust Trl, Abilene, TX 79602Off Market
Nearby schools
GreatSchools rating
- 9/10Wylie East Elementary SchoolGrades: K-3Distance: 0.8 mi
- 8/10Wylie East Junior High SchoolGrades: 6-8Distance: 0.9 mi
- 7/10Wylie High SchoolGrades: 9-12Distance: 4.1 mi
Schools provided by the listing agent
- Elementary: Wylie East
- High: Wylie
- District: Wylie ISD, Taylor Co.
Source: NTREIS. This data may not be complete. We recommend contacting the local school district to confirm school assignments for this home.
- Texas
- Taylor County
- Abilene
- 79602
- 386 & 388 Kristi Path
Nearby cities
Nearby neighborhoods
Nearby zip codes
Other Abilene Topics
