Skip main navigation
Sold
  • Price Unknown

    381 Barton Place Drive, Tarkington, TX 77327

    4beds
    2,300sqft
    Single Family Residence
    Built in 2025
    1.12 Acres Lot
    $375,400 Zestimate®
    $--/sqft
    $2,422 Estimated rent

    Home value

    $375,400

    Estimated sales range

    Not available

    $2,422/mo

    Zestimate® history
    Loading
    Loading...

    Owner options

    List your home for rent

    $2,422/mo

    Rent Zestimate®

    Find your next renter with Zillow Rental Manager. Plus, with online applications, you can quickly screen prospective tenants – for free.

    Learn more

    $2,422/mo

    Rent Zestimate®

    Refinance and save

    $300/mo

    Est. payment

    Refinancing to a lower rate could help reduce your monthly payments and save thousands over the life of the loan.

    See today's rates

    $300/mo

    Est. payment

    Explore your selling options

    Work with a Zillow partner agent

    Leverage their expertise and Zillow's premium Showcase listings to get your home seen by more buyers.

    Get started

    List with your own agent

    Get your home in front of millions of buyers by listing it on Zillow.

    Learn how to do it

    Sell it yourself

    Take full control of how buyers see your home on Zillow by listing For Sale by Owner (FSBO).

    List your home

    What's special

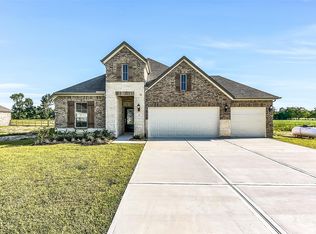
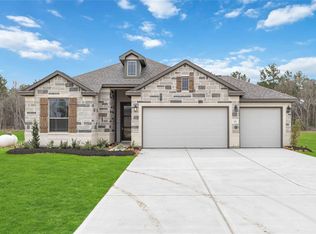
    Fall in love with this stunning home, perfectly situated on a spacious acre+ lot. The charming stone and brick elevation welcomes you, complemented by a covered rear patio, ideal for outdoor relaxation. Inside, a formal dining room offers an elegant space for entertaining, and an extra-large utility room. This 4 bedroom/3 bath home adds tranquility and comfort, including a 3-car garage located in Barton Place in Tarkington's hidden treasure. Unleash your culinary creativity in the island kitchen, featuring beautiful granite countertops, a stylish tile backsplash, and sleek stainless-steel appliances. After a busy day, retreat to the serene primary suite, complete with a bay window, offering a peaceful view. The adjoining primary bath includes a spacious walk-in closet, dual vanities, and a luxurious walk-in spa shower. Call today! You don't want to miss out on this gorgeous home of the month!

    Zillow last checked:

    Listing updated:

    Listed by:

    Jimmy Franklin,

    eXp Realty LLC

    Bought with:

    Alliance Properties

    Source: eXp Realty,MLS#: 49879817

    Facts & features

    Interior

    Bedrooms & bathrooms
    • Bedrooms: 4
    • Bathrooms: 3
    • Full bathrooms: 3
    Heating
    • Natural Gas
    Cooling
    • Ceiling Fan(s), Electric
    Appliances
    • Included: ENERGY STAR Qualified Appliances, Water Heater, Disposal, Freestanding Oven, Microwave, Gas Range, Dishwasher
    • Laundry: Gas Dryer Hookup
    Features
    • Formal Entry/Foyer, Prewired for Alarm System
    • Flooring: Carpet, Vinyl Plank
    • Windows: Insulated/Low-E windows
    Interior area
    • Total structure area: 2,300
    • Total interior livable area: 2,300 sqft

    Property

    Parking
    • Total spaces: 3
    • Parking features: Attached
    • Attached garage spaces: 3
    Features
    • Stories: 1
    • Patio & porch: Covered
    • Exterior features: Back Green Space, Sprinkler System
    Lot
    • Size: 1.12 Acres
    • Dimensions: 114 x 422
    • Features: Back Yard, Subdivided, 1 Up to 2 Acres
    Details
    • Parcel number: 002421000191000

    Construction

    Type & style
    • Home type: SingleFamily
    • Architectural style: Traditional
    • Property subtype: Single Family Residence
    Materials
    • Brick, Stone
    • Foundation: Slab
    • Roof: Composition
    Condition
    • New Construction
    • New construction: Yes
    • Year built: 2025
    Details
    • Builder name: McKinley Homes

    Utilities & green energy

    Green energy
    • Energy efficient items: Thermostat, Lighting, HVAC

    Community & HOA

    Community
    • Subdivision: Barton Place Drive
    HOA
    • Has HOA: Yes
    • HOA fee: $300 annually
    • HOA name: Barton Place POA
    • HOA phone: 713-376-1001
    Location
    • Region: Cleveland

    Financial & listing details

    • Date on market: 12/23/2025
    • Cumulative days on market: 427 days
    • Listing terms: Cash,Conventional,FHA,VA Loan
    • Road surface type: Concrete

    Price history

    DateEventPrice
    5/21/2026Sold--
    Source: eXp Realty #196529623 Report a problem
    4/7/2026Price change$376,815-4.1%$164/sqft
    Source: HAR #49879817 Report a problem
    2/24/2026Price change$392,815-3.7%$171/sqft
    Source: HAR #49879817 Report a problem
    2/12/2026Price change$407,815-1.2%$177/sqft
    Source: HAR #49879817 Report a problem
    1/8/2026Price change$412,815-1.2%$179/sqft
    Source: HAR #49879817 Report a problem
    11/21/2025Price change$417,815-1.2%$182/sqft
    Source: HAR #17421621 Report a problem
    8/23/2025Listed for sale$422,815$184/sqft
    Source: HAR #17421621 Report a problem

    Public tax history

    Tax history is unavailable.

    Neighborhood: 77327

    Nearby schools

    GreatSchools rating
    Schools provided by the listing agent
    • Elementary: Tarkington Elementary School
    • Middle: Tarkington Middle School
    • High: Tarkington High School

    Source: eXp Realty. This data may not be complete. We recommend contacting the local school district to confirm school assignments for this home.

    Get a cash offer in 3 minutes
    Find out how much your home could sell for in as little as 3 minutes with a no-obligation cash offer.
    Estimated market value
    $375,400
    Get a cash offer in 3 minutes
    Find out how much your home could sell for in as little as 3 minutes with a no-obligation cash offer.
    Estimated market value
    $375,400