Welcome to 381 Blanketflower Lane, a Freshly Painted, Move-in Ready Ranch Style Home located in one of the best locations in Village Grande, a beautifully maintained community of 55+ homes in West Windsor that offers low monthly maintenance fees and exceptional amenities. This Single Level Falston Traditional Model Home features 2 Bedrooms, 2 Full Baths, a Separate Office, generous sized Living and Dining Rooms that are perfect for large gatherings, a spacious Family Room with custom built-ins that is open to the bright and airy Eat-in Kitchen with a separate island and breakfast bar. Sunlight streams into the kitchen in the mornings and bathes the office with light in the afternoons. The spacious Primary Bedroom has tray ceilings, a large walk-in closet with organizers, and an ensuite Primary Bathroom with a soaking tub, separate shower, and his and her vanities. The Second Bedroom has a Full Bathroom right outside the door, offering privacy to guests. You can also enjoy privacy all day long on the Deck that backs to woods, giving you your own private backyard with nature in the back. The Village Grande community offers an active lifestyle to its residents with its well-maintained walking paths and access to the Grande Clubhouse, featuring indoor and outdoor pools, tennis courts, card rooms, billiards, a fitness center, meeting rooms, and more. The community also has a lifestyle director who coordinates frequent events, creating a warm, engaging community atmosphere. Close to shopping, great restaurants, public transportation, and downtown Princeton make 381 Blanketflower Lane the perfect blend of an Active 55+ lifestyle in your own private oasis.
Sold for $585,000
$585,000
381 Blanketflower Ln, West Windsor, NJ 08550
2beds
1,984sqft
Single Family Residence
Built in 2003
6,534 Square Feet Lot
$587,900 Zestimate®
$295/sqft
$2,901 Estimated rent
Home value
$587,900
$523,000 - $658,000
$2,901/mo
Zestimate® history
Owner options
List your home for rent
$2,901/mo
Rent Zestimate®
Find your next renter with Zillow Rental Manager. Plus, with online applications, you can quickly screen prospective tenants – for free.
$2,901/mo
Rent Zestimate®
Refinance and save
$4,492/mo
Est. payment
Refinancing to a lower rate could help reduce your monthly payments and save thousands over the life of the loan.
$4,492/mo
Est. payment
Explore your selling options
Work with a Zillow partner agent
Leverage their expertise and Zillow's premium Showcase listings to get your home seen by more buyers.
Get startedList with your own agent
Get your home in front of millions of buyers by listing it on Zillow.
Learn how to do itSell it yourself
Take full control of how buyers see your home on Zillow by listing For Sale by Owner (FSBO).
List your homeWhat's special
Ranch style homePrivate backyardSingle levelTray ceilingsMove-in readyBacks to woodsWell-maintained walking paths
Zillow last checked:
Listing updated:
Listed by:
Harveen Bhatla 609-273-4408,
Keller Williams Premier
Bought with:
Virginia Santana-Ferrer, 9808305
BHHS Fox & Roach-Princeton Junction
Source: Bright MLS,MLS#: NJME2053466
Facts & features
Interior
Bedrooms & bathrooms
- Bedrooms: 2
- Bathrooms: 2
- Full bathrooms: 2
- Main level bathrooms: 2
- Main level bedrooms: 2
Rooms
- Room types: Living Room, Dining Room, Primary Bedroom, Bedroom 2, Kitchen, Family Room, Laundry, Office, Bathroom 2, Primary Bathroom
Primary bedroom
- Level: Main
- Area: 342 Square Feet
- Dimensions: 18 X 19
Bedroom 2
- Level: Main
- Area: 168 Square Feet
- Dimensions: 12 X 14
Primary bathroom
- Features: Walk-In Closet(s)
- Level: Main
- Area: 132 Square Feet
- Dimensions: 11 X 12
Bathroom 2
- Level: Main
- Area: 42 Square Feet
- Dimensions: 6 X 7
Dining room
- Level: Main
- Area: 275 Square Feet
- Dimensions: 11 X 25
Family room
- Level: Main
- Area: 308 Square Feet
- Dimensions: 14 X 22
Kitchen
- Level: Main
- Area: 252 Square Feet
- Dimensions: 12 X 21
Laundry
- Level: Main
- Area: 60 Square Feet
- Dimensions: 6 X 10
Living room
- Level: Main
- Area: 342 Square Feet
- Dimensions: 18 X 19
Office
- Level: Main
- Area: 126 Square Feet
- Dimensions: 9 X 14
Heating
- Central, Natural Gas
Cooling
- Central Air, Electric
Appliances
- Included: Microwave, Dishwasher, Dryer, Oven, Refrigerator, Washer, Gas Water Heater
- Laundry: Main Level, Laundry Room
Features
- Bathroom - Stall Shower, Bathroom - Tub Shower, Breakfast Area, Built-in Features, Ceiling Fan(s), Combination Dining/Living, Dining Area, Entry Level Bedroom, Family Room Off Kitchen, Open Floorplan, Eat-in Kitchen, Kitchen Island, Kitchen - Table Space, Primary Bath(s), Recessed Lighting, Store/Office, Upgraded Countertops, Walk-In Closet(s)
- Flooring: Ceramic Tile, Carpet
- Doors: Sliding Glass
- Has basement: No
- Has fireplace: No
Interior area
- Total structure area: 1,984
- Total interior livable area: 1,984 sqft
- Finished area above ground: 1,984
- Finished area below ground: 0
Property
Parking
- Total spaces: 4
- Parking features: Garage Door Opener, Asphalt, Attached, Driveway
- Attached garage spaces: 2
- Uncovered spaces: 2
Accessibility
- Accessibility features: None
Features
- Levels: One
- Stories: 1
- Patio & porch: Deck
- Exterior features: Sidewalks, Street Lights
- Pool features: Community
Lot
- Size: 6,534 Square Feet
Details
- Additional structures: Above Grade, Below Grade
- Parcel number: 130003500111 20
- Zoning: PRRC
- Special conditions: Standard
Construction
Type & style
- Home type: SingleFamily
- Architectural style: Colonial
- Property subtype: Single Family Residence
Materials
- Frame
- Foundation: Slab
- Roof: Shingle
Condition
- Excellent
- New construction: No
- Year built: 2003
Utilities & green energy
- Sewer: Public Sewer
- Water: Public
Community & HOA
Community
- Senior community: Yes
- Subdivision: Vlg Grande At Bear
HOA
- Has HOA: Yes
- Amenities included: Pool, Tennis Court(s), Billiard Room, Fitness Center, Game Room, Library, Putting Green
- HOA fee: $340 monthly
Location
- Region: West Windsor
- Municipality: WEST WINDSOR TWP
Financial & listing details
- Price per square foot: $295/sqft
- Tax assessed value: $278,800
- Annual tax amount: $8,545
- Date on market: 1/21/2025
- Listing agreement: Exclusive Right To Sell
- Inclusions: Washer & Dryer Offered "as Is".
- Ownership: Fee Simple
Price history
| Date | Event | Price |
|---|---|---|
| 4/17/2025 | Sold | $585,000-1.7%$295/sqft |
Source:  Bright MLS #NJME2053466 Report a problem Bright MLS #NJME2053466 Report a problem | ||
| 3/6/2025 | Pending sale | $595,000$300/sqft |
Source: Bright MLS #NJME2053466 Report a problem | ||
| 1/21/2025 | Listed for sale | $595,000+109.8%$300/sqft |
Source: Bright MLS #NJME2053466 Report a problem | ||
| 5/6/2003 | Sold | $283,540$143/sqft |
Source: Public Record Report a problem | ||
Public tax history
| Year | Property taxes | Tax assessment |
|---|---|---|
| 2025 | $8,545 | $278,800 |
| 2024 | $8,545 +9.8% | $278,800 |
| 2023 | $7,779 +0.9% | $278,800 |
| 2022 | $7,713 +1.9% | $278,800 |
| 2021 | $7,568 +1.2% | $278,800 |
| 2020 | $7,478 +1% | $278,800 |
| 2019 | $7,406 +2.2% | $278,800 |
| 2018 | $7,247 +2.3% | $278,800 |
| 2017 | $7,085 +2.5% | $278,800 |
| 2016 | $6,915 +1.2% | $278,800 |
| 2015 | $6,832 +2.2% | $278,800 |
| 2014 | $6,684 +1.1% | $278,800 |
| 2013 | $6,611 | $278,800 |
Find assessor info on the county website
Neighborhood: Princeton Junction
Nearby homes
- $708,9003 bd3 ba2.5k sqft379 Blanketflower Ln, West Windsor, NJ 08550Off Market

- $620,0003 bd3 ba2.5k sqft383 Blanketflower Ln, West Windsor, NJ 08550Sold

- $655,2003 bd3 ba2.3k sqft377 Blanketflower Ln, West Windsor, NJ 08550Off Market
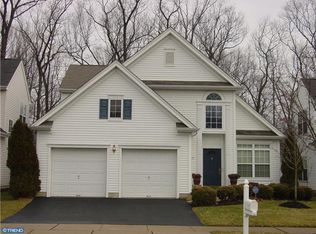
- $495,5002 bd2 ba1.5k sqft380 Blanketflower Ln, West Windsor, NJ 08550Off Market
- $656,000-- bd-- ba2.5k sqft375 Blanketflower Ln, West Windsor, NJ 08550Off Market
- $603,5002 bd2 ba1.8k sqft378 Blanketflower Ln, West Windsor, NJ 08550Sold
- $558,6002 bd2 ba1.6k sqft387 Blanketflower Ln, West Windsor, NJ 08550Off Market
- $587,400-- bd-- ba2k sqft376 Blanketflower Ln, West Windsor, NJ 08550Off Market
Nearby schools
GreatSchools rating
- 8/10Village SchoolGrades: 4-5Distance: 1.4 mi
- 8/10Thomas R Grover Middle SchoolGrades: 6-8Distance: 1.1 mi
- 8/10West Windsor-Plains High School SouthGrades: 9-12Distance: 3.3 mi
Schools provided by the listing agent
- District: West Windsor-plainsboro Regional
Source: Bright MLS. This data may not be complete. We recommend contacting the local school district to confirm school assignments for this home.
Get a cash offer in 3 minutes
Find out how much your home could sell for in as little as 3 minutes with a no-obligation cash offer.
Estimated market value
$587,900
Get a cash offer in 3 minutes
Find out how much your home could sell for in as little as 3 minutes with a no-obligation cash offer.
Estimated market value
$587,900
- New Jersey
- Mercer County
- West Windsor Township
- 08550
- Princeton Junction
- 381 Blanketflower Ln
Nearby cities
Nearby neighborhoods
Nearby zip codes
Other West Windsor Township Topics
- Apartments for Rent in 08550
- Houses for Sale in 08550
- Houses for Rent in 08550
- 08550 Real Estate
- West Windsor Township Condos
- Houses for Sale in West Windsor Township
- Newest Listings in West Windsor Township
- West Windsor Township Home Values
- West Windsor Township Real Estate Agents
- West Windsor Township Refinance
- West Windsor Township Mortgage Rates
